Oversized 2.5-Car Garage! Welcome to the Jackson Plan. A beautifully designed home perfect for both entertaining & everyday living. Featuring AW Collection® Rosemary, with rich green cabinetry, dark countertops, and earthy finishes that blend bold design with nature-inspired comfort. Entrance leads to a spacious family room that features soaring ceilings & an open view of the game room. The kitchen boasts ample prep space and a generous walk-in pantry, ensuring convenience without sacrificing style. The primary bedroom serves as a serene retreat, leading into the luxurious primary bath, complete with separate vanities. This home plan also includes a flexible space that can easily transform into a study. Located in the master- planned community at Oakwood Estates only 1.5 miles from Hwy 290 and Waller ISD Schools. Call to schedule for an appointment.
Pending
$411,931
32030 Indigo Brush Ln, Waller, TX 77484
4beds
2,534sqft
Single Family Residence
Built in 2026
6,886 Square Feet Lot
$331,100 Zestimate®
$163/sqft
$53/mo HOA
What's special
Spacious family roomSoaring ceilingsDark countertopsSeparate vanitiesLuxurious primary bathRich green cabinetryGenerous walk-in pantry
- 199 days |
- 5 |
- 0 |
Zillow last checked:
Listing updated:
Listed by:
Jared Turner 832-803-0321,
Ashton Woods
Source: HAR,MLS#: 14115501
Facts & features
Interior
Bedrooms & bathrooms
- Bedrooms: 4
- Bathrooms: 3
- Full bathrooms: 2
- 1/2 bathrooms: 1
Primary bedroom
- Level: First
- Area: 195
- Dimensions: 15x13
Bedroom
- Level: Second
- Area: 180
- Dimensions: 15x12
Bedroom
- Level: Second
- Area: 144
- Dimensions: 12x12
Bedroom
- Level: Second
- Area: 144
- Dimensions: 12x12
Other
- Level: First
- Area: 110
- Dimensions: 11x10
Family room
- Level: First
- Area: 204
- Dimensions: 17x12
Game room
- Level: Second
- Area: 204
- Dimensions: 17x12
Kitchen
- Level: First
- Area: 150
- Dimensions: 15x10
Heating
- Natural Gas
Cooling
- Ceiling Fan(s), Electric
Appliances
- Included: Disposal, Electric Oven, Microwave, Free-Standing Range, Gas Cooktop, Dishwasher
- Laundry: Electric Dryer Hookup, Washer Hookup
Features
- Formal Entry/Foyer, High Ceilings
- Flooring: Carpet, Tile, Vinyl
- Windows: Insulated/Low-E windows
Interior area
- Total structure area: 2,534
- Total interior livable area: 2,534 sqft
Property
Parking
- Total spaces: 3
- Parking features: Attached, Oversized, Tandem, Garage Door Opener
- Attached garage spaces: 3
Features
- Stories: 2
- Patio & porch: Covered
Lot
- Size: 6,886 Square Feet
- Features: Subdivided, 0 Up To 1/4 Acre
Construction
Type & style
- Home type: SingleFamily
- Architectural style: Contemporary,Traditional
- Property subtype: Single Family Residence
Materials
- Batts Insulation, Blown-In Insulation, Brick, Cement Siding, Stone
- Foundation: Slab
- Roof: Composition
Condition
- New construction: Yes
- Year built: 2026
Details
- Builder name: Ashton Woods
Utilities & green energy
- Water: Water District
Green energy
- Green verification: HERS Index Score
- Energy efficient items: Thermostat, HVAC, HVAC>13 SEER, Exposure/Shade, Other Energy Features
Community & HOA
Community
- Subdivision: Oakwood Estates
HOA
- Has HOA: Yes
- HOA fee: $635 annually
Location
- Region: Waller
Financial & listing details
- Price per square foot: $163/sqft
- Date on market: 1/27/2026
- Listing terms: Cash,Conventional,FHA,VA Loan
- Road surface type: Asphalt
Estimated market value
$331,100
$311,000 - $351,000
$2,583/mo
Price history
| Date | Event | Price |
|---|---|---|
| 4/1/2026 | Pending sale | $411,931$163/sqft |
Source:  HAR #14115501 Report a problem HAR #14115501 Report a problem | ||
| 4/1/2026 | Price change | $411,931+28.7%$163/sqft |
Source: HAR #14115501 Report a problem | ||
| 3/24/2026 | Price change | $319,990-5.9%$126/sqft |
Source: HAR #14115501 Report a problem | ||
| 3/16/2026 | Price change | $339,990-9.3%$134/sqft |
Source: HAR #14115501 Report a problem | ||
| 3/10/2026 | Price change | $374,990-1.3%$148/sqft |
Source:  Ashton Woods Homes Report a problem Ashton Woods Homes Report a problem | ||
| 3/3/2026 | Price change | $379,990-2.6%$150/sqft |
Source: HAR #14115501 Report a problem | ||
| 2/18/2026 | Price change | $389,990-2.5%$154/sqft |
Source: HAR #14115501 Report a problem | ||
| 2/9/2026 | Price change | $399,990-2.9%$158/sqft |
Source: HAR #14115501 Report a problem | ||
| 1/27/2026 | Listed for sale | $411,931$163/sqft |
Source: HAR #14115501 Report a problem | ||
Public tax history
Tax history is unavailable.
Monthly payment
Est. payment
Payment breakdown
Explore the cost of this home by adjusting the details. Changes won't be saved.Climate risks
Neighborhood: 77484
Nearby schools
GreatSchools rating
- 5/10I T Holleman Elementary SchoolGrades: PK-5Distance: 2.8 mi
- 5/10Schultz Junior High SchoolGrades: 6-8Distance: 1.2 mi
- 4/10Waller High SchoolGrades: 9-12Distance: 1.5 mi
Schools provided by the listing agent
- Elementary: Cure Elementary (Waller)
- Middle: Schultz Junior High School
- High: Waller High School
Source: HAR. This data may not be complete. We recommend contacting the local school district to confirm school assignments for this home.
- $--3 bd3 ba2.4k sqft21923 Laurel Cherry Ct, Waller, TX 77484Sold

- $350,0004 bd3 ba2.2k sqft21919 Laurel Cherry Ct, Waller, TX 77484Off Market
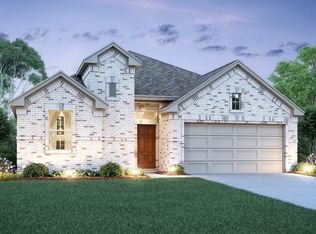
- $299,3593 bd2 ba1.6k sqft21915 Laurel Cherry Ct, Waller, TX 77484New Construction
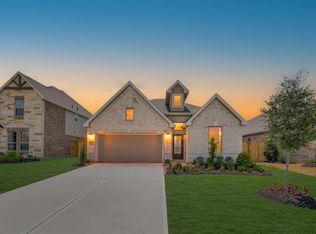
- $445,3654 bd4 ba2.6k sqft21918 Laurel Cherry Ct, Waller, TX 77484New Construction

- $394,8394 bd3 ba2.8k sqft21911 Laurel Cherry Ct, Waller, TX 77484New Construction
- $339,3004 bd4 ba2.6k sqft21914 Pecan Buff Dr, Waller, TX 77484Off Market
- $317,4003 bd2 ba2k sqft21907 Laurel Cherry Ct, Waller, TX 77484Off Market
- $384,6254 bd4 ba2.8k sqft32306 Green Ash Dr, Waller, TX 77484Pending
A local agent can set up tours, give advice and negotiate with sellers.
Similar homes
- $419,6394 bd3 ba2.7k sqft21915 Iris Colony Dr, Waller, TX 77484New Construction
 HAR
HAR - $415,4324 bd3 ba2.6k sqft21919 Pecan Buff Dr, Waller, TX 77484New Construction
 HAR
HAR - $394,8394 bd3 ba2.8k sqft21911 Laurel Cherry Ct, Waller, TX 77484New Construction
 HAR
HAR - $368,0003 bd3 ba2.5k sqft32310 Tallow Creek Dr, Waller, TX 77484New Construction
 HAR
HAR - $383,0674 bd3 ba2.5k sqft30919 Peck Pass Dr, Waller, TX 77484New ConstructionHAR
- $397,6904 bd4 ba3.1k sqft29310 Suncreek Ranch Ct, Waller, TX 77484New ConstructionHAR
- $436,7994 bd4 ba3.1k sqft29322 Hillberry Oaks Ct, Waller, TX 77484New ConstructionHAR
- from $335,9904 bd3 ba2.7k sqftMimosa Plan, Oakwood Estates, Waller, TX 77484New ConstructionDRB Homes
- $304,9903 bd2 ba1.9k sqft21818 Pecan Buff Dr, Waller, TX 77484New ConstructionHAR
- $371,9453 bd3 ba2.3k sqft31015 Peck Pass Dr, Waller, TX 77484New ConstructionHAR
- $449,5604 bd4 ba3.1k sqft29311 Hillberry Oaks Ct, Waller, TX 77484New ConstructionHAR
- $333,9904 bd3 ba2.1k sqft22534 Basswood Bend Rd, Waller, TX 77484New ConstructionMLS ID #7036398, Jared Turner, Chesmar Homes. HAR
- from $448,0004 bd4 ba3.2k sqftAlder Plan, Attwater, Waller, TX 77484New ConstructionEmpire Homes
- $319,9904 bd3 ba1.9k sqft30922 Benson Mines Rd, Waller, TX 77484New ConstructionHAR
- $357,3104 bd3 ba2.2k sqft21519 Barnridge Ct, Waller, TX 77484New ConstructionHAR
- $344,9995 bd3 ba2.3k sqft29502 Pondview Dr, Waller, TX 77484New ConstructionHAR
- from $334,9903 bd2 ba2.6k sqftMagnolia Plan, Oakwood Estates, Waller, TX 77484New ConstructionDRB Homes
- from $330,9904 bd3 ba2.7k sqftMimosa Plan, Wildrye, Waller, TX 77484New ConstructionDRB Homes
- $348,0003 bd3 ba2k sqft21515 Barnridge Ct, Waller, TX 77484New ConstructionHAR
- $499,9904 bd4 ba3.4k sqft30831 Swift Hill Ln, Waller, TX 77484New ConstructionAshton Woods Homes
