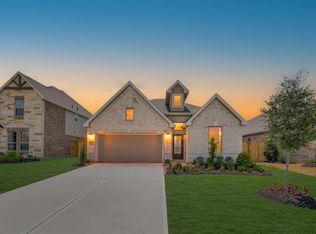
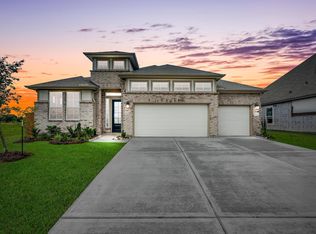
Welcome to Oakwood Estates in Waller, where the one-story Chase home offers a sophisticated living experience with 4 bedrooms, 2.5 baths, and a 2-car garage. The heart of this home is the soaring great room, which features an impressive, vaulted ceiling and a prominent fireplace that serves as a central gathering point. This space flows seamlessly into a gourmet kitchen that is a true chef's dream, boasting a farmhouse sink, sleek quartz counters, and a large island that provides ample prep space. Adjacent to the kitchen, the dining area offers seamless access to a covered patio, creating an effortless transition for indoor-outdoor entertaining. The serene primary suite is a private retreat, with a luxurious soaking tub and a spacious walk-in shower offering the ultimate in spa-like comfort. Sprinkler system and lush landscaping front and back included! Enjoy community perks like a clubhouse, pool, playground, and peaceful pond. Offered by: K. Hovnanian Houston of Houston II, L.L.C.
Pending
$345,697
21919 Laurel Cherry Ct, Waller, TX 77484
4beds
2,243sqft
:
Get pre-qualified$3,239/mo
Single Family Residence
Built in 2026
6,534 Square Feet Lot
$339,700 Zestimate®
$154/sqft
$53/mo HOA
What's special
Prominent fireplaceCovered patioSoaring great roomSleek quartz countersImpressive vaulted ceilingFarmhouse sinkSpacious walk-in shower
- 94 days |
- 27 |
- 0 |
Zillow last checked:
Listing updated:
Listed by:
Teri Walter 325-238-6645,
K. Hovnanian Homes
Source: HAR,MLS#: 63345258
Facts & features
Interior
Bedrooms & bathrooms
- Bedrooms: 4
- Bathrooms: 3
- Full bathrooms: 2
- 1/2 bathrooms: 1
Rooms
- Room types: Family Room, Utility Room
Primary bathroom
- Features: Primary Bath: Double Sinks, Primary Bath: Separate Shower, Primary Bath: Soaking Tub, Secondary Bath(s): Tub/Shower Combo
Kitchen
- Features: Kitchen Island, Kitchen open to Family Room, Pantry
Heating
- Natural Gas
Cooling
- Ceiling Fan(s), Electric
Appliances
- Included: Disposal, Electric Oven, Microwave, Gas Cooktop, Dishwasher
- Laundry: Electric Dryer Hookup, Gas Dryer Hookup, Washer Hookup
Features
- High Ceilings, Prewired for Alarm System, All Bedrooms Down, Primary Bed - 1st Floor, Walk-In Closet(s)
- Flooring: Carpet, Tile, Vinyl
- Windows: Insulated/Low-E windows
- Number of fireplaces: 1
- Fireplace features: Gas Log
Interior area
- Total structure area: 2,243
- Total interior livable area: 2,243 sqft
Property
Parking
- Total spaces: 2
- Parking features: Attached
- Attached garage spaces: 2
Features
- Stories: 1
- Patio & porch: Covered
- Exterior features: Sprinkler System
- Fencing: Back Yard
Lot
- Size: 6,534 Square Feet
- Dimensions: 55 x 120
- Features: Back Yard, Subdivided, 0 Up To 1/4 Acre
Details
- Parcel number: 1475040010010
Construction
Type & style
- Home type: SingleFamily
- Architectural style: Traditional
- Property subtype: Single Family Residence
Materials
- Blown-In Insulation, Brick, Cement Siding, Stone
- Foundation: Slab
- Roof: Composition
Condition
- New construction: Yes
- Year built: 2026
Details
- Builder name: K. Hovnanian Homes
Utilities & green energy
- Water: Water District
Green energy
- Green verification: HERS Index Score
- Energy efficient items: Attic Vents, Thermostat, HVAC, HVAC>13 SEER
Community & HOA
Community
- Security: Prewired for Alarm System
- Subdivision: Oakwood Estates
HOA
- Has HOA: Yes
- Amenities included: Clubhouse, Picnic Area, Playground, Pond, Pool
- HOA fee: $635 annually
Location
- Region: Waller
Financial & listing details
- Price per square foot: $154/sqft
- Date on market: 4/23/2026
- Listing terms: Cash,Conventional,FHA,VA Loan
- Ownership: Full Ownership
- Road surface type: Concrete, Curbs
Estimated market value
$339,700
$323,000 - $357,000
$2,538/mo
Price history
| Date | Event | Price |
|---|---|---|
| 7/6/2026 | Pending sale | $345,697$154/sqft |
Source:  HAR #63345258 Report a problem HAR #63345258 Report a problem | ||
| 6/26/2026 | Listed for sale | $345,697$154/sqft |
Source: HAR #63345258 Report a problem | ||
| 6/19/2026 | Pending sale | $345,697$154/sqft |
Source: HAR #63345258 Report a problem | ||
| 4/9/2026 | Price change | $345,697-1.7%$154/sqft |
Source:  K. Hovnanian Companies, LLC Report a problem K. Hovnanian Companies, LLC Report a problem | ||
| 3/28/2026 | Price change | $351,814+2.6%$157/sqft |
Source: K. Hovnanian Companies, LLC Report a problem | ||
| 3/22/2026 | Listed for sale | $342,974$153/sqft |
Source: K. Hovnanian Companies, LLC Report a problem | ||
Public tax history
Tax history is unavailable.
Monthly payment
Est. payment
Payment breakdown
Explore the cost of this home by adjusting the details. Changes won't be saved.Climate risks
Neighborhood: 77484
Nearby schools
GreatSchools rating
- 5/10I T Holleman Elementary SchoolGrades: PK-5Distance: 2.7 mi
- 5/10Schultz Junior High SchoolGrades: 6-8Distance: 1.2 mi
- 4/10Waller High SchoolGrades: 9-12Distance: 1.5 mi
Schools provided by the listing agent
- Elementary: Cure Elementary (Waller)
- Middle: Schultz Junior High School
- High: Waller High School
Source: HAR. This data may not be complete. We recommend contacting the local school district to confirm school assignments for this home.
- $299,3593 bd2 ba1.6k sqft21915 Laurel Cherry Ct, Waller, TX 77484New Construction
- $--3 bd3 ba2.4k sqft21923 Laurel Cherry Ct, Waller, TX 77484Sold

- $411,9314 bd3 ba2.5k sqft32030 Indigo Brush Ln, Waller, TX 77484Pending
- $399,8394 bd3 ba2.8k sqft21911 Laurel Cherry Ct, Waller, TX 77484New Construction

- $315,6003 bd2 ba2k sqft21907 Laurel Cherry Ct, Waller, TX 77484Off Market
- $338,9004 bd4 ba2.6k sqft21914 Pecan Buff Dr, Waller, TX 77484Off Market
- $384,6254 bd4 ba2.8k sqft32306 Green Ash Dr, Waller, TX 77484Pending
- $313,2003 bd2 ba1.8k sqft21922 Laurel Cherry Ct, Waller, TX 77484Off Market
A local agent can set up tours, give advice and negotiate with sellers.
Similar homes
- $358,2884 bd3 ba2.5k sqft21930 Iris Colony Dr, Waller, TX 77484New Construction
 HAR
HAR - $339,9904 bd3 ba2.6k sqft31002 Lake Lila Trl, Waller, TX 77484New Construction
 HAR
HAR - $315,0003 bd2 ba1.6k sqft21927 Pecan Buff Dr, Waller, TX 77484New Construction
 HAR
HAR - $379,9904 bd3 ba2.6k sqft30815 Swift Hill Ln, Waller, TX 77484New Construction
 HAR
HAR - $349,9904 bd3 ba2.5k sqft22530 Basswood Bend Rd, Waller, TX 77484New ConstructionHAR
- $349,9995 bd3 ba2.3k sqft29502 Pondview Dr, Waller, TX 77484New ConstructionHAR
- $297,2133 bd2 ba1.6k sqft21911 Iris Colony Dr, Waller, TX 77484New ConstructionMLS ID #30519121, Teri Walter, K. Hovnanian Homes. HAR
- $376,3403 bd3 ba2.3k sqft601 Green Ash Way, Waller, TX 77484New ConstructionMLS ID #41114775, Clay Woodard, Chesmar Homes. HAR
- $289,9903 bd2 ba1.9k sqft32018 Hoptree Ln, Waller, TX 77484New ConstructionHAR
- from $299,9904 bd3 ba2.1k sqftJuniper Plan, Wildrye, Waller, TX 77484New ConstructionDRB Homes
- $402,6754 bd4 ba2.8k sqft116 Black Hickory Dr, Waller, TX 77484New ConstructionHAR
- from $282,9904 bd2 ba1.9k sqftKimbell Plan, Oakwood Estates, Waller, TX 77484New ConstructionDRB Homes
- $319,7403 bd2 ba1.9k sqft425 Mourning Dove Dr, Waller, TX 77484New ConstructionHAR
- $363,9904 bd4 ba2.6k sqft45 Shining Point Dr, Waller, TX 77484New ConstructionMLS ID #60449700, Jared Turner, Long Lake Ltd. HAR
- $386,9904 bd4 ba2.7k sqft64 Shining Point Dr, Waller, TX 77484New ConstructionMLS ID #4141253, Jared Turner, Long Lake Ltd. HAR
- $355,9904 bd4 ba2.7k sqft345 Spruce Oak Ln, Waller, TX 77484New ConstructionMLS ID #76080733, Jared Turner, Long Lake Ltd. HAR
- $464,9904 bd4 ba2.6k sqft30834 Pigeon Valley Dr, Waller, TX 77484New ConstructionMLS ID #7667927, Clay Woodard, Chesmar Homes. HAR
- $340,0004 bd3 ba2.6k sqft31122 Balsam Hawk Ln, Hockley, TX 77447For SaleMLS ID #16869443, Jodi Willis, NextHome Realty Center. HAR
- $367,9905 bd4 ba2.5k sqft53 Shining Point Dr, Waller, TX 77484New ConstructionMLS ID #81126091, Jared Turner, Long Lake Ltd. HAR
- $455,7004 bd4 ba3.2k sqft813 Green Ash Dr, Waller, TX 77484New ConstructionMLS ID #73546913, Judith Hayes, EHT of Texas, LP. HAR
