Skip main navigation
Sold for $700,000
  • Listed by: Coldwell Banker Realty • Janelle Laidlaw • Contact: 951-640-6367
    Bought with: eXp Realty of California, Inc.
    $700,000

    32033 Cottage Glen Dr, Lake Elsinore, CA 92532

    4beds
    3,471sqft
    Single Family Residence
    Built in 2004
    7,405 Square Feet Lot
    $713,700 Zestimate®
    $202/sqft
    $3,128 Estimated rent

    Home value

    $713,700

    $678,000 - $749,000

    $3,128/mo

    Zestimate® history
    Loading
    Loading...

    Owner options

    List your home for rent

    $3,128/mo

    Rent Zestimate®

    Find your next renter with Zillow Rental Manager. Plus, with online applications, you can quickly screen prospective tenants – for free.

    Learn more

    $3,128/mo

    Rent Zestimate®

    Refinance and save

    $4,561/mo

    Est. payment

    Refinancing to a lower rate could help reduce your monthly payments and save thousands over the life of the loan.

    See today's rates

    $4,561/mo

    Est. payment

    Explore your selling options

    Work with a Zillow partner agent

    Leverage their expertise and Zillow's premium Showcase listings to get your home seen by more buyers.

    Get started

    List with your own agent

    Get your home in front of millions of buyers by listing it on Zillow.

    Learn how to do it

    Sell it yourself

    Take full control of how buyers see your home on Zillow by listing For Sale by Owner (FSBO).

    List your home

    What's special

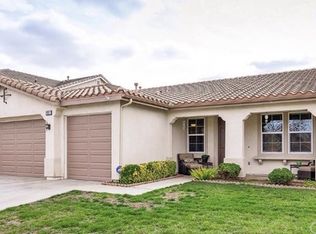
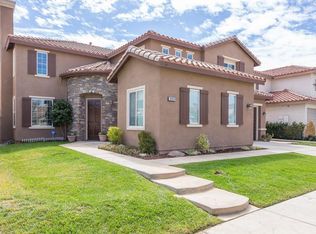
    CONGRATULATIONS! Your property search has ended! 32033 Cottage Glen Drive is an impressive and beautiful home nestled toward the end of a quite cul-de-sac in Lake Elsinore's highly-regarded Canyon Hills neighborhood. Pride of ownership is evident with this fantastic, 1-owner home! Sited on a pool-sized lot with commanding views of the surrounding hillside, this remarkable property exudes elegance, warmth, and comfort all wrapped up in one perfect package! Boasting nearly 3,500 square feet with 4 spacious and bright bedrooms (one of which is downstairs with adjacent bathroom and slider to backyard); large and inviting living areas; modern, cook-friendly kitchen with Caesarstone counters and ample cabinet space; massive downstairs office; huge bonus/game/theater room; upstairs laundry with built-in sink and overhead shelving; a 2 car garage, plus an additional "swing" garage for extra parking or storage. The private and serene backyard with custom-designed hardscape and Alumawood patio cover is a great place for entertaining and making memories with loved ones! Additional features include upgraded flooring, custom paint, designer fixtures, fireplace in living room with marble surround, wall switch-controlled ceiling fans throughout, and Reverse Osmosis system in kitchen. Imagine welcoming the sunrise from the cozy front porch, or counting stars before bed from the backyard! The community of Canyon Hills has many different resident amenities....playground, a splash park, BBQ's, a large sports field, and multiple swimming pools with the nearest one having a beach-style entry! Close to schools and shopping, and only a short distance from the 15 or 215 freeways, Ortega Highway, Lake Elsinore, Storm Stadium, the internationally known Motorsports Park, and the recently opened Launch Pointe Recreation Destination & RV Park. Plus, all the valley's amenities are close enough to enjoy, but far enough away to not be bothered by the city's hustle and bustle...Old Town, Pechanga Casino, the Promenade Mall, and the world-renowned Temecula wine country. Don't miss out...call for an appointment today before another buyer beats you to it!

    Zillow last checked:

    Listing updated:

    Listed by:

    Janelle Laidlaw DRE #01476249 951-640-6367,

    Coldwell Banker Realty

    Bought with:

    Jerry Newey, DRE #01276217

    eXp Realty of California, Inc.

    Source: CRMLS,MLS#: SW24119081MLS LogoOriginating MLS: California Regional MLS

    Facts & features

    Interior

    Bedrooms & bathrooms
    • Bedrooms: 4
    • Bathrooms: 3
    • Full bathrooms: 3
    • Main level bathrooms: 1
    • Main level bedrooms: 1
    Rooms
    • Room types: Bedroom, Entry/Foyer, Family Room, Game Room, Great Room, Kitchen, Laundry, Library, Loft, Living Room, Primary Bathroom, Primary Bedroom, Other, Dining Room
    Bedroom
    • Features: Bedroom on Main Level
    Bathroom
    • Features: Bathtub, Separate Shower, Vanity, Walk-In Shower
    Kitchen
    • Features: Kitchen Island, Kitchen/Family Room Combo
    Heating
    • Central
    Cooling
    • Central Air
    Appliances
    • Included: Double Oven, Dishwasher, Gas Cooktop, Disposal, Gas Oven, Microwave
    • Laundry: Washer Hookup, Gas Dryer Hookup, Laundry Room, Upper Level
    Features
    • Breakfast Bar, Breakfast Area, Ceiling Fan(s), Cathedral Ceiling(s), Separate/Formal Dining Room, Eat-in Kitchen, High Ceilings, Open Floorplan, Two Story Ceilings, Bedroom on Main Level, Loft, Primary Suite, Walk-In Closet(s)
    • Has fireplace: Yes
    • Fireplace features: Living Room
    • Common walls with other units/homes: No Common Walls
    Interior area
    • Total interior livable area: 3,471 sqft

    Property

    Parking
    • Total spaces: 3
    • Parking features: Concrete, Door-Multi, Door-Single, Driveway, Garage
    • Attached garage spaces: 3
    Features
    • Levels: Two
    • Stories: 2
    • Entry location: Front Door
    • Patio & porch: Concrete, Covered, Front Porch, Porch
    • Exterior features: Rain Gutters
    • Pool features: Community, Association
    • Has spa: Yes
    • Spa features: Association, Community
    • Has view: Yes
    • View description: Hills, Neighborhood
    Lot
    • Size: 7,405 Square Feet
    • Features: Back Yard, Front Yard, Lawn, Landscaped, Sprinkler System, Yard
    Details
    • Parcel number: 363702013
    • Special conditions: Standard
    • Other equipment: Satellite Dish

    Construction

    Type & style
    • Home type: SingleFamily
    • Property subtype: Single Family Residence
    Materials
    • Roof: Concrete
    Condition
    • Turnkey
    • New construction: No
    • Year built: 2004
    Details
    • Builder name: Pardee

    Utilities & green energy

    • Electric: Standard
    • Sewer: Public Sewer
    • Water: Public
    • Utilities for property: Underground Utilities

    Community & HOA

    Community
    • Features: Curbs, Foothills, Street Lights, Suburban, Sidewalks, Pool
    • Security: Carbon Monoxide Detector(s), Smoke Detector(s)
    HOA
    • Has HOA: Yes
    • Amenities included: Clubhouse, Dog Park, Outdoor Cooking Area, Barbecue, Picnic Area, Playground, Pool, Spa/Hot Tub
    • HOA fee: $135 monthly
    • HOA name: Cottonwood Canyon Hills Community Association
    • HOA phone: 800-450-0202
    Location
    • Region: Lake Elsinore

    Financial & listing details

    • Price per square foot: $202/sqft
    • Tax assessed value: $714,000
    • Date on market: 6/13/2024
    • Cumulative days on market: 20 days
    • Listing terms: Cash,Conventional,1031 Exchange,FHA,VA Loan
    • Inclusions: Reverse Osmosis. Ring doorbell camera. Washer, Dryer, Refrigerator - negotiable
    • Exclusions: Two interior cameras.
    • Road surface type: Paved

    Price history

    DateEventPrice
    4/22/2026Listing removed$684,900-2.2%$197/sqft
    Source: SDMLS #220012938 Report a problem
    7/31/2024Sold$700,000-1%$202/sqft
    Source: CRMLS #SW24119081 Report a problem
    7/29/2024Pending sale$707,000$204/sqft
    Source: CRMLS #SW24119081 Report a problem
    7/3/2024Contingent$707,000$204/sqft
    Source: CRMLS #SW24119081 Report a problem
    6/27/2024Price change$707,000-1.4%$204/sqft
    Source: CRMLS #SW24119081 Report a problem
    6/13/2024Listed for sale$717,000+4.7%$207/sqft
    Source: CRMLS #SW24119081 Report a problem
    8/26/2022Listing removed--
    Source: SDMLS #220012938 Report a problem
    7/20/2022Price change$684,9000%$197/sqft
    Source: SDMLS #220012938 Report a problem
    6/23/2022Price change$685,000-2.1%$197/sqft
    Source: SDMLS #220012938 Report a problem
    6/18/2022Listed for sale$700,000$202/sqft
    Source: SDMLS #220012938 Report a problem
    6/16/2022Pending sale$700,000$202/sqft
    Source: SDMLS #220012938 Report a problem
    5/25/2022Listed for sale$700,000+49.3%$202/sqft
    Source: SDMLS #220012938 Report a problem
    1/28/2005Sold$469,000$135/sqft
    Source: Public Record Report a problem

    Public tax history

    YearProperty taxesTax assessment
    2026-- $714,000 +2%
    2025$10,416 +6%$700,000 +9.3%
    2024$9,830 +1.4%$640,525 +2%
    2023$9,689 +1.9%$627,966 +2%
    2022$9,511 +12.2%$615,654 +18.2%
    2021$8,474 +6.2%$520,689 +12%
    2020$7,977 +2.4%$464,901 +3%
    2019$7,788 +3.1%$451,360 +4%
    2018$7,553 +5.7%$434,000 +8.8%
    2017$7,145 $399,000 +1%
    2016$7,145 +4.9%$395,000 +3.7%
    2015$6,814 +3.8%$381,000 +4.4%
    2014$6,564 $365,000 +20.1%
    2013-- $304,000 +15.6%
    2012-- $263,000 +0.8%
    2011-- $261,000 +3.2%
    2010-- $253,000 -19.2%
    2009-- $313,000 -30.8%
    2008-- $452,000 -7.3%
    2007-- $487,660 +2%
    2006-- $478,099
    Find assessor info on the county website

    Neighborhood: 92532

    Nearby schools

    GreatSchools rating
    Get a cash offer in 3 minutes
    Find out how much your home could sell for in as little as 3 minutes with a no-obligation cash offer.
    Estimated market value
    $713,700
    Get a cash offer in 3 minutes
    Find out how much your home could sell for in as little as 3 minutes with a no-obligation cash offer.
    Estimated market value
    $713,700