Skip main navigation
Sold for $590,000
  • Listed by: Century 21 Masters • Wallace Emerson • Contact: 951-609-6886
    Bought with: Junda Realty
    $590,000

    32036 Cottage Glen Dr, Lake Elsinore, CA 92532

    4beds
    2,093sqft
    Single Family Residence
    Built in 2004
    9,583 Square Feet Lot
    $623,000 Zestimate®
    $282/sqft
    $3,103 Estimated rent

    Home value

    $623,000

    $592,000 - $654,000

    $3,103/mo

    Zestimate® history
    Loading
    Loading...

    Owner options

    List your home for rent

    $3,103/mo

    Rent Zestimate®

    Find your next renter with Zillow Rental Manager. Plus, with online applications, you can quickly screen prospective tenants – for free.

    Learn more

    $3,103/mo

    Rent Zestimate®

    Refinance and save

    $3,886/mo

    Est. payment

    Refinancing to a lower rate could help reduce your monthly payments and save thousands over the life of the loan.

    See today's rates

    $3,886/mo

    Est. payment

    Explore your selling options

    Work with a Zillow partner agent

    Leverage their expertise and Zillow's premium Showcase listings to get your home seen by more buyers.

    Get started

    List with your own agent

    Get your home in front of millions of buyers by listing it on Zillow.

    Learn how to do it

    Sell it yourself

    Take full control of how buyers see your home on Zillow by listing For Sale by Owner (FSBO).

    List your home

    What's special

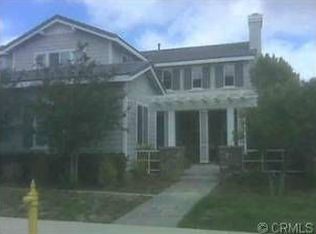
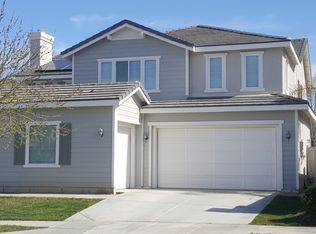

    Nestled right in the heart of Lake Elsinore's coveted Canyon Hills development, this updated single story is sure not to disappoint! Offering wood flooring, plantation shutters, updated kitchen with stainless steel appliances, PAID solar panel system, Alumawood patio cover, room for a pool AND a 3 car garage! The curb appeal on this home is top notch complete with brick/stucco/wood panel siding, a lush green lawn and it's located on a corner cul-de-sac lot! Upon entering you'll notice tons of natural light, vaulted ceilings, a den/4th bedroom to the right and formal family room with cozy fireplace to the left. The kitchen, dining and living rooms are all open to each other offering the perfect great-room concept! Heading down the hallway you'll notice the 9' ceiling height, both spare bedrooms are well appointed in size, your spare bathroom offer's dual sinks and tub/shower combo. Your new master retreat spares nothing in character boasting plantation shutters, wood floors, French doors to the rear patio and classy crown molding. For you bathroom lovers the master offers his/hers vanities, a large walk in closer, soaking tub and walk in shower!! the backyard is perfect for entertaining with dual Alumawood patio covers, stamped concrete and a large grass area along with side area big enough for a pool! Canyon Hills is the place to be with sports park, walking/biking trails in the green belt, pools, park, community events, and elementary/middle schools within walking distance!

    Zillow last checked:

    Listing updated:

    Listed by:

    Wallace Emerson DRE #01963647 951-609-6886,

    Century 21 Masters

    Bought with:

    Ryan Tsai, DRE #01937584

    Junda Realty

    Source: CRMLS,MLS#: SW24115934MLS LogoOriginating MLS: California Regional MLS

    Facts & features

    Interior

    Bedrooms & bathrooms
    • Bedrooms: 4
    • Bathrooms: 2
    • Full bathrooms: 2
    • Main level bathrooms: 2
    • Main level bedrooms: 3
    Rooms
    • Room types: Bedroom
    Bedroom
    • Features: All Bedrooms Down
    Heating
    • Central
    Cooling
    • Central Air
    Appliances
    • Laundry: Inside, Laundry Room
    Features
    • All Bedrooms Down
    • Has fireplace: Yes
    • Fireplace features: Family Room
    • Common walls with other units/homes: No Common Walls
    Interior area
    • Total interior livable area: 2,093 sqft

    Property

    Parking
    • Total spaces: 6
    • Parking features: Garage - Attached
    • Attached garage spaces: 3
    • Uncovered spaces: 3
    Features
    • Levels: One
    • Stories: 1
    • Entry location: Front
    • Pool features: None, Association
    • Spa features: None
    • Has view: Yes
    • View description: Neighborhood
    Lot
    • Size: 9,583 Square Feet
    Details
    • Parcel number: 363702004
    • Special conditions: Standard

    Construction

    Type & style
    • Home type: SingleFamily
    • Property subtype: Single Family Residence
    Condition
    • Turnkey
    • New construction: No
    • Year built: 2004

    Utilities & green energy

    • Electric: Photovoltaics Seller Owned
    • Sewer: Private Sewer
    • Water: Public
    • Utilities for property: Electricity Connected, Natural Gas Available, Sewer Connected, Water Connected

    Community & HOA

    Community
    • Features: Curbs, Dog Park, Hiking, Park, Storm Drain(s), Street Lights, Suburban, Sidewalks
    HOA
    • Has HOA: Yes
    • Amenities included: Call for Rules, Dog Park, Outdoor Cooking Area, Barbecue, Picnic Area, Playground, Pool, Trail(s)
    • HOA fee: $135 monthly
    • HOA name: Cottonwood Canyon
    • HOA phone: 800-400-2284
    Location
    • Region: Lake Elsinore

    Financial & listing details

    • Price per square foot: $282/sqft
    • Tax assessed value: $601,800
    • Date on market: 6/7/2024
    • Cumulative days on market: 61 days
    • Listing terms: Cash,Cash to New Loan,Conventional,FHA,Submit,VA Loan

    Price history

    DateEventPrice
    9/19/2024Sold$590,000-1.7%$282/sqft
    Source: CRMLS #SW24115934 Report a problem
    8/8/2024Contingent$599,999$287/sqft
    Source: CRMLS #SW24115934 Report a problem
    7/22/2024Price change$599,999-2.4%$287/sqft
    Source: CRMLS #SW24115934 Report a problem
    6/7/2024Listed for sale$615,000+95.2%$294/sqft
    Source: CRMLS #SW24115934 Report a problem
    7/31/2013Sold$315,000+5.4%$151/sqft
    Source: Public Record Report a problem
    7/11/2013Listed for sale$299,000+42.4%$143/sqft
    Source: Treeline Realty & Investment #AR13133726 Report a problem
    5/28/2010Sold$210,000-44.2%$100/sqft
    Source: Public Record Report a problem
    2/16/2010Sold$376,493+25%$180/sqft
    Source: Public Record Report a problem
    2/8/2010Listed for sale$301,194-37.5%$144/sqft
    Source: www.HomeLiberty.net Report a problem
    3/4/2005Sold$482,000$230/sqft
    Source: Public Record Report a problem

    Public tax history

    YearProperty taxesTax assessment
    2026-- $601,800 +2%
    2025$8,995 +31.7%$590,000 +55.9%
    2024$6,831 -29.2%$378,567 +2%
    2023$9,642 +1.3%$371,145 +2%
    2022$9,522 +1.3%$363,868 +2%
    2021$9,400 0%$356,734 +1%
    2020$9,404 +1.2%$353,077 +2%
    2019$9,289 +1.4%$346,155 +2%
    2018$9,164 +47.9%$339,368 +2%
    2017$6,195 $332,714 +2%
    2016$6,195 +4.1%$326,191 +1.5%
    2015$5,952 +2.7%$321,293 +2%
    2014$5,794 $315,000 +45.2%
    2013-- $217,000 +9%
    2012-- $199,000 -5.9%
    2011-- $211,581 +2.2%
    2010-- $207,000 +1.5%
    2009-- $204,000 -39.3%
    2008-- $336,000 -34%
    2007-- $508,797 +3.5%
    2006-- $491,566
    Find assessor info on the county website

    Neighborhood: 92532

    Nearby schools

    GreatSchools rating
    Get a cash offer in 3 minutes
    Find out how much your home could sell for in as little as 3 minutes with a no-obligation cash offer.
    Estimated market value
    $623,000
    Get a cash offer in 3 minutes
    Find out how much your home could sell for in as little as 3 minutes with a no-obligation cash offer.
    Estimated market value
    $623,000