Skip main navigation
Off market
  • $646,500

    32040 Cottage Glen Dr, Lake Elsinore, CA 92532

    4beds
    2,491sqft
    SingleFamily
    Built in 2004
    10,454 Square Feet Lot
    $646,500 Zestimate®
    $260/sqft
    $3,362 Estimated rent

    Home value

    $646,500

    $614,000 - $679,000

    $3,362/mo

    Zestimate® history
    Loading
    Loading...

    Owner options

    List your home for rent

    $3,362/mo

    Rent Zestimate®

    Find your next renter with Zillow Rental Manager. Plus, with online applications, you can quickly screen prospective tenants – for free.

    Learn more

    $3,362/mo

    Rent Zestimate®

    Refinance and save

    $4,228/mo

    Est. payment

    Refinancing to a lower rate could help reduce your monthly payments and save thousands over the life of the loan.

    See today's rates

    $4,228/mo

    Est. payment

    Explore your selling options

    Work with a Zillow partner agent

    Leverage their expertise and Zillow's premium Showcase listings to get your home seen by more buyers.

    Get started

    List with your own agent

    Get your home in front of millions of buyers by listing it on Zillow.

    Learn how to do it

    Sell it yourself

    Take full control of how buyers see your home on Zillow by listing For Sale by Owner (FSBO).

    List your home

    What's special

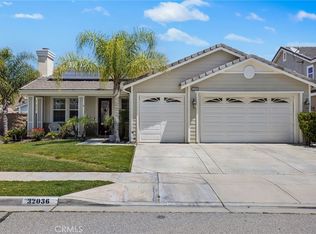
    Beautiful 4 bedroom 3 bathroom two story home in Lake Elsinore. This 2491 sqft was built in 2004 and sits on a 10454 sqft lot at the end of a cul de sac with three car garage.Home features a sitting room and dining area, spacious living room with electric freestanding fireplace and open kitchen area. Thekitchen features an abundance of cabinet space, recessed lighting,engineered wood flooring, tile counter tops with island, and walk in pantry. The large carpeted master bedroom that includes natural lighting, ceiling fan, and an inviting sitting alcove. The master bathroom with linoleum flooring, two sink vanity,private toilet, built in cabinet space, soaking tub, walk in shower, dressing area, and walk-in closet. The home has built in cabinets and storage closets, carpet, tile, linoleum and wood flooring, loft,office, sitting room/den, plenty of natural lighting and ceiling fans. There are 3 good size additionalbedrooms and guest bathroom that include double sink vanity , shower tub combo and lots of cabinet and counter space. The home issurrounded with brick and wood fencing for a bit of privacy. The back of the house is perfect for small intimate parties with its brick and gravel seating area, pergola, and artificial grass area. Home is conveniently located near most major amenities, including highway access, shopping, dining andentertainment.

    This property is not currently displayed as for sale or rent on Zillow. This may be different from what's on other websites or public sources.

    Facts & features

    Interior

    Bedrooms & bathrooms
    • Bedrooms: 4
    • Bathrooms: 3
    • Full bathrooms: 3
    Heating
    • Forced air, Electric, Gas
    Cooling
    • Central
    Appliances
    • Included: Dishwasher, Garbage disposal, Microwave, Range / Oven, Refrigerator
    • Laundry: Individual Room, Inside, Gas Dryer Hookup, Washer Hookup
    Features
    • Recessed Lighting, Tile Counters, Unfurnished, Wired for Sound, Bar, Two Story Ceilings, Unfinished Walls, Formica Counters, Wired for Data, Open Floorplan, Cathedral Ceiling(s), Ceiling Fan(s), Built-in Features, High Ceilings, Storage
    • Flooring: Tile, Carpet, Laminate
    • Doors: Insulated Doors, Sliding Doors
    • Windows: Screens, Double Pane Windows, Drapes
    • Has fireplace: Yes
    • Fireplace features: Living Room, Electric, Free Standing
    • Common walls with other units/homes: No Common Walls
    Interior area
    • Total interior livable area: 2,491 sqft

    Property

    Parking
    • Total spaces: 3
    • Parking features: Garage - Attached
    Accessibility
    • Accessibility features: 2+ Access Exits, Doors - Swing in, 32 inch or more wide doors
    Features
    • Levels: Two
    • Patio & porch: Porch, Patio Open, Patio, Enclosed, Brick, Front Porch
    • Exterior features: Stucco, Brick
    • Fencing: Excellent Condition, Brick
    • Has view: Yes
    • View description: Territorial, Mountain
    Lot
    • Size: 10,454 Square Feet
    • Features: Front Yard, Paved, Cul-De-Sac, Landscaped, Yard, Sprinkler System, Lawn, Sprinklers In Front, Park Nearby, Lot 6500-9999, Near Public Transit, Level, Rectangular Lot
    Details
    • Additional structures: Gazebo
    • Parcel number: 363702006
    • Special conditions: Standard, Trust

    Construction

    Type & style
    • Home type: SingleFamily
    • Architectural style: Traditional
    Materials
    • Roof: Tile
    Condition
    • Turnkey
    • Year built: 2004

    Utilities & green energy

    • Electric: Standard
    • Sewer: Public Sewer
    • Water: Public
    • Utilities for property: Cable Available, Natural Gas Available, Water Connected, Phone Connected, Phone Available, Sewer Available, Sewer Connected, Water Available, Electricity Connected, Natural Gas Connected, Cable Connected, Electricity Available

    Community & HOA

    HOA
    • Has HOA: Yes
    • Amenities included: Call for Rules
    • HOA fee: $118 monthly
    Location
    • Region: Lake Elsinore

    Financial & listing details

    • Price per square foot: $260/sqft
    • Tax assessed value: $468,514
    • Road surface type: Paved, Maintained

    Price history

    DateEventPrice
    4/14/2020Sold$420,000+1.2%$169/sqft
    Source: CRMLS #TR20031021 Report a problem
    2/21/2020Pending sale$414,900$167/sqft
    Source: RE/MAX Empire Properties #TR20031021 Report a problem
    2/17/2020Listed for sale$414,900$167/sqft
    Source: RE/MAX Empire Properties #TR20031021 Report a problem
    2/17/2020Pending sale$414,900$167/sqft
    Source: RE/MAX Empire Properties #TR20031021 Report a problem
    2/13/2020Listed for sale$414,900-7.4%$167/sqft
    Source: RE/MAX Empire Properties #TR20031021 Report a problem
    3/1/2005Sold$448,000$180/sqft
    Source: Public Record Report a problem

    Public tax history

    YearProperty taxesTax assessment
    2026-- $468,514 +2%
    2025$7,599 +0.4%$459,328 +2%
    2024$7,569 +1.5%$450,322 +2%
    2023$7,460 +1.8%$441,493 +2%
    2022$7,326 +1.9%$432,837 +2%
    2021$7,190 +0.4%$424,351 +2.6%
    2020$7,164 +2.4%$413,484 +3%
    2019$6,996 +3.1%$401,440 +4%
    2018$6,787 +6.1%$386,000 +9.7%
    2017$6,395 $352,000 +6.7%
    2016$6,395 +9.4%$330,000 +6.1%
    2015$5,847 +0.1%$311,000 -2.8%
    2014$5,844 $320,000 +33.9%
    2013-- $239,000 +6.2%
    2012-- $225,000 -3%
    2011-- $232,000 +5.9%
    2010-- $219,000 -4.8%
    2009-- $230,000 -38.2%
    2008-- $372,000 -20.1%
    2007-- $465,760 +2%
    2006-- $456,628
    Find assessor info on the county website

    Neighborhood: 92532

    Nearby schools

    GreatSchools rating
    Schools provided by the listing agent
    • Elementary: Cottonwood Canyon
    • Middle: Canyon Lake
    • High: Elsinore
    • District: Lake Elsinore Unified

    Source: The MLS. This data may not be complete. We recommend contacting the local school district to confirm school assignments for this home.

    Get a cash offer in 3 minutes
    Find out how much your home could sell for in as little as 3 minutes with a no-obligation cash offer.
    Estimated market value
    $646,500
    Get a cash offer in 3 minutes
    Find out how much your home could sell for in as little as 3 minutes with a no-obligation cash offer.
    Estimated market value
    $646,500