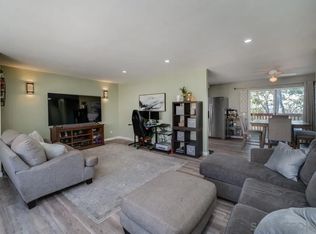
Enjoy stunning views and exceptional privacy in this beautifully upgraded end-unit condo at Ascot Villas in Bonsall! Ideally positioned in one of the community’s most desirable locations, this light and bright 2-bedroom, 2-bath home offers 1,040 sqft, a private entrance, and a dedicated 2-car garage. The open-concept living space extends to one of the largest wraparound decks in the community, creating an ideal setting for morning coffee, entertaining, or simply enjoying the peaceful surroundings. Thoughtfully upgraded throughout, the home features newer laminate flooring, dual-pane windows and sliders, fresh paint, and remodeled bathrooms. The stylish kitchen offers granite countertops, newer cabinetry, a new Samsung refrigerator and dishwasher, smart lighting, hidden LED accent lighting, a backsplash, and an overhead pot rack. The primary bedroom features its own dedicated private deck, vaulted ceilings, overhead lighting, fresh paint, a custom IKEA PAX closet system with his-and-hers storage and custom sliding doors, plus a hidden safe. The guest bedroom includes a built-in Murphy bed, ceiling fan, and fresh paint. The spacious upstairs bathroom features an extra large double vanity, an oversized mirror, updated lighting, and upgraded tub/shower fixtures. Smart-home features include an Ecobee thermostat, smart lighting, smart water-heater controls, and a smart ceiling fan. The 2-car garage includes epoxy flooring, Tesla Level 2 charging, smart lighting, a smart garage door, and a smart all-in-one washer/dryer. HOA dues include exterior maintenance, water, trash, and sewer. VA approved with possible FHA spot approval. Ideally located near Camp Pendleton, the beach, and major freeways, this home offers convenient access to work, recreation, shopping, and everything North San Diego County has to offer. Don't miss the opportunity to make this great property your own!
For sale
Listed by: Real Brokerage Technologies • Jonathan Kendra • Contact: jonathankendra@thebrandrealty.com
Price cut: $15K (10/23)
$585,000
32036 Del Cielo Oeste APT 7E, Bonsall, CA 92003
2beds
1,040sqft
Townhouse
Built in 1987
1.71 Acres Lot
$576,800 Zestimate®
$563/sqft
$420/mo HOA
What's special
- 17 days
- 251
- 12
Zillow last checked:
Listing updated:
Listed by:
Jonathan Kendra DRE #01920321 jonathankendra@thebrandrealty.com,
Real Brokerage Technologies
Source: CRMLS,MLS#: NDP2609146 Originating MLS: California Regional MLS (North San Diego County & Pacific Southwest AORs)
Originating MLS: California Regional MLS (North San Diego County & Pacific Southwest AORs)Facts & features
Interior
Bedrooms & bathrooms
- Bedrooms: 2
- Bathrooms: 2
- Full bathrooms: 2
- Main level bathrooms: 1
Rooms
- Room types: Bedroom, Family Room, Kitchen, Laundry, Primary Bathroom, Primary Bedroom
Bedroom
- Features: All Bedrooms Up
Cooling
- Central Air
Appliances
- Laundry: In Garage
Features
- All Bedrooms Up
- Has fireplace: No
- Fireplace features: None
- Common walls with other units/homes: 1 Common Wall
Interior area
- Total interior livable area: 1,040 sqft
Video & virtual tour
Property
Parking
- Total spaces: 2
- Parking features: Garage
- Attached garage spaces: 2
Features
- Levels: Three Or More
- Stories: 3
- Entry location: Front Door
- Pool features: None
- Has view: Yes
- View description: Hills
Lot
- Size: 1.71 Acres
Details
- Parcel number: 1263701124
- Zoning: R-1
- Special conditions: Standard
Construction
Type & style
- Home type: Townhouse
- Property subtype: Townhouse
- Attached to another structure: Yes
Condition
- Year built: 1987
Utilities & green energy
- Sewer: Public Sewer
Community & HOA
Community
- Features: Curbs, Foothills, Preserve/Public Land
HOA
- Has HOA: Yes
- Amenities included: Insurance, Trash, Water
- Services included: Pest Control, Sewer
- HOA fee: $420 monthly
- HOA name: Ascot Villas
- HOA phone: 760-941-2443
Location
- Region: Bonsall
Financial & listing details
- Price per square foot: $563/sqft
- Tax assessed value: $508,979
- Date on market: 10/9/2026
- Cumulative days on market: 17 days
- Listing terms: Cash,Conventional,FHA,VA Loan
Estimated market value
$576,800
$548,000 - $606,000
$2,888/mo
Price history
| Date | Event | Price |
|---|---|---|
| 10/23/2026 | Price change | $585,000-2.5%$563/sqft |
Source:  CRMLS #NDP2609146 Report a problem CRMLS #NDP2609146 Report a problem | ||
| 10/9/2026 | Listed for sale | $600,000+20.2%$577/sqft |
Source: CRMLS #NDP2609146 Report a problem | ||
| 11/19/2024 | Sold | $499,000$480/sqft |
Source: CRMLS #NDP2408618 Report a problem | ||
| 11/3/2024 | Pending sale | $499,000$480/sqft |
Source: CRMLS #NDP2408618 Report a problem | ||
| 10/8/2024 | Price change | $499,000-3.1%$480/sqft |
Source: CRMLS #NDP2408618 Report a problem | ||
| 9/26/2024 | Listed for sale | $515,000+320.4%$495/sqft |
Source: CRMLS #NDP2408618 Report a problem | ||
| 4/20/2012 | Sold | $122,500-60%$118/sqft |
Source: Public Record Report a problem | ||
| 7/30/2004 | Sold | $306,000$294/sqft |
Source: Public Record Report a problem | ||
Public tax history
| Year | Property taxes | Tax assessment |
|---|---|---|
| 2026 | -- | $508,979 +2% |
| 2025 | $5,249 +240% | $499,000 +231.4% |
| 2024 | $1,544 +2.3% | $150,591 +2% |
| 2023 | $1,509 +1.8% | $147,639 +2% |
| 2022 | $1,482 +1.5% | $144,745 +2% |
| 2021 | $1,460 +0.6% | $141,908 +1% |
| 2020 | $1,451 +5.7% | $140,454 +2% |
| 2019 | $1,372 -4.1% | $137,701 +2% |
| 2018 | $1,432 +2.1% | $135,001 +2% |
| 2017 | $1,403 +2.7% | $132,355 +2% |
| 2016 | $1,366 +2% | $129,761 +1.5% |
| 2015 | $1,338 +2.1% | $127,813 +2% |
| 2014 | $1,311 | $125,310 +0.5% |
| 2013 | -- | $124,745 -6.9% |
| 2012 | -- | $134,000 |
| 2011 | -- | $134,000 |
| 2010 | -- | $134,000 -4.3% |
| 2009 | -- | $140,000 -30% |
| 2008 | -- | $200,000 -37.2% |
| 2007 | -- | $318,362 +2% |
| 2006 | -- | $312,120 +2% |
| 2005 | -- | $306,000 +172.8% |
| 2004 | -- | $112,171 +1.9% |
| 2003 | -- | $110,116 +2% |
| 2002 | -- | $107,958 +2% |
| 2001 | -- | $105,842 |
Find assessor info on the county website
Monthly payment
Est. payment
Payment breakdown
Explore the cost of this home by adjusting the details. Changes won't be saved.Climate risks
Neighborhood: 92003


Similar homes
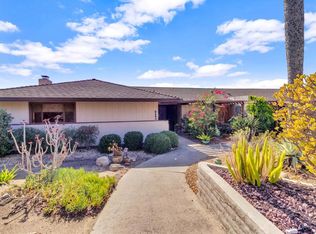
- $529,9002 bd2 ba1.3k sqft2542 Los Cerritos Ln, Fallbrook, CA 92028For Sale
 MLS ID #NDP2609595, Amber Mcpolin, Lux Team. CRMLS
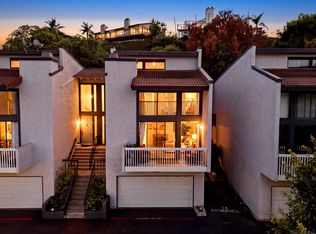
 - $599,0002 bd3 ba1.4k sqftLa Costa De Marbella, Carlsbad, CA 92009For Sale
 MLS ID #260025313, David Hussain, Real Broker. SDMLS
 - $595,0002 bd2 ba1k sqftCountry Club, Escondido, CA 92026For Sale
 MLS ID #260024436, Gregory Kuchan, Compass. SDMLS
 - $560,0002 bd2 ba1.1k sqft4226 La Pinata Way Unit 227, Oceanside, CA 92057For Sale
 MLS ID #NDP2607320, Frani Foltz, Harcourts One. CRMLS
