**CLOSING COST INCENTIVES AND SPECIAL INTEREST RATES AVAILABLE WITH USE OF PREFERRED LENDER AND TITLE**SEE ONSITE SALES CONSULTANT FOR MORE DETAILS** MOVE-IN READY! Stunning 3-Bedroom, 2.5-Bathroom Home with Luxury Features. This beautifully crafted home features a grand 2-story foyer that welcomes you inside. The chef's kitchen is a dream, with a huge 14' island showcasing stunning Calcutta Gold quartz countertops, complemented by a farmhouse white sink and upgraded cabinetry on both sides for ample storage. The kitchen is further enhanced with a luxury backsplash, pendant lighting, and top-of-the-line stainless steel appliances, including double ovens. The open floor plan includes luxury vinyl plank flooring throughout the main living areas, including the primary bedroom, adding to the home's elegance and durability. Enjoy cozy evenings by the fireplace, and take in the convenience of recessed lighting throughout the home. All bedrooms are pre-wired for ceiling fans, ensuring maximum comfort. Step outside to the screened porch, a perfect spot for relaxing and enjoying the outdoors. The luxury primary bath features exquisite tile floors, a pebble mud set shower pan, and high-end finishes. The staircase showcases beautiful oak wood with open railings. Upstairs, you'll find a spacious bonus room, ideal for entertainment or relaxation. Additionally, there is a massive unfinished storage space upstairs, providing plenty of potential for future use. This home combines both functionality and style with attention to every detail, making it the perfect place for you to call home.
Sold for $560,000
$560,000
32038 Carlisle Ct, Frankford, DE 19945
3beds
2,289sqft
Single Family Residence
Built in 2025
7,875 Square Feet Lot
$556,400 Zestimate®
$245/sqft
$2,749 Estimated rent
Home value
$556,400
$512,000 - $601,000
$2,749/mo
Zestimate® history
Owner options
List your home for rent
$2,749/mo
Rent Zestimate®
Find your next renter with Zillow Rental Manager. Plus, with online applications, you can quickly screen prospective tenants – for free.
$2,749/mo
Rent Zestimate®
Refinance and save
$3,535/mo
Est. payment
Refinancing to a lower rate could help reduce your monthly payments and save thousands over the life of the loan.
$3,535/mo
Est. payment
Explore your selling options
Work with a Zillow partner agent
Leverage their expertise and Zillow's premium Showcase listings to get your home seen by more buyers.
Get startedList with your own agent
Get your home in front of millions of buyers by listing it on Zillow.
Learn how to do itSell it yourself
Take full control of how buyers see your home on Zillow by listing For Sale by Owner (FSBO).
List your homeWhat's special
Farmhouse white sinkSpacious bonus roomRecessed lightingMassive unfinished storage spaceTop-of-the-line stainless steel appliancesPendant lightingLuxury primary bath
Zillow last checked:
Listing updated:
Listed by:
Brittany Newman 240-457-9391,
DRB Group Realty, LLC
Bought with:
Brooke Kelly, 0024790
Patterson-Schwartz - Greenville
Source: Bright MLS,MLS#: DESU2088412
Facts & features
Interior
Bedrooms & bathrooms
- Bedrooms: 3
- Bathrooms: 3
- Full bathrooms: 2
- 1/2 bathrooms: 1
- Main level bathrooms: 3
- Main level bedrooms: 3
Basement
- Area: 0
Heating
- Programmable Thermostat, Forced Air, Zoned, Heat Pump, Natural Gas
Cooling
- Central Air, Programmable Thermostat, Zoned, Electric
Appliances
- Included: Dishwasher, Microwave, Refrigerator, Stainless Steel Appliance(s), Disposal, Cooktop, Double Oven, Oven, Tankless Water Heater
Features
- Breakfast Area, Combination Kitchen/Dining, Entry Level Bedroom, Open Floorplan, Recessed Lighting, Walk-In Closet(s), Kitchen - Gourmet
- Has basement: No
- Number of fireplaces: 1
- Fireplace features: Gas/Propane
Interior area
- Total structure area: 2,289
- Total interior livable area: 2,289 sqft
- Finished area above ground: 2,289
- Finished area below ground: 0
Property
Parking
- Total spaces: 2
- Parking features: Garage Faces Front, Attached
- Attached garage spaces: 2
Accessibility
- Accessibility features: None
Features
- Levels: Two
- Stories: 2
- Patio & porch: Porch
- Pool features: Community
- Waterfront features: Pond
Lot
- Size: 7,875 Square Feet
Details
- Additional structures: Above Grade, Below Grade
- Parcel number: 13418.0098.00
- Zoning: GR
- Special conditions: Standard
Construction
Type & style
- Home type: SingleFamily
- Architectural style: Ranch/Rambler
- Property subtype: Single Family Residence
Materials
- Vinyl Siding
- Foundation: Slab
- Roof: Architectural Shingle
Condition
- Excellent
- New construction: Yes
- Year built: 2025
Details
- Builder model: ST. KITTS
- Builder name: DRB Homes
Utilities & green energy
- Sewer: Public Sewer
- Water: Public
Community & HOA
Community
- Subdivision: Sycamore Chase
HOA
- Has HOA: Yes
- Amenities included: Clubhouse, Fitness Center, Tennis Court(s), Pool
- HOA fee: $261 monthly
Location
- Region: Frankford
Financial & listing details
- Price per square foot: $245/sqft
- Tax assessed value: $676,200
- Annual tax amount: $1,478
- Date on market: 6/11/2025
- Listing agreement: Exclusive Right To Sell
- Ownership: Fee Simple
Price history
| Date | Event | Price |
|---|---|---|
| 9/26/2025 | Sold | $560,000+0%$245/sqft |
Source:  Bright MLS #DESU2088412 Report a problem Bright MLS #DESU2088412 Report a problem | ||
| 7/31/2025 | Pending sale | $559,990$245/sqft |
Source: Bright MLS #DESU2088412 Report a problem | ||
| 7/18/2025 | Price change | $559,990-4.9%$245/sqft |
Source: Bright MLS #DESU2088412 Report a problem | ||
| 6/24/2025 | Price change | $589,000-1.7%$257/sqft |
Source: Bright MLS #DESU2088412 Report a problem | ||
| 6/11/2025 | Price change | $599,000-3.4%$262/sqft |
Source:  DRB Homes Report a problem DRB Homes Report a problem | ||
| 5/22/2025 | Price change | $619,990-3.1%$271/sqft |
Source: DRB Homes Report a problem | ||
| 5/20/2025 | Listed for sale | $639,990$280/sqft |
Source: DRB Homes Report a problem | ||
| 3/28/2025 | Listing removed | $639,990$280/sqft |
Source: DRB Homes Report a problem | ||
| 2/10/2025 | Listed for sale | $639,990+2.2%$280/sqft |
Source: DRB Homes Report a problem | ||
| 7/26/2023 | Listing removed | -- |
Source:  Long & Foster Broker Feed Report a problem Long & Foster Broker Feed Report a problem | ||
| 7/9/2023 | Price change | $625,990+0.8%$273/sqft |
Source: Long & Foster Broker Feed #DESU2035816 Report a problem | ||
| 7/7/2023 | Listed for sale | $620,990+3.5%$271/sqft |
Source: Long & Foster Broker Feed #DESU2035816 Report a problem | ||
| 2/2/2023 | Listing removed | -- |
Source: Long & Foster Broker Feed Report a problem | ||
| 12/31/2022 | Price change | $599,990-3.2%$262/sqft |
Source: Bright MLS #DESU2012376 Report a problem | ||
| 12/2/2022 | Price change | $619,990+3%$271/sqft |
Source: Bright MLS #DESU2012376 Report a problem | ||
| 11/12/2022 | Price change | $601,990-4.7%$263/sqft |
Source: Bright MLS #DESU2012376 Report a problem | ||
| 9/1/2022 | Price change | $631,990+0.3%$276/sqft |
Source: Bright MLS #DESU2012376 Report a problem | ||
| 7/22/2022 | Price change | $629,990+0.8%$275/sqft |
Source: Bright MLS #DESU2012376 Report a problem | ||
| 4/15/2022 | Price change | $624,990+1.6%$273/sqft |
Source: Bright MLS #DESU2012376 Report a problem | ||
| 3/12/2022 | Price change | $614,990+2.5%$269/sqft |
Source: Bright MLS #DESU2012376 Report a problem | ||
| 1/26/2022 | Listed for sale | $599,990$262/sqft |
Source: Bright MLS #DESU2012376 Report a problem | ||
Public tax history
| Year | Property taxes | Tax assessment |
|---|---|---|
| 2025 | $1,478 +515.1% | $338,100 +6662% |
| 2024 | $240 -0.9% | $5,000 |
| 2023 | $243 | $5,000 |
Find assessor info on the county website
Neighborhood: 19945
Nearby homes
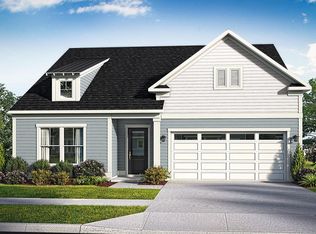
- $579,9904 bd3 ba2.3k sqft32032 Carlisle Ct, Frankford, DE 19945Sold
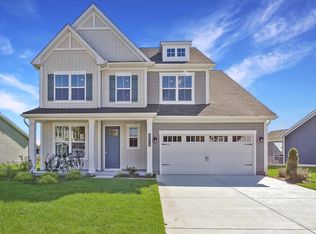
- $648,9904 bd4 ba-- sqft36113 Windsor Park Dr, Frankford, DE 19945Sold
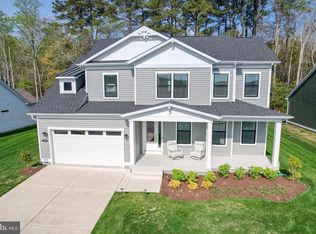
- $750,0005 bd4 ba2.9k sqft32013 Carlisle Ct, Frankford, DE 19945Sold
- $587,9903 bd3 ba2.8k sqft36269 Windsor Park Dr, Frankford, DE 19945Sold

- $579,9903 bd2 ba2.2k sqft32019 Carlisle Ct, Frankford, DE 19945Sold
- $662,7493 bd-- ba2.3k sqft36041 Windsor Park Dr, Frankford, DE 19945Sold
- $636,9904 bd3 ba3k sqft36138 Windsor Park Dr, Frankford, DE 19945Sold
- $735,8003 bd2 ba3k sqft36068 Windsor Park Dr, Frankford, DE 19945Off Market
Nearby schools
GreatSchools rating
- 8/10Lord Baltimore Elementary SchoolGrades: K-5Distance: 3 mi
- 7/10Selbyville Middle SchoolGrades: 6-8Distance: 5.3 mi
- 6/10Indian River High SchoolGrades: 9-12Distance: 5.9 mi
Schools provided by the listing agent
- Elementary: Lord Baltimore
- Middle: Selbeyville
- High: Indian River
- District: Indian River
Source: Bright MLS. This data may not be complete. We recommend contacting the local school district to confirm school assignments for this home.


Get pre-qualified for a loan
At Zillow Home Loans, we can pre-qualify you in as little as 5 minutes with no impact to your credit score.An equal housing lender. NMLS #10287.
Sell for more on Zillow
Get a Zillow Showcase℠ listing at no additional cost and you could sell for .
$556,400
2% more
+$11,128
With Zillow Showcase(estimated)
$567,528
- Delaware
- Sussex County
- Frankford
- 19945
- 32038 Carlisle Ct
Nearby cities
Nearby zip codes
Other Frankford Topics
