5 bedroom, 3.5 bathroom former model home located in Sycamore Chase. This never lived in house was built in 2023 and boasts over 2,900 SF of custom finished space with no detail left undone. Interior features include a first-floor primary suite w/ luxury bath & WIC, gourmet eat-in kitchen w/ quartz & SS appliances, luxury vinyl plank floors throughout the first floor and second floor loft, custom trim throughout, oversized two-car garage and much more. Exterior features include large covered front porch, rear screened-in porch w/ gas fireplace, covered balcony on the second floor and beautiful wooded views. Community amenities include a pool, clubhouse, gym and tennis/pickleball courts. Conveniently located minutes from all the local area has to offer, including Bethany Beach. This move-in ready house has all of the bells and whistles! A must see!
Sold for $750,000
$750,000
32013 Carlisle Ct, Frankford, DE 19945
5beds
2,926sqft
Single Family Residence
Built in 2023
0.25 Acres Lot
$749,800 Zestimate®
$256/sqft
$3,076 Estimated rent
Home value
$749,800
$712,000 - $787,000
$3,076/mo
Zestimate® history
Owner options
List your home for rent
$3,076/mo
Rent Zestimate®
Find your next renter with Zillow Rental Manager. Plus, with online applications, you can quickly screen prospective tenants – for free.
$3,076/mo
Rent Zestimate®
Refinance and save
$3,638/mo
Est. payment
Refinancing to a lower rate could help reduce your monthly payments and save thousands over the life of the loan.
$3,638/mo
Est. payment
Explore your selling options
Work with a Zillow partner agent
Leverage their expertise and Zillow's premium Showcase listings to get your home seen by more buyers.
Get startedList with your own agent
Get your home in front of millions of buyers by listing it on Zillow.
Learn how to do itSell it yourself
Take full control of how buyers see your home on Zillow by listing For Sale by Owner (FSBO).
List your homeWhat's special
Custom trim throughoutBeautiful wooded viewsOversized two-car garageLarge covered front porch
Zillow last checked:
Listing updated:
Listed by:
John Minutoli 410-409-0333,
Keller Williams Realty
Bought with:
Elaine Davidson, 611737
RE/MAX Advantage Realty
Source: Bright MLS,MLS#: DESU2110084
Facts & features
Interior
Bedrooms & bathrooms
- Bedrooms: 5
- Bathrooms: 4
- Full bathrooms: 3
- 1/2 bathrooms: 1
- Main level bathrooms: 2
- Main level bedrooms: 1
Basement
- Area: 0
Heating
- Forced Air, Natural Gas
Cooling
- Ceiling Fan(s), Central Air, Electric, Natural Gas
Appliances
- Included: Microwave, Cooktop, Dishwasher, Dryer, Exhaust Fan, Oven, Refrigerator, Range Hood, Stainless Steel Appliance(s), Washer, Tankless Water Heater
- Laundry: Has Laundry
Features
- Attic, Breakfast Area, Ceiling Fan(s), Combination Kitchen/Dining, Crown Molding, Entry Level Bedroom, Exposed Beams, Family Room Off Kitchen, Open Floorplan, Eat-in Kitchen, Kitchen - Gourmet, Kitchen Island, Pantry, Primary Bath(s), Recessed Lighting, Wainscotting, Walk-In Closet(s), Dry Wall, Beamed Ceilings
- Flooring: Luxury Vinyl, Carpet, Ceramic Tile
- Windows: Window Treatments
- Has basement: No
- Number of fireplaces: 1
- Fireplace features: Gas/Propane
Interior area
- Total structure area: 2,926
- Total interior livable area: 2,926 sqft
- Finished area above ground: 2,926
- Finished area below ground: 0
Property
Parking
- Total spaces: 4
- Parking features: Garage Faces Front, Garage Door Opener, Inside Entrance, Concrete, Attached, Driveway
- Attached garage spaces: 2
- Uncovered spaces: 2
Accessibility
- Accessibility features: None
Features
- Levels: Two
- Stories: 2
- Patio & porch: Porch, Screened
- Exterior features: Rain Gutters, Lawn Sprinkler, Balcony
- Pool features: Community
Lot
- Size: 0.25 Acres
Details
- Additional structures: Above Grade, Below Grade
- Parcel number: 13418.00105.00
- Zoning: AR-1
- Special conditions: Standard
Construction
Type & style
- Home type: SingleFamily
- Architectural style: Craftsman
- Property subtype: Single Family Residence
Materials
- Stick Built
- Foundation: Crawl Space
- Roof: Asphalt
Condition
- Very Good
- New construction: No
- Year built: 2023
Details
- Builder model: Barbados
- Builder name: DRB Homes
Utilities & green energy
- Sewer: Public Sewer
- Water: Public
Community & HOA
Community
- Security: Exterior Cameras, Monitored, Motion Detectors, Main Entrance Lock, Security System
- Subdivision: Sycamore Chase
HOA
- Has HOA: Yes
- Amenities included: Community Center, Fitness Center, Pool, Tennis Court(s)
- HOA fee: $261 monthly
Location
- Region: Frankford
Financial & listing details
- Price per square foot: $256/sqft
- Annual tax amount: $1,395
- Date on market: 4/23/2026
- Listing agreement: Exclusive Agency
- Inclusions: See Addendum
- Exclusions: See Addendum
- Ownership: Fee Simple
Price history
| Date | Event | Price |
|---|---|---|
| 7/9/2026 | Sold | $750,000$256/sqft |
Source:  Bright MLS #DESU2110084 Report a problem Bright MLS #DESU2110084 Report a problem | ||
| 6/9/2026 | Pending sale | $750,000$256/sqft |
Source: Bright MLS #DESU2110084 Report a problem | ||
| 4/30/2026 | Price change | $750,000-5.7%$256/sqft |
Source: Bright MLS #DESU2110084 Report a problem | ||
| 4/23/2026 | Listed for sale | $795,000+6.6%$272/sqft |
Source: Bright MLS #DESU2110084 Report a problem | ||
| 2/9/2024 | Sold | $745,500-3.8%$255/sqft |
Source: Bright MLS #DESU2052960 Report a problem | ||
| 1/24/2024 | Pending sale | $774,990$265/sqft |
Source: Bright MLS #DESU2052960 Report a problem | ||
| 12/19/2023 | Listed for sale | $774,990+20.5%$265/sqft |
Source: Bright MLS #DESU2052960 Report a problem | ||
| 5/8/2023 | Listing removed | $642,990$220/sqft |
Source: Bright MLS #DESU2035142 Report a problem | ||
| 2/16/2023 | Price change | $642,990+6.6%$220/sqft |
Source: Bright MLS #DESU2035142 Report a problem | ||
| 2/14/2023 | Price change | $602,990-2.7%$206/sqft |
Source: Bright MLS #DESU2035142 Report a problem | ||
| 1/30/2023 | Price change | $619,990+3.3%$212/sqft |
Source: Bright MLS #DESU2035142 Report a problem | ||
| 1/27/2023 | Listed for sale | $599,990$205/sqft |
Source: Bright MLS #DESU2035142 Report a problem | ||
Public tax history
Tax history is unavailable.
Neighborhood: 19945
Nearby homes
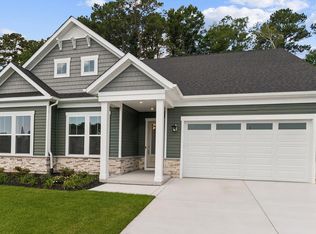
- $579,9903 bd2 ba2.2k sqft32019 Carlisle Ct, Frankford, DE 19945Sold
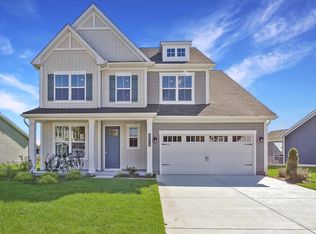
- $648,9904 bd4 ba-- sqft36113 Windsor Park Dr, Frankford, DE 19945Sold
- $579,9904 bd3 ba2.3k sqft32032 Carlisle Ct, Frankford, DE 19945Sold
- $560,0003 bd3 ba2.2k sqft32038 Carlisle Ct, Frankford, DE 19945Sold

- $621,6634 bd-- ba1.8k sqft32027 Carlisle Ct, Frankford, DE 19945Sold
- $587,9903 bd3 ba2.8k sqft36269 Windsor Park Dr, Frankford, DE 19945Sold
- $649,9903 bd3 ba2.3k sqft32033 Carlisle Ct, Frankford, DE 19945Sold
- $636,9904 bd3 ba3k sqft36138 Windsor Park Dr, Frankford, DE 19945Sold
Nearby schools
GreatSchools rating
- 8/10Lord Baltimore Elementary SchoolGrades: K-5Distance: 3 mi
- 7/10Selbyville Middle SchoolGrades: 6-8Distance: 5.3 mi
- 6/10Indian River High SchoolGrades: 9-12Distance: 5.9 mi
Schools provided by the listing agent
- District: Indian River
Source: Bright MLS. This data may not be complete. We recommend contacting the local school district to confirm school assignments for this home.


Get pre-qualified for a loan
At Zillow Home Loans, we can pre-qualify you in as little as 5 minutes with no impact to your credit score.An equal housing lender. NMLS #10287.
Sell for more on Zillow
Get a Zillow Showcase℠ listing at no additional cost and you could sell for .
$749,800
2% more
+$14,996
With Zillow Showcase(estimated)
$764,796
- Delaware
- Sussex County
- Frankford
- 19945
- 32013 Carlisle Ct
Nearby cities
Nearby zip codes
Other Frankford Topics
