Move-in ready! Move in within 30 days **Offering closing assistance with use of preferred lender; Contact Sales Consultant for more details** This stunning new home, the Latitude model, is a quick move-in opportunity that caters to the desires of discerning buyers. Boasting 3 bedrooms and 3 bathrooms, it offers ample space for comfortable living. The inclusion of a study/home office provides a dedicated workspace for remote professionals. A 3-car garage ensures convenience and storage options, while the extended screened-in lanai invites outdoor relaxation. The gourmet kitchen is a culinary enthusiast's dream, with upgraded cabinets and quartz countertops. An indoor conditioned crawl space enhances energy efficiency. For those seeking additional space, the home includes optional second floor with a bedroom, bath, and finished bonus room. Architectural touches like a tray ceiling in the foyer and a see-through fireplace from the living room to the expanded lanai add elegance and warmth. The stone elevation enhances curb appeal, while inground irrigation keeps the lawn lush. Upgraded luxury vinyl flooring graces the main level, and open oak stairs with white balusters add a touch of sophistication. Located in the desired Sycamore Chase community just minutes from the Delaware beaches, residents also enjoy access to amenities like a pool, fitness center, tennis and pickleball courts, and fire pits. *photos may not be of actual home. Photos may be of similar home/floorplan if home is under construction or if this is a base price listing.**
Sold for $649,990
$649,990
32033 Carlisle Ct, Frankford, DE 19945
3beds
2,356sqft
Single Family Residence
Built in 2024
0.25 Acres Lot
$620,000 Zestimate®
$276/sqft
$2,848 Estimated rent
Home value
$620,000
$589,000 - $651,000
$2,848/mo
Zestimate® history
Owner options
List your home for rent
$2,848/mo
Rent Zestimate®
Find your next renter with Zillow Rental Manager. Plus, with online applications, you can quickly screen prospective tenants – for free.
$2,848/mo
Rent Zestimate®
Refinance and save
$3,152/mo
Est. payment
Refinancing to a lower rate could help reduce your monthly payments and save thousands over the life of the loan.
$3,152/mo
Est. payment
Explore your selling options
Work with a Zillow partner agent
Leverage their expertise and Zillow's premium Showcase listings to get your home seen by more buyers.
Get startedList with your own agent
Get your home in front of millions of buyers by listing it on Zillow.
Learn how to do itSell it yourself
Take full control of how buyers see your home on Zillow by listing For Sale by Owner (FSBO).
List your homeWhat's special
White balustersInground irrigationGourmet kitchenPickleball courtsFitness centerExpanded lanaiStone elevation
Zillow last checked:
Listing updated:
Listed by:
Brittany Newman 240-457-9391,
DRB Group Realty, LLC
Bought with:
CHRISY TINGLE, RS-0023952
Keller Williams Realty
Source: Bright MLS,MLS#: DESU2051830
Facts & features
Interior
Bedrooms & bathrooms
- Bedrooms: 3
- Bathrooms: 3
- Full bathrooms: 3
- Main level bathrooms: 2
- Main level bedrooms: 2
Basement
- Area: 0
Heating
- Forced Air, Humidity Control, Natural Gas
Cooling
- Central Air, Programmable Thermostat, Ceiling Fan(s), Electric
Appliances
- Included: Dishwasher, Microwave, Refrigerator, Stainless Steel Appliance(s), Disposal, Oven, Cooktop, Gas Water Heater
Features
- Breakfast Area, Combination Kitchen/Dining, Combination Kitchen/Living, Entry Level Bedroom, Family Room Off Kitchen, Open Floorplan, Recessed Lighting, Walk-In Closet(s), Kitchen - Gourmet
- Has basement: No
- Number of fireplaces: 1
- Fireplace features: Gas/Propane
Interior area
- Total structure area: 2,356
- Total interior livable area: 2,356 sqft
- Finished area above ground: 2,356
- Finished area below ground: 0
Property
Parking
- Total spaces: 3
- Parking features: Garage Faces Front, Attached
- Attached garage spaces: 3
Accessibility
- Accessibility features: None
Features
- Levels: Two
- Stories: 2
- Pool features: Community
- Waterfront features: Pond
Lot
- Size: 0.25 Acres
Details
- Additional structures: Above Grade, Below Grade
- Parcel number: 13418.00102.00
- Zoning: AR-1
- Special conditions: Standard
Construction
Type & style
- Home type: SingleFamily
- Architectural style: Craftsman
- Property subtype: Single Family Residence
Materials
- Vinyl Siding
- Foundation: Crawl Space
- Roof: Architectural Shingle
Condition
- Excellent
- New construction: Yes
- Year built: 2024
Details
- Builder model: LATITUDE
- Builder name: DRB Homes
Utilities & green energy
- Sewer: Public Sewer
- Water: Public
Community & HOA
Community
- Subdivision: Sycamore Chase
HOA
- Has HOA: Yes
- Amenities included: Clubhouse, Fitness Center, Pool, Tennis Court(s), Community Center
- Services included: Maintenance Grounds
- HOA fee: $225 monthly
Location
- Region: Frankford
Financial & listing details
- Price per square foot: $276/sqft
- Tax assessed value: $576,200
- Annual tax amount: $1,264
- Date on market: 1/2/2024
- Listing agreement: Exclusive Right To Sell
- Ownership: Fee Simple
Price history
| Date | Event | Price |
|---|---|---|
| 4/12/2024 | Sold | $649,990$276/sqft |
Source:  Bright MLS #DESU2051830 Report a problem Bright MLS #DESU2051830 Report a problem | ||
| 3/12/2024 | Pending sale | $649,990$276/sqft |
Source: Bright MLS #DESU2051830 Report a problem | ||
| 2/1/2024 | Price change | $649,990-5.1%$276/sqft |
Source: Bright MLS #DESU2051830 Report a problem | ||
| 1/2/2024 | Listed for sale | $684,990$291/sqft |
Source: Bright MLS #DESU2051830 Report a problem | ||
Public tax history
| Year | Property taxes | Tax assessment |
|---|---|---|
| 2025 | $1,264 -14% | $288,100 +729.1% |
| 2024 | $1,470 +506.2% | $34,750 +595% |
| 2023 | $243 | $5,000 |
Find assessor info on the county website
Neighborhood: 19945
Nearby homes
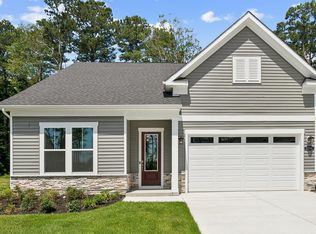
- $539,9903 bd2 ba1.7k sqft32041 Carlisle Ct, Frankford, DE 19945Sold
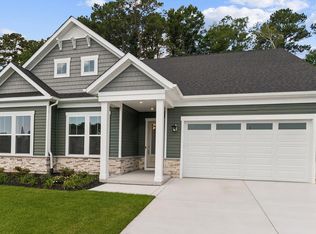
- $621,6634 bd-- ba1.8k sqft32027 Carlisle Ct, Frankford, DE 19945Sold
- $579,9903 bd2 ba2.2k sqft32019 Carlisle Ct, Frankford, DE 19945Sold
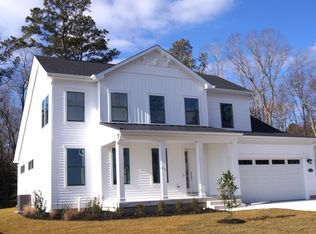
- $695,0004 bd4 ba2.8k sqft32049 Carlisle Ct, Frankford, DE 19945Sold
- $605,0003 bd3 ba2.5k sqft32046 Carlisle Ct, Frankford, DE 19945Sold
- $750,0005 bd4 ba2.9k sqft32013 Carlisle Ct, Frankford, DE 19945Sold
- $712,5914 bd3 ba2.8k sqft32053 Carlisle Ct, Frankford, DE 19945Sold
- $648,9904 bd4 ba-- sqft36113 Windsor Park Dr, Frankford, DE 19945Sold
Nearby schools
GreatSchools rating
- 8/10Lord Baltimore Elementary SchoolGrades: K-5Distance: 3 mi
- 7/10Selbyville Middle SchoolGrades: 6-8Distance: 5.3 mi
- 6/10Indian River High SchoolGrades: 9-12Distance: 5.9 mi
Schools provided by the listing agent
- Elementary: Lord Baltimore
- Middle: Selbyville
- High: Sussex Central
- District: Indian River
Source: Bright MLS. This data may not be complete. We recommend contacting the local school district to confirm school assignments for this home.


Get pre-qualified for a loan
At Zillow Home Loans, we can pre-qualify you in as little as 5 minutes with no impact to your credit score.An equal housing lender. NMLS #10287.
Sell for more on Zillow
Get a Zillow Showcase℠ listing at no additional cost and you could sell for .
$620,000
2% more
+$12,400
With Zillow Showcase(estimated)
$632,400
- Delaware
- Sussex County
- Frankford
- 19945
- 32033 Carlisle Ct
Nearby cities
Nearby zip codes
Other Frankford Topics
