*OFFERING UP TO 10K IN CLOSING ASSISTANCE WITH USE OF PREFERRED LENDER AND TITLE.* MOVE IN READY! Located just over 5 miles to Bethany Beach. Featuring a cul-de-sac homesite, main-level living, and array of features, the Barbados design beckons you to live the life you’ve always envisioned. This home features 3 bedrooms, 2.5 bathrooms, and 2587 finished square feet. The main level showcases a spacious primary suite for your comfort and convenience. The exceptional kitchen layout is ideal for gathering family and friends, creating memories as you prepare meals. Outdoor living enhanced with an extended screened lanai with gas fireplace! Chef's Kitchen and upgraded Roman Bath. Beautiful designer curated finishes throughout the home.
Sold for $605,000
$605,000
32046 Carlisle Ct, Frankford, DE 19945
3beds
2,587sqft
Single Family Residence
Built in 2024
7,860 Square Feet Lot
$604,200 Zestimate®
$234/sqft
$2,876 Estimated rent
Home value
$604,200
$550,000 - $659,000
$2,876/mo
Zestimate® history
Owner options
List your home for rent
$2,876/mo
Rent Zestimate®
Find your next renter with Zillow Rental Manager. Plus, with online applications, you can quickly screen prospective tenants – for free.
$2,876/mo
Rent Zestimate®
Refinance and save
$3,678/mo
Est. payment
Refinancing to a lower rate could help reduce your monthly payments and save thousands over the life of the loan.
$3,678/mo
Est. payment
Explore your selling options
Work with a Zillow partner agent
Leverage their expertise and Zillow's premium Showcase listings to get your home seen by more buyers.
Get startedList with your own agent
Get your home in front of millions of buyers by listing it on Zillow.
Learn how to do itSell it yourself
Take full control of how buyers see your home on Zillow by listing For Sale by Owner (FSBO).
List your homeWhat's special
Zillow last checked:
Listing updated:
Listed by:
Brittany Newman 240-457-9391,
DRB Group Realty, LLC
Bought with:
Darlene Wise, RS-0023488
Cummings & Co. Realtors
Source: Bright MLS,MLS#: DESU2072410
Facts & features
Interior
Bedrooms & bathrooms
- Bedrooms: 3
- Bathrooms: 3
- Full bathrooms: 2
- 1/2 bathrooms: 1
- Main level bathrooms: 2
- Main level bedrooms: 1
Basement
- Area: 0
Heating
- Programmable Thermostat, Forced Air, Natural Gas
Cooling
- Central Air, Programmable Thermostat, Ceiling Fan(s), Electric
Appliances
- Included: Dishwasher, Microwave, Refrigerator, Stainless Steel Appliance(s), Disposal, Cooktop, Double Oven, Gas Water Heater
Features
- Breakfast Area, Combination Kitchen/Dining, Entry Level Bedroom, Open Floorplan, Kitchen Island, Pantry, Recessed Lighting, Walk-In Closet(s)
- Has basement: No
- Number of fireplaces: 1
- Fireplace features: Gas/Propane
Interior area
- Total structure area: 2,587
- Total interior livable area: 2,587 sqft
- Finished area above ground: 2,587
- Finished area below ground: 0
Property
Parking
- Total spaces: 2
- Parking features: Garage Faces Front, Attached
- Attached garage spaces: 2
Accessibility
- Accessibility features: None
Features
- Levels: Two
- Stories: 2
- Pool features: Community
Lot
- Size: 7,860 Square Feet
Details
- Additional structures: Above Grade, Below Grade
- Parcel number: 13418.0098.00
- Zoning: RESIDENTIAL
- Special conditions: Standard
Construction
Type & style
- Home type: SingleFamily
- Architectural style: Traditional
- Property subtype: Single Family Residence
Materials
- Vinyl Siding
- Foundation: Crawl Space
- Roof: Architectural Shingle
Condition
- Excellent
- New construction: Yes
- Year built: 2024
Details
- Builder model: BARBADOS
- Builder name: DRB Homes
Utilities & green energy
- Sewer: Public Sewer
- Water: Public
Community & HOA
Community
- Subdivision: Sycamore Chase
HOA
- Has HOA: Yes
- Amenities included: Clubhouse, Fitness Center, Tennis Court(s), Community Center, Pool
- HOA fee: $225 monthly
Location
- Region: Frankford
Financial & listing details
- Price per square foot: $234/sqft
- Tax assessed value: $627,500
- Annual tax amount: $1,402
- Date on market: 10/13/2024
- Listing agreement: Exclusive Right To Sell
- Ownership: Fee Simple
Price history
| Date | Event | Price |
|---|---|---|
| 2/25/2025 | Sold | $605,000-0.7%$234/sqft |
Source:  Bright MLS #DESU2072410 Report a problem Bright MLS #DESU2072410 Report a problem | ||
| 1/17/2025 | Pending sale | $609,000$235/sqft |
Source: Bright MLS #DESU2072410 Report a problem | ||
| 12/10/2024 | Price change | $609,000-4.1%$235/sqft |
Source: Bright MLS #DESU2072410 Report a problem | ||
| 10/2/2024 | Price change | $634,990-1.6%$245/sqft |
Source:  DRB Homes Report a problem DRB Homes Report a problem | ||
| 9/14/2024 | Price change | $644,990-0.8%$249/sqft |
Source: DRB Homes Report a problem | ||
| 8/8/2024 | Price change | $649,990-4.4%$251/sqft |
Source: DRB Homes Report a problem | ||
| 7/4/2024 | Price change | $679,990-1.4%$263/sqft |
Source: DRB Homes Report a problem | ||
| 6/5/2024 | Listed for sale | $689,990+21.1%$267/sqft |
Source: DRB Homes Report a problem | ||
| 2/1/2023 | Listing removed | $569,990$220/sqft |
Source: Bright MLS #DESU2012418 Report a problem | ||
| 12/31/2022 | Price change | $569,990-5%$220/sqft |
Source: Bright MLS #DESU2012418 Report a problem | ||
| 12/2/2022 | Price change | $599,990+4%$232/sqft |
Source: Bright MLS #DESU2012418 Report a problem | ||
| 11/12/2022 | Price change | $576,990-4.9%$223/sqft |
Source: Bright MLS #DESU2012418 Report a problem | ||
| 9/1/2022 | Price change | $606,990+0.3%$235/sqft |
Source: Bright MLS #DESU2012418 Report a problem | ||
| 4/15/2022 | Price change | $604,990+1.7%$234/sqft |
Source: Bright MLS #DESU2012418 Report a problem | ||
| 3/12/2022 | Price change | $594,990+2.6%$230/sqft |
Source: Bright MLS #DESU2012418 Report a problem | ||
| 1/26/2022 | Listed for sale | $579,990$224/sqft |
Source: Bright MLS #DESU2012418 Report a problem | ||
Public tax history
| Year | Property taxes | Tax assessment |
|---|---|---|
| 2025 | $1,402 +474% | $313,750 +6175% |
| 2024 | $244 -1.1% | $5,000 |
| 2023 | $247 | $5,000 |
Find assessor info on the county website
Neighborhood: 19945
Nearby homes
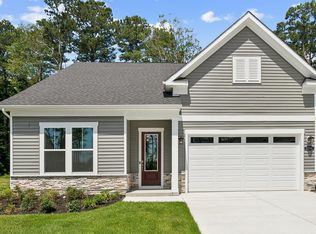
- $539,9903 bd2 ba1.7k sqft32041 Carlisle Ct, Frankford, DE 19945Sold
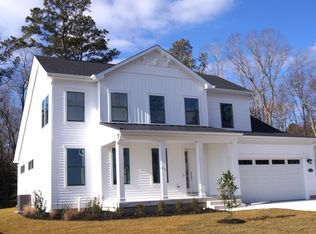
- $695,0004 bd4 ba2.8k sqft32049 Carlisle Ct, Frankford, DE 19945Sold
- $712,5914 bd3 ba2.8k sqft32053 Carlisle Ct, Frankford, DE 19945Sold
- $649,9903 bd3 ba2.3k sqft32033 Carlisle Ct, Frankford, DE 19945Sold

- $461,600-- bd-- ba-- sqft36246 Windsor Park Dr, Frankford, DE 19945Off Market
- $621,6634 bd-- ba1.8k sqft32027 Carlisle Ct, Frankford, DE 19945Sold
- $563,3004 bd3 ba2.3k sqftCarlisle Ct HOMESITE 4, Frankford, DE 19945Off Market
- $677,2005 bd3 ba2.8k sqft36077 Windsor Park Dr, Frankford, DE 19945Off Market
Nearby schools
GreatSchools rating
- 8/10Lord Baltimore Elementary SchoolGrades: K-5Distance: 2.9 mi
- 7/10Selbyville Middle SchoolGrades: 6-8Distance: 5.4 mi
- 6/10Indian River High SchoolGrades: 9-12Distance: 5.9 mi
Schools provided by the listing agent
- High: Indian River
- District: Indian River
Source: Bright MLS. This data may not be complete. We recommend contacting the local school district to confirm school assignments for this home.


Get pre-qualified for a loan
At Zillow Home Loans, we can pre-qualify you in as little as 5 minutes with no impact to your credit score.An equal housing lender. NMLS #10287.
Sell for more on Zillow
Get a Zillow Showcase℠ listing at no additional cost and you could sell for .
$604,200
2% more
+$12,084
With Zillow Showcase(estimated)
$616,284
- Delaware
- Sussex County
- Frankford
- 19945
- 32046 Carlisle Ct
Nearby cities
Nearby zip codes
Other Frankford Topics
