Welcome to 32038 Crystalaire Drive, where Peaceful Country Living meets the charm of one of the High Desert's most sought-after Golf Communities. This spacious single-story home offers 4 bedrooms, 2 bathrooms, approximately 2,690 square feet of living space, and sits on nearly ½ acre with mountain views, RV parking and a detached 3 Car Garage, providing the perfect blend of comfort and functionality.
Inside, you'll find an expansive floor plan designed for both everyday living and entertaining, featuring multiple living areas with fireplaces, a dedicated office/game room that can easily serve as a fifth bedroom, and a well-appointed kitchen with abundant cabinetry, workspace and all brand new appliances that stay with the home and indoor laundry with new washer and dryer. The spacious primary suite offers a relaxing retreat, while the additional bedrooms provide flexibility for family, guests, or hobbies. Step outside to enjoy the low-maintenance landscaping, covered patio, storage barn, charming playhouse/chicken coop and plenty of room for RVs, toys, or future possibilities.
Located just moments from Crystalaire Country Club, residents can enjoy access to an established golf community surrounded by the breathtaking San Gabriel Mountain foothills. The club offers an 18-hole championship golf course, clubhouse dining, swimming pool, tennis and pickleball courts, practice facilities, social events, and a welcoming country club atmosphere *Home has an assumable Solar with 19 panels, to be assumed by buyer
For sale
Listed by: eXp Realty of Southern CA Inc. • Kerri Sarkesian • Contact: 760-408-2208
$509,000
32038 Crystalaire Dr, Llano, CA 93544
4beds
2,690sqft
:
Get pre-qualified$3,400/mo
Single Family Residence
Built in 1977
0.49 Acres Lot
$506,200 Zestimate®
$189/sqft
$-- HOA
What's special
- 26 days |
- 581 |
- 23 |
Zillow last checked:
Listing updated:
Listed by:
Kerri Sarkesian DRE #02097121 760-408-2208,
eXp Realty of Southern CA Inc.
Source: CRMLS,MLS#: HD26142887 Originating MLS: California Regional MLS
Originating MLS: California Regional MLSFacts & features
Interior
Bedrooms & bathrooms
- Bedrooms: 4
- Bathrooms: 2
- Full bathrooms: 2
- Main level bathrooms: 2
- Main level bedrooms: 4
Rooms
- Room types: Bedroom, Great Room, Kitchen, Laundry, Living Room, Primary Bathroom, Primary Bedroom, Dining Room
Bedroom
- Features: All Bedrooms Down
Bathroom
- Features: Tile Counters, Tub Shower, Vanity
Kitchen
- Features: Tile Counters
Heating
- Central
Cooling
- Central Air
Appliances
- Included: Dishwasher, Disposal, Gas Range, Refrigerator
- Laundry: Laundry Room
Features
- Breakfast Bar, Separate/Formal Dining Room, Storage, Tile Counters, All Bedrooms Down
- Flooring: Carpet, Laminate, Tile
- Has fireplace: Yes
- Fireplace features: Great Room, Living Room, See Remarks, Wood Burning
- Common walls with other units/homes: No Common Walls
Interior area
- Total interior livable area: 2,690 sqft
Property
Parking
- Total spaces: 3
- Parking features: Concrete, Door-Multi, Detached Carport, Direct Access, Door-Single, Driveway, Garage Faces Front, Garage
- Attached garage spaces: 3
- Has carport: Yes
Features
- Levels: One
- Stories: 1
- Entry location: 1
- Patio & porch: Concrete, Covered, Front Porch
- Pool features: Community
- Fencing: Chain Link
- Has view: Yes
- View description: Neighborhood
Lot
- Size: 0.49 Acres
- Features: 0-1 Unit/Acre, Back Yard, Close to Clubhouse, Paved
Details
- Additional structures: Shed(s), Storage
- Parcel number: 3061033011
- Special conditions: Standard
Construction
Type & style
- Home type: SingleFamily
- Property subtype: Single Family Residence
Materials
- Roof: Composition
Condition
- New construction: No
- Year built: 1977
Utilities & green energy
- Sewer: Public Sewer
- Water: Public
- Utilities for property: Electricity Connected, Natural Gas Connected, Sewer Connected, Water Connected
Community & HOA
Community
- Features: Biking, Golf, Pool
Location
- Region: Llano
Financial & listing details
- Price per square foot: $189/sqft
- Tax assessed value: $484,500
- Annual tax amount: $5,835
- Date on market: 7/1/2026
- Cumulative days on market: 26 days
- Listing terms: Cash,Conventional,FHA,Submit,VA Loan
Estimated market value
$506,200
$481,000 - $532,000
$5,341/mo
Price history
| Date | Event | Price |
|---|---|---|
| 7/1/2026 | Listed for sale | $509,000+7.2%$189/sqft |
Source:  CRMLS #HD26142887 Report a problem CRMLS #HD26142887 Report a problem | ||
| 6/7/2024 | Sold | $475,000$177/sqft |
Source: CRMLS #CV24051201 Report a problem | ||
| 5/3/2024 | Contingent | $475,000$177/sqft |
Source: CRMLS #CV24051201 Report a problem | ||
| 3/30/2024 | Listed for sale | $475,000+90%$177/sqft |
Source: CRMLS #CV24051201 Report a problem | ||
| 5/17/2017 | Sold | $250,000$93/sqft |
Source: Public Record Report a problem | ||
| 9/28/2013 | Listing removed | $1,300 |
Source: Roberson Realty, Inc. #1300963 Report a problem | ||
| 9/11/2013 | Listed for rent | $1,300+4% |
Source: Roberson Realty, Inc. #1300963 Report a problem | ||
| 5/9/2013 | Listing removed | $1,250 |
Source: Roberson Realty Inc. #1300963 Report a problem | ||
| 4/18/2013 | Price change | $1,250-3.8% |
Source: Roberson Realty Inc. #1300963 Report a problem | ||
| 1/26/2013 | Listed for rent | $1,300 |
Source: Roberson Realty Inc. #1300963 Report a problem | ||
Public tax history
| Year | Property taxes | Tax assessment |
|---|---|---|
| 2025 | $5,835 +35% | $484,500 +29.5% |
| 2024 | $4,322 +3.7% | $373,997 +2% |
| 2023 | $4,168 +2.7% | $366,665 +2% |
| 2022 | $4,057 +2.1% | $359,477 +2% |
| 2021 | $3,975 +1.7% | $352,430 +1% |
| 2020 | $3,907 | $348,817 +2% |
| 2019 | $3,907 +2.8% | $341,978 +2% |
| 2018 | $3,800 | $335,274 +209.5% |
| 2017 | $3,800 +163.6% | $108,318 +2% |
| 2016 | $1,441 +6.6% | $106,195 +1.5% |
| 2015 | $1,352 +1.5% | $104,601 +2% |
| 2014 | $1,333 | $102,553 +2.5% |
| 2012 | -- | $100,089 +2% |
| 2011 | -- | $98,127 +0.8% |
| 2010 | -- | $97,395 -0.2% |
| 2009 | -- | $97,627 +2% |
| 2008 | -- | $95,714 +2% |
| 2007 | -- | $93,838 +2% |
| 2006 | -- | $91,999 |
| 2005 | -- | $91,999 +4% |
| 2004 | -- | $88,429 +1.9% |
| 2003 | -- | $86,809 +2% |
| 2002 | -- | $85,108 +4% |
| 2000 | -- | $81,805 |
Find assessor info on the county website
Monthly payment
Est. payment
Payment breakdown
Explore the cost of this home by adjusting the details. Changes won't be saved.Climate risks
Neighborhood: 93544
Nearby schools
GreatSchools rating
- 4/10Pearblossom Elementary SchoolGrades: K-8Distance: 3.8 mi
- 3/10Littlerock High SchoolGrades: 9-12Distance: 8.9 mi
- $492,8004 bd3 ba2.4k sqft32060 Crystalaire Dr, Llano, CA 93544Off Market
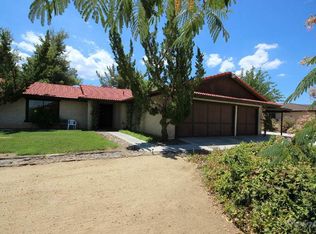
- $473,1002 bd2 ba2k sqft32016 Crystalaire Dr, Llano, CA 93544Off Market
- $461,5003 bd3 ba2.3k sqft16105 Burning Tree Dr, Llano, CA 93544Off Market

- $489,6003 bd2 ba1.7k sqft16135 Burning Tree Dr, Llano, CA 93544Off Market
- $475,1003 bd3 ba2k sqft32033 Crystalaire Dr, Llano, CA 93544Off Market
- $437,9004 bd2 ba1.7k sqft32040 Saint Anne Dr, Llano, CA 93544Off Market
- $450,2004 bd2 ba1.8k sqft32100 Crystalaire Dr, Llano, CA 93544Off Market
- $39,0000.47 Acres32019 Crystalaire Dr, Llano, CA 93544Sold
A local agent can set up tours, give advice and negotiate with sellers.
Similar homes
- $499,0003 bd3 ba1.7k sqft33535 170th St E, Llano, CA 93544For Sale
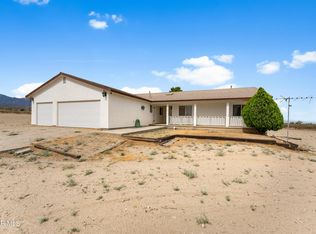 MLS ID #26004023, Blanca Deleon. GAVAR
 - $450,0004 bd2 ba2.1k sqft35950 116th St E, Littlerock, CA 93543For Sale
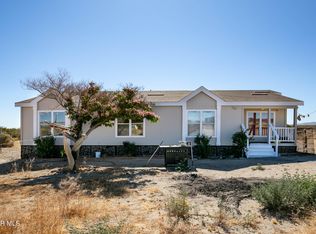 MLS ID #26005460, Marcie Rivera. GAVAR
 - $499,0005 bd3 ba2.2k sqft12736 Oasis Rd, Pinon Hills, CA 92372For Sale
 MLS ID #HD26118845, Suzann Alvarez, Coldwell Banker Home Source. CRMLS
 - $499,0004 bd2 ba2.4k sqft10624 Nugget Rd, Phelan, CA 92371For Sale
 MLS ID #PW26151774, Myong Rose, New Star Realty & Investment. CRMLS
 - $499,9004 bd2 ba1.9k sqft2825 Del Rosa Rd, Phelan, CA 92371For SaleMLS ID #CV26108186, Akxelem Tejeda Patzan, SAFE INVESTMENT REALTY GROUP. CRMLS
- $490,0004 bd2 ba2k sqft345 Solano Rd, Pinon Hills, CA 92372For SaleMLS ID #HD26122641, Tiago Lima Da Silva, Keller Williams High Desert. CRMLS
- $525,9004 bd3 ba2.5k sqft11671 Desert View Rd, Pinon Hills, CA 92372For SaleMLS ID #CV26127985, Olga Andrade De Lester, Refined Realty Group. CRMLS
- $589,8703 bd3 ba2.1k sqft29125 Devils Punch Bowl Rd, Pearblossom, CA 93553For SaleMLS ID #26004526, Charla Gonzales. GAVAR
- $449,9993 bd3 ba2.1k sqft29422 125th St E, Pearblossom, CA 93553For SaleMLS ID #SR26105746, Amador Contreras Mendoza, Keller Williams VIP Properties. CRMLS
- $495,0003 bd2 ba1.7k sqft2722 Arrowhead Dr, Pinon Hills, CA 92372For SaleMLS ID #HD26147339, Kyle Zimbro, Coldwell Banker Home Source. CRMLS
- $399,9004 bd2 ba1.9k sqft12233 E Avenue V12 #E, Pearblossom, CA 93553For SaleMLS ID #TR26148863, Rhina Franco, Top Producers Realty Partners. CRMLS
- $538,0004 bd3 ba2.6k sqft9539 Soledad Rd, Pinon Hills, CA 92372For SaleMLS ID #WS26141142, TING CHU, IRN REALTY. CRMLS
- $600,0003 bd2 ba2.1k sqft37350 115th St E, Littlerock, CA 93543For SaleMLS ID #SR26142487, Christie Locke, RE/MAX Gateway. CRMLS
- $462,9004 bd2 ba1.6k sqft9591 Colfax Rd, Phelan, CA 92371For SaleMLS ID #DW26076134, Minerva Miranda, VIP RE Firm. CRMLS
- $535,0004 bd2 ba1.8k sqft12911 Corton St, Phelan, CA 92371For SaleMLS ID #IV26156113, NAZARIO VELASCO SANCHEZ, ADRIANA'S REALTY GROUP. CRMLS
- $549,0004 bd2 ba2k sqft9975 Desert View Rd, Pinon Hills, CA 92372For SaleMLS ID #HD26095932, Victor Randolph, Coldwell Banker Home Source. CRMLS
- $450,0003 bd2 ba1.4k sqft15871 E Avenue Q1, Lake Los Angeles, CA 93591For SaleMLS ID #PW26127747, Grace Toledo, Convergence Realty Group. CRMLS
- $499,9004 bd4 ba1.9k sqft5539 Tamarack Ln, Palmdale, CA 93552For SaleMLS ID #26005171, Marina Hickerson. GAVAR
- $570,0004 bd4 ba2.7k sqft3677 Arcadia Rd, Phelan, CA 92371For SaleMLS ID #IV26128403, ROSEMARY RUIZ, Elevate Real Estate Agency. CRMLS
- $465,0003 bd2 ba1.6k sqft11574 Silver Rock Rd, Pinon Hills, CA 92372For SaleMLS ID #CV26114634, Matthew Ornelas, NEXT Brokerage. CRMLS
Local buyer's agents are ready to help
