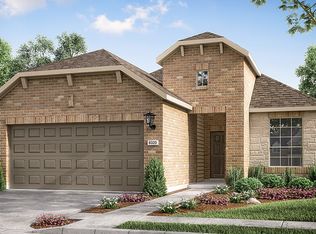
Built specifically for age restricted 55+ communities.REPRESENTATIVE PHOTOS ADDED. Ready November! Take it easy with the Fowler floor plan. It's 1,536 square feet of smartly designed living space, perfect for those who want to simplify their lives without losing the finer points of an elegant home. The new house floor plan features a roomy owner's suite, secondary bedroom, two baths, combined family room/kitchen area, dining room, study and two-car garage. With a working island with breakfast bar, you never have to miss out on the action should you have visitors or family in the family room - or just want to keep an eye on the television while you're preparing a meal. The designer kitchen, which includes a pantry, is fully equipped. Sleek GE® stainless steel appliances. The spacious owner's suite with a luxurious bath will be the perfect place to relax. Double vanities and over sized shower and closeted commode complete the room. From the bath you enter your large walk in closet. The secondary bedroom is situated at the front of the home, adjacent to the full guest bathroom. Just off the foyer is the study. The utility room is opposite and has a door that opens from the owner's bedroom walk-in closet. Across the family room is the dining room, where you'll enjoy family and formal meals. Structural options added to 3204 Bartoli Gardens include: pre plumb for future water softener loop, 8' door, blinds, 5 1/4 base boards.
This property is off market, which means it's not currently listed for sale or rent on Zillow. This may be different from what's available on other websites or public sources.