Beautiful 4 bedroom, 3.5 bath Ranch home with over 4,500 sqft of living space. This home is ALL electric, offers low maintenance Solid wood flooring throughout the living spaces on the main floor and Lots of room for a growing family. The front entry/living room provides built-in cabinetry with granite and a wood burning fireplace. Beautiful kitchen with lots of cabinet space, food prep space, granite, island seating and stainless appliances. The dining area opens to an amazing relaxation area with plenty of windows for natural lighting. Large Primary bedroom w/adjoining suite, large walk-in closet, separate walk-in shower and tub and the attached bonus room that could be used as nursery or an office. With minimal modifications you could also convert to an additional upstairs bedroom. Main floor laundry room centrally located for functionality with an additional laundry hookup in the basement. Two additional bedrooms in the basement for kiddos or guests (1 non-conforming), a full bath, an open family room - play area - room for Gym equipment - the secret bonus room hidden away and a music room. The outside area has a new deck, plenty of yard space, sprinkler system (currently not in use) and very close to Skyline Elementary School. Don’t miss out on the opportunity to have everything your family desires. Start creating memories in this AMAZING HOME!
Sold
Price Unknown
3204 Buckingham Dr, Sedalia, MO 65301
4beds
4,788sqft
Single Family Residence
Built in 2012
10,803 Square Feet Lot
$432,500 Zestimate®
$--/sqft
$2,793 Estimated rent
Home value
$432,500
$411,000 - $454,000
$2,793/mo
Zestimate® history
Owner options
List your home for rent
$2,793/mo
Rent Zestimate®
Find your next renter with Zillow Rental Manager. Plus, with online applications, you can quickly screen prospective tenants – for free.
$2,793/mo
Rent Zestimate®
Refinance and save
$75/mo
Est. payment
Refinancing to a lower rate could help reduce your monthly payments and save thousands over the life of the loan.
$75/mo
Est. payment
Explore your selling options
Work with a Zillow partner agent
Leverage their expertise and Zillow's premium Showcase listings to get your home seen by more buyers.
Get startedList with your own agent
Get your home in front of millions of buyers by listing it on Zillow.
Learn how to do itSell it yourself
Take full control of how buyers see your home on Zillow by listing For Sale by Owner (FSBO).
List your homeWhat's special
Wood burning fireplaceNew deckPlay areaGym equipmentPlenty of yard spaceLaundry roomLarge primary bedroom
Zillow last checked:
Listing updated:
Listed by:
Mike Sherman 660-641-2688,
Platinum Realty LLC
Bought with:
Kimberly Bicknell, 2019042310
Anstine Realty & Auction, LLC
Source: Heartland MLS as distributed by MLS GRID,MLS#: 2477357
Facts & features
Interior
Bedrooms & bathrooms
- Bedrooms: 4
- Bathrooms: 4
- Full bathrooms: 3
- 1/2 bathrooms: 1
Heating
- Heat Pump
Cooling
- Heat Pump
Appliances
- Laundry: Laundry Room, Main Level
Features
- Flooring: Carpet, Wood
- Basement: Concrete,Egress Window(s),Finished
- Number of fireplaces: 1
- Fireplace features: Living Room
Interior area
- Total structure area: 4,788
- Total interior livable area: 4,788 sqft
- Finished area above ground: 2,394
- Finished area below ground: 2,394
Property
Parking
- Total spaces: 2
- Parking features: Attached
- Attached garage spaces: 2
Features
- Patio & porch: Deck
Lot
- Size: 10,803 Square Feet
Details
- Parcel number: 154017200005625
Construction
Type & style
- Home type: SingleFamily
- Property subtype: Single Family Residence
Materials
- Brick/Mortar
- Roof: Composition
Condition
- Year built: 2012
Utilities & green energy
- Sewer: Public Sewer
- Water: Public
Community & HOA
Community
- Subdivision: Other
HOA
- Has HOA: Yes
- HOA fee: $75 annually
Location
- Region: Sedalia
Financial & listing details
- Tax assessed value: $306,820
- Annual tax amount: $3,487
- Date on market: 3/14/2024
- Listing terms: Cash,Conventional,VA Loan
- Ownership: Other
Price history
| Date | Event | Price |
|---|---|---|
| 5/17/2024 | Sold | -- |
Source:  Heartland MLS as distributed by MLS GRID #2477357 Report a problem Heartland MLS as distributed by MLS GRID #2477357 Report a problem | ||
| 4/10/2024 | Contingent | $415,000$87/sqft |
Source: Heartland MLS as distributed by MLS GRID #2477357 Report a problem | ||
| 4/10/2024 | Pending sale | $415,000$87/sqft |
Source:  WCAR MO #97164 Report a problem WCAR MO #97164 Report a problem | ||
| 4/4/2024 | Price change | $415,000-2.4%$87/sqft |
Source: WCAR MO #97164 Report a problem | ||
| 3/25/2024 | Price change | $425,000-2.3%$89/sqft |
Source: WCAR MO #97164 Report a problem | ||
| 3/14/2024 | Listed for sale | $435,000+35.9%$91/sqft |
Source: Heartland MLS as distributed by MLS GRID #2477357 Report a problem | ||
| 1/11/2021 | Sold | -- |
Source: Agent Provided Report a problem | ||
| 12/4/2020 | Pending sale | $320,000$67/sqft |
Source: PREMIER REALTY GROUP LLC #88239 Report a problem | ||
| 11/25/2020 | Listed for sale | $320,000$67/sqft |
Source: PREMIER REALTY GROUP LLC #88239 Report a problem | ||
| 11/15/2017 | Sold | -- |
Source: Agent Provided Report a problem | ||
Public tax history
| Year | Property taxes | Tax assessment |
|---|---|---|
| 2024 | $3,502 +0.4% | $58,300 |
| 2023 | $3,487 +0.6% | $58,300 +0.6% |
| 2022 | $3,466 +1% | $57,960 |
| 2021 | $3,432 | $57,960 +25.5% |
| 2020 | -- | $46,200 |
| 2019 | -- | $46,200 +17.1% |
| 2018 | $2,340 | $39,460 |
| 2017 | $2,340 +1.6% | $39,460 |
| 2016 | $2,303 | $39,460 |
| 2015 | $2,303 +58% | $39,460 +56.3% |
| 2014 | $1,457 | $25,240 +0.2% |
| 2013 | $1,457 | $25,200 |
Find assessor info on the county website
Neighborhood: 65301
Nearby homes
- $410,2005 bd4 ba2.9k sqft3208 Buckingham Dr, Sedalia, MO 65301Off Market

- $364,3004 bd2 ba1.9k sqft3200 Buckingham Dr, Sedalia, MO 65301Off Market
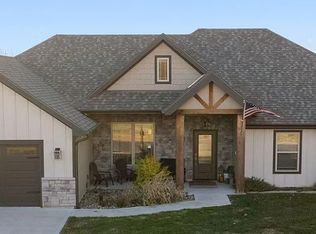
- $359,5004 bd3 ba1.6k sqft3205 Cunningham Dr, Sedalia, MO 65301Off Market
- $355,0004 bd3 ba1.6k sqft3209 Cunningham Dr, Sedalia, MO 65301Off Market
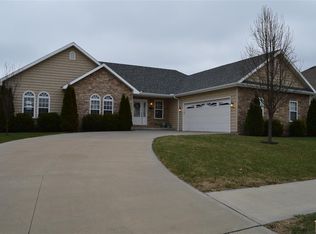
- $346,2003 bd2 ba2.4k sqft3212 Buckingham Dr, Sedalia, MO 65301Off Market
- $13,680-- bd-- ba-- sqft3201 Cunningham Dr, Sedalia, MO 65301Off Market
- $405,3006 bd3 ba1.8k sqft3205 Buckingham Dr, Sedalia, MO 65301Off Market
- $359,7004 bd3 ba1.7k sqft3213 Cunningham Dr, Sedalia, MO 65301Off Market
Nearby schools
GreatSchools rating
- 6/10Skyline Elementary SchoolGrades: K-4Distance: 0.2 mi
- 6/10Smith Cotton Junior High SchoolGrades: 6-8Distance: 2.3 mi
- 5/10Smith-Cotton High SchoolGrades: 9-12Distance: 0.8 mi
- Missouri
- Pettis County
- Sedalia
- 65301
- 3204 Buckingham Dr
Nearby cities
Nearby zip codes
Other Sedalia Topics
