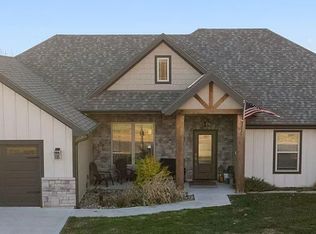
STUNNING NEW CONSTRUCTION IN CAMBRIDGE SUBDIVISION! MODERN DESIGN, BEAUTIFUL FINISHES & MOVE-IN READY! Why wait to build when you can enjoy the beauty and convenience of a brand-new home? Located in the desirable Cambridge Subdivision on Sedalia's west side, this gorgeous ALL-ELECTRIC, SLAB HOME offers over 1,800 SQUARE FEET of thoughtfully designed living space with an open floor plan, impressive vaulted ceilings, and beautiful rustic wood beams that add warmth and character. From the moment you step inside, you'll appreciate the attention to detail and inviting atmosphere! THE KITCHEN IS SURE TO IMPRESS! Featuring beautiful custom cabinetry, a large center island with stunning quartz countertops, and a spacious walk-in pantry, this kitchen offers the perfect combination of style, storage, and functionality. The open living area is highlighted by a gorgeous FLOOR-TO-CEILING BRICK FIREPLACE, creating a stunning focal point and the perfect gathering space. THE PRIMARY SUITE IS A RETREAT OF ITS OWN! A charming barn door leads to a beautifully designed bathroom featuring a custom tile shower, freestanding soaking tub, double vanities, and a spacious walk-in closet with DIRECT ACCESS TO THE LAUNDRY ROOM—a thoughtful feature you'll appreciate every day! Step outside to enjoy the covered back patio, perfect for morning coffee, evening relaxation, or entertaining guests, overlooking a FENCED BACKYARD ready for your enjoyment. Located in the SKYLINE SCHOOL DISTRICT, this home offers a fantastic west-side location near the Katy Trail, Missouri State Fairgrounds, shopping, restaurants, and other Sedalia amenities. NEW CONSTRUCTION, CUSTOM FINISHES, AN OPEN FLOOR PLAN, BEAUTIFUL PRIMARY SUITE & A FENCED BACKYARD—WHAT MORE COULD YOU ASK FOR? If you've been searching for a home that combines modern style, everyday comfort, and a convenient location, this one deserves a spot at the top of your list! Don't miss your opportunity to make this beautiful new construction home YOURS! Schedule your private showing today!
New construction
$439,000
3201 Cunningham Dr, Sedalia, MO 65301
4beds
1,882sqft
Single Family Residence
Built in 2026
0.29 Acres Lot
$-- Zestimate®
$233/sqft
$4/mo HOA
What's special
Open floor planDouble vanitiesBeautiful custom cabinetryCharming barn doorBeautifully designed bathroomCustom tile showerFreestanding soaking tub
- 38 days
- 714
- 42
Zillow last checked:
Listing updated:
Listed by:
BILLIE J BARNES 660-287-6167,
RE/MAX of Sedalia 660-826-9911
Source: WCAR MO,MLS#: 104301
Facts & features
Interior
Bedrooms & bathrooms
- Bedrooms: 4
- Bathrooms: 2
- Full bathrooms: 2
Kitchen
- Features: Cabinets Wood
Heating
- Forced Air, Electric, Heat Pump
Cooling
- Central Air, Electric
Appliances
- Included: Dishwasher, Microwave, Electric Oven/Range, Electric Water Heater
Features
- Flooring: Vinyl, Tile
- Windows: Thermal/Multi-Pane
- Has basement: No
- Number of fireplaces: 1
- Fireplace features: Electric, Living Room
Interior area
- Total structure area: 1,882
- Total interior livable area: 1,882 sqft
- Finished area above ground: 1,882
Property
Parking
- Total spaces: 2
- Parking features: Attached
- Attached garage spaces: 2
Features
- Patio & porch: Covered
- Fencing: Back Yard,Wood
Lot
- Size: 0.29 Acres
- Dimensions: 95 x 135
Details
- Parcel number: 154017200004627
Construction
Type & style
- Home type: SingleFamily
- Architectural style: Ranch
- Property subtype: Single Family Residence
Materials
- Brick
- Foundation: Concrete Perimeter, Slab
- Roof: Composition
Condition
- New Construction
- New construction: Yes
- Year built: 2026
Utilities & green energy
- Electric: 220 Volts
- Gas: City Gas
- Sewer: Public Sewer
- Water: Public
Green energy
- Energy efficient items: Ceiling Fans
Community & HOA
Community
- Subdivision: Cambridge Vill
HOA
- Has HOA: Yes
- HOA fee: $50 annually
Location
- Region: Sedalia
Financial & listing details
- Price per square foot: $233/sqft
- Tax assessed value: $13,680
- Annual tax amount: $155
- Price range: $439K - $439K
- Date on market: 10/1/2026
- Road surface type: Asphalt
Estimated market value
Not available
Estimated sales range
Not available
Not available
Price history
| Date | Event | Price |
|---|---|---|
| 10/1/2026 | Listed for sale | $439,000$233/sqft |
Source:  WCAR MO #104301 Report a problem | ||
Public tax history
| Year | Property taxes | Tax assessment |
|---|---|---|
| 2025 | $155 -0.6% | $2,600 |
| 2024 | $156 +0.4% | $2,600 |
| 2023 | $156 +10.2% | $2,600 +10.2% |
| 2022 | $141 +1% | $2,360 |
| 2021 | $140 | $2,360 +148.4% |
| 2020 | -- | $950 |
| 2019 | -- | $950 +8% |
| 2018 | $52 | $880 |
| 2017 | $52 +1.6% | $880 |
| 2016 | $51 | $880 |
| 2015 | $51 +1.1% | $880 |
| 2014 | $51 | $880 |
| 2013 | $51 | $880 |
Find assessor info on the county website
Monthly payment
Est. payment
Payment breakdown
Explore the cost of this home by adjusting the details. Changes won't be saved.Climate risks
Neighborhood: 65301
Nearby schools
Schools provided by the listing agent
- District: Sedalia Middle,Skyline,Smith Cotton High,St Fair Com College,Sedalia Jr High,Sedalia 200
Source: WCAR MO. This data may not be complete. We recommend contacting the local school district to confirm school assignments for this home.
Similar homes
- $419,9004 bd3 ba2k sqft2804 Artisan Dr, Sedalia, MO 65301For Sale
 MLS ID #104515, Ashlee E Martin, Coldwell Banker Freedom Group. WCAR MO
- $269,0005 bd3 ba2.1k sqft3001 Wing Ave, Sedalia, MO 65301For Sale
 MLS ID #104508, Nicci Ragsdale, RE/MAX of Sedalia. WCAR MO
- $348,0004 bd4 ba2.4k sqft2801 S Ohio Ave, Sedalia, MO 65301For Sale
 MLS ID #104466, Rhonda Ahern, Premier Realty Group. WCAR MO
- $285,0003 bd2 ba1.7k sqft2511 Highland Ave, Sedalia, MO 65301For Sale
 MLS ID #104510, Pennie Lane, Coldwell Banker Freedom Group. WCAR MO
- $355,0004 bd3 ba2.2k sqft5911 Apple Ridge Rd, Sedalia, MO 65301For SaleMLS ID #102333, Angie Yeager, RE/MAX of Sedalia. WCAR MO
- $329,0005 bd4 ba2.6k sqft1600 Clarendon Rd, Sedalia, MO 65301For SaleMLS ID #103164, Elaina Sonnik, Preferred Properties. WCAR MO
- $349,9003 bd2 ba1.3k sqft22719 Highway F, Sedalia, MO 65301For SaleMLS ID #104047, Yelena Tsipan, Coldwell Banker Freedom Group. WCAR MO
- $229,9003 bd2 ba1.8k sqft2702 Wing Ave, Sedalia, MO 65301For SaleMLS ID #104009, Deanne J Ladd, Pettis County Real Estate Company, LLC.. WCAR MO
- $285,0003 bd2 ba1.4k sqft105 W Morgan St, Sedalia, MO 65301New ConstructionMLS ID #104549, Diana Gubarik, Platinum Realty LLC. WCAR MO
- $275,0003 bd2 ba1.7k sqft310 E 19th St, Sedalia, MO 65301For SaleMLS ID #104426, Joy A Wenner, RE/MAX of Sedalia. WCAR MO
- $235,0003 bd2 ba1.5k sqft829 Brentwood Ave, Sedalia, MO 65301For SaleMLS ID #104255, Terri L Hunter, Complete Real Estate Service LLC. WCAR MO
- $510,0005 bd3 ba2.3k sqft19883 Mather Rd, Sedalia, MO 65301For SaleMLS ID #103729, Nadia Fray, RE/MAX Central. WCAR MO
- $289,5003 bd2 ba1.4k sqft122 S Quincy Ave, Sedalia, MO 65301For SaleMLS ID #104519, Brian Little, R. Paul Beard Broker. WCAR MO
- $279,5005 bd3 ba2.7k sqft200 Driftwood Dr, Sedalia, MO 65301For SaleMLS ID #103464, Sara Sawyer, Premier Realty Group. WCAR MO
- $240,0003 bd2 ba1.1k sqft314 N Hill Ave, Sedalia, MO 65301For SaleMLS ID #104517, Ashlee E Martin, Coldwell Banker Freedom Group. WCAR MO
- $249,0003 bd2 ba1.9k sqft1203 S Massachusetts Ave, Sedalia, MO 65301For SaleMLS ID #103963, MARK A POHL, TheHomesTour.com and TheCommercialTour.com and TheLandTour.com. WCAR MO
- $574,9003 bd2 ba2k sqft25625 Dresden Rd, Sedalia, MO 65301For SaleMLS ID #104026, Ashlee E Martin, Coldwell Banker Freedom Group. WCAR MO
- $269,5003 bd2 ba1.4k sqft1306 E 9th St, Sedalia, MO 65301New ConstructionMLS ID #104545, John Tsurkan, EXP Realty LLC. WCAR MO
- $249,0004 bd2 ba1.8k sqft920 S New York Ave, Sedalia, MO 65301For SaleMLS ID #103911, Nadia Fray, RE/MAX Central. WCAR MO
