Skip main navigation
Sold for $439,000
  • $439,000

    3204 Carnoustie Ct, Fayetteville, NC 28306

    4beds
    2,357sqft
    Single Family Residence
    Built in 2023
    5,662 Square Feet Lot
    $433,700 Zestimate®
    $186/sqft
    $2,446 Estimated rent

    Home value

    $433,700

    $412,000 - $455,000

    $2,446/mo

    Zestimate® history
    Loading
    Loading...

    Owner options

    List your home for rent

    $2,446/mo

    Rent Zestimate®

    Find your next renter with Zillow Rental Manager. Plus, with online applications, you can quickly screen prospective tenants – for free.

    Learn more

    $2,446/mo

    Rent Zestimate®

    Refinance and save

    $3,985/mo

    Est. payment

    Refinancing to a lower rate could help reduce your monthly payments and save thousands over the life of the loan.

    See today's rates

    $3,985/mo

    Est. payment

    Explore your selling options

    Work with a Zillow partner agent

    Leverage their expertise and Zillow's premium Showcase listings to get your home seen by more buyers.

    Get started

    List with your own agent

    Get your home in front of millions of buyers by listing it on Zillow.

    Learn how to do it

    Sell it yourself

    Take full control of how buyers see your home on Zillow by listing For Sale by Owner (FSBO).

    List your home

    What's special

    Comfortable layoutsElegant finishesDetailed trim workWell-appointed bedroomsNewly updated refrigeratorAiry and welcoming feelGenerous counter space
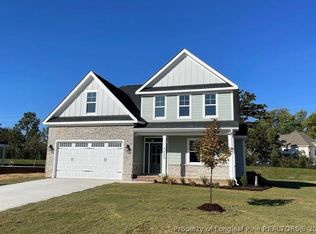
    Welcome to 3204 Carnoustie, a beautifully appointed home located in the highly desirable Autry Lakes at Gates Four, one of Fayetteville’s premier gated communities in the Jack Britt School District. This thoughtfully designed residence offers refined style, comfortable living spaces, and a setting that blends convenience with peaceful neighborhood living. Step inside to a bright and welcoming interior where warm flooring, detailed trim work, and elegant finishes create an inviting atmosphere. The spacious living room is anchored by a stunning fireplace with custom built-ins, offering a sophisticated focal point while providing the perfect space to relax or entertain. The open-concept layout flows seamlessly into the dining area and kitchen, allowing for easy everyday living and effortless hosting. The kitchen features modern finishes, generous counter space, and a newly updated refrigerator, making it both stylish and functional for daily use or entertaining guests. Large windows throughout the home allow natural light to fill the space, enhancing the home’s airy and welcoming feel. Upstairs you will find well-appointed bedrooms with comfortable layouts and ample storage, providing flexibility for family, guests, or a home office. The primary suite offers a peaceful retreat designed for relaxation after a long day. Outdoor living is just as appealing. The covered back porch creates a comfortable space to enjoy morning coffee, unwind in the evenings, or host friends while overlooking the backyard. The home also features a two-car garage with epoxy flooring, adding both durability and a clean, finished appearance. Residents of Autry Lakes at Gates Four enjoy a gated neighborhood setting with community amenities including a scenic fishing pond and walking areas, providing opportunities to relax and enjoy the outdoors close to home. Also, a short distance to Gates Four Country Club-golf cart distance. Location is another standout feature. The home is conveniently positioned near Fort Bragg, shopping, dining, and everyday conveniences, and is just minutes from a new shopping center currently under development that will feature Publix, Target, and additional retail and dining options, bringing exciting new amenities to the area. 3204 Carnoustie offers the perfect combination of style, comfort, and future growth in one of Fayetteville’s most desirable communities. Schedule your private showing today to experience all this home has to offer.

    Zillow last checked:

    Listing updated:

    Listed by:

    LESLIE DYSINGER,

    RE/MAX CHOICE

    Bought with:

    LAKETA BURGESS, 325872

    NextHome Veterans First Choice

    Source: LPRMLS,MLS#: 758638MLS LogoOriginating MLS: Longleaf Pine Realtors

    Facts & features

    Interior

    Bedrooms & bathrooms
    • Bedrooms: 4
    • Bathrooms: 3
    • Full bathrooms: 2
    • 1/2 bathrooms: 1
    Heating
    • Heat Pump
    Cooling
    • Central Air, Electric
    Appliances
    • Included: Dishwasher, Disposal, Gas Range, Microwave, Refrigerator
    • Laundry: Washer Hookup, Dryer Hookup, Upper Level
    Features
    • Tray Ceiling(s), Ceiling Fan(s), Coffered Ceiling(s), Double Vanity, Entrance Foyer, Eat-in Kitchen, Garden Tub/Roman Tub, Kitchen Island, Separate Shower, Walk-In Closet(s)
    • Flooring: Carpet, Luxury Vinyl Plank, Tile
    • Windows: Insulated Windows
    • Basement: Crawl Space
    • Number of fireplaces: 1
    • Fireplace features: Factory Built, Gas Log
    Interior area
    • Total interior livable area: 2,357 sqft

    Property

    Parking
    • Total spaces: 2
    • Parking features: Attached, Garage
    • Attached garage spaces: 2
    Features
    • Levels: Two
    • Stories: 2
    • Patio & porch: Rear Porch, Covered, Front Porch, Porch
    • Exterior features: Fence, Porch
    • Fencing: Yard Fenced
    Lot
    • Size: 5,662 Square Feet
    • Dimensions: 50.34' x 104.63' x 50.69' x 118.85'
    • Features: < 1/4 Acre, Cleared, Interior Lot
    • Topography: Cleared
    Details
    • Parcel number: 9495340163
    • Special conditions: Standard

    Construction

    Type & style
    • Home type: SingleFamily
    • Architectural style: Two Story
    • Property subtype: Single Family Residence
    Materials
    • Stone Veneer, Vinyl Siding
    Condition
    • Good Condition
    • New construction: No
    • Year built: 2023

    Utilities & green energy

    • Sewer: Public Sewer
    • Water: Public

    Community & HOA

    Community
    • Features: Gated, Sidewalks
    • Security: Security System, Gated Community, Smoke Detector(s)
    • Subdivision: Autry Lakes At Gates Four
    HOA
    • Has HOA: Yes
    • HOA fee: $1,250 annually
    • HOA name: Southeastern Hoa Management LLC
    Location
    • Region: Fayetteville

    Financial & listing details

    • Price per square foot: $186/sqft
    • Tax assessed value: $427,400
    • Annual tax amount: $4,543
    • Date on market: 3/10/2026
    • Cumulative days on market: 14 days
    • Listing terms: New Loan
    • Inclusions: Refrigerator
    • Exclusions: None
    • Ownership: More than a year
    • Road surface type: Paved

    Price history

    DateEventPrice
    6/15/2026Sold$439,000+0.9%$186/sqft
    Source: LPRMLS #758638 Report a problem
    3/26/2026Pending sale$435,000$185/sqft
    Source: LPRMLS #758638 Report a problem
    3/10/2026Listed for sale$435,000+6.4%$185/sqft
    Source: LPRMLS #758638 Report a problem
    4/4/2023Sold$408,650$173/sqft
    Source: LPRMLS #697791 Report a problem
    2/24/2023Pending sale$408,650$173/sqft
    Source: LPRMLS #697791 Report a problem
    2/1/2023Listed for sale$408,650$173/sqft
    Source: LPRMLS #697791 Report a problem

    Public tax history

    YearProperty taxesTax assessment
    2025$4,543 +11.2%$427,400 +63.9%
    2024$4,084 +53.1%$260,800 +56%
    2023$2,668 $167,200
    2022-- --
    Find assessor info on the county website

    Neighborhood: 28306

    Nearby schools

    GreatSchools rating
    Schools provided by the listing agent
    • Elementary: New Century International
    • Middle: New Century Middle
    • High: Jack Britt Senior High

    Source: LPRMLS. This data may not be complete. We recommend contacting the local school district to confirm school assignments for this home.

    Get a cash offer in 3 minutes
    Find out how much your home could sell for in as little as 3 minutes with a no-obligation cash offer.
    Estimated market value
    $433,700
    Get a cash offer in 3 minutes
    Find out how much your home could sell for in as little as 3 minutes with a no-obligation cash offer.
    Estimated market value
    $433,700