BUILDER INCENTIVES AVAILABLE!! PRICE JUST REDUCED BY $5,000. 2% IN CLOSING COST CREDIT WITH THE USE OF THE BUILDER'S PREFERRED LENDER ALPHA MORTGAGE. INCENTIVE NOT AVAILABLE WITH ANY OTHER OFFERS. This 3 bedroom, 2.5 bath townhome is located in the beautiful Autry Lake at Gates Four neighborhood, a gated community with lake access for fishing and kayaking, walking trails, and optional membership to Gates Four (with additional dues) with access to pools, golf, and much more. Features of this townhome unit include an open concept floor plan. The kitchen has granite countertops, stainless steel appliances. The owners suite is located on the second floor and includes a large walk-in closet and a spacious master bath. You will find easy care LVP in living spaces, kitchen and bathroom and carpet in the bedrooms and hallway. Off the back of the townhouse there is a covered rear porch. Modern selections features throughout! Located in the Jack Britt High School district.
Pending
$314,900
3204 Carriden Dr, Fayetteville, NC 28306
3beds
1,978sqft
Townhouse
Built in 2023
-- sqft lot
$315,400 Zestimate®
$159/sqft
$108/mo HOA
What's special
Spacious master bathGranite countertopsEasy care lvpLarge walk-in closetOpen concept floor planStainless steel appliancesCovered rear porch
- 784 days |
- 7 |
- 0 |
Zillow last checked:
Listing updated:
Listed by:
LOGAN GEDDIE,
COLDWELL BANKER ADVANTAGE - FAYETTEVILLE
Source: LPRMLS,MLS#: 727918 Originating MLS: Longleaf Pine Realtors
Originating MLS: Longleaf Pine RealtorsFacts & features
Interior
Bedrooms & bathrooms
- Bedrooms: 3
- Bathrooms: 3
- Full bathrooms: 2
- 1/2 bathrooms: 1
Heating
- Heat Pump
Cooling
- Central Air
Appliances
- Included: Dishwasher, Gas Range, Microwave
- Laundry: Washer Hookup, Dryer Hookup, In Unit, Upper Level
Features
- Cathedral Ceiling(s), Living/Dining Room, Vaulted Ceiling(s), Walk-In Closet(s), Window Treatments
- Flooring: Carpet, Luxury Vinyl Plank
- Windows: Blinds
- Number of fireplaces: 1
- Fireplace features: Gas, Vented
Interior area
- Total interior livable area: 1,978 sqft
Video & virtual tour
Property
Parking
- Total spaces: 1
- Parking features: Attached, Garage
- Attached garage spaces: 1
Features
- Patio & porch: Covered, Porch, Screened
- Exterior features: Other, Porch
Lot
- Features: < 1/4 Acre, Cleared
- Topography: Cleared
Details
- Parcel number: TBD
- Special conditions: None
Construction
Type & style
- Home type: Townhouse
- Property subtype: Townhouse
Materials
- Fiber Cement
- Foundation: Slab
Condition
- New Construction
- New construction: Yes
- Year built: 2023
Details
- Warranty included: Yes
Utilities & green energy
- Sewer: Public Sewer
- Water: Public
Community & HOA
Community
- Features: Gated
- Security: Gated Community
- Subdivision: Autry Lakes At Gates Four
HOA
- Has HOA: Yes
- HOA fee: $1,300 annually
- HOA name: Autry Lake At Gates Four Hoa
Location
- Region: Fayetteville
Financial & listing details
- Price per square foot: $159/sqft
- Date on market: 6/25/2024
- Cumulative days on market: 659 days
- Listing terms: Cash,Conventional,FHA,New Loan,VA Loan
- Inclusions: None
- Exclusions: None
- Ownership: Less than a year
Estimated market value
$315,400
$300,000 - $331,000
$2,064/mo
Price history
| Date | Event | Price |
|---|---|---|
| 8/4/2026 | Listed for sale | $314,900$159/sqft |
Source:  Coldwell Banker Advantage #727918 Report a problem Coldwell Banker Advantage #727918 Report a problem | ||
| 3/11/2026 | Pending sale | $314,900$159/sqft |
Source:  LPRMLS #727918 Report a problem LPRMLS #727918 Report a problem | ||
| 10/6/2025 | Price change | $314,900-3.1%$159/sqft |
Source: LPRMLS #727918 Report a problem | ||
| 7/24/2025 | Price change | $324,900-1.5%$164/sqft |
Source: LPRMLS #727918 Report a problem | ||
| 6/25/2024 | Listed for sale | $329,900$167/sqft |
Source: LPRMLS #727918 Report a problem | ||
Public tax history
Tax history is unavailable.
Monthly payment
Est. payment
Payment breakdown
Explore the cost of this home by adjusting the details. Changes won't be saved.Climate risks
Neighborhood: 28306
Nearby schools
GreatSchools rating
- 6/10New Century International ElementaryGrades: PK-5Distance: 1.6 mi
- 8/10New Century International Middle SchoolGrades: 6-8Distance: 1.3 mi
- 9/10Jack Britt High SchoolGrades: 9-12Distance: 1.5 mi
Schools provided by the listing agent
- Elementary: New Century International
- Middle: New Century Middle
- High: Jack Britt Senior High
Source: LPRMLS. This data may not be complete. We recommend contacting the local school district to confirm school assignments for this home.
- $306,5003 bd3 ba1.9k sqft3206 Carriden Dr, Fayetteville, NC 28306Sold
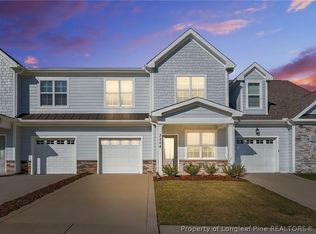
- $315,0003 bd2 ba1.9k sqft3206 Carriden Dr, Fayetteville, NC 28306Sold
- $306,5003 bd2 ba1.8k sqft3204 Carriden Dr, Fayetteville, NC 28306Sold
- $326,9003 bd3 ba1.8k sqft3202 Carriden Dr, Fayetteville, NC 28306Sold

- $331,2503 bd3 ba1.8k sqft3208 Carriden Dr, Fayetteville, NC 28306Sold
- $414,1004 bd3 ba2.4k sqft3200 Carnoustie Ct, Fayetteville, NC 28306Off Market
- $439,0004 bd3 ba2.3k sqft3204 Carnoustie Ct, Fayetteville, NC 28306Sold
- $327,0003 bd2 ba1.8k sqft3202 Carriden Dr, Fayetteville, NC 28306Sold
A local agent can set up tours, give advice and negotiate with sellers.
A local lender can help you make sure your offer is ready when you are.
Similar homes
- $289,9003 bd3 ba1.9k sqft1218 Piping Plover Ct, Fayetteville, NC 28306For Sale
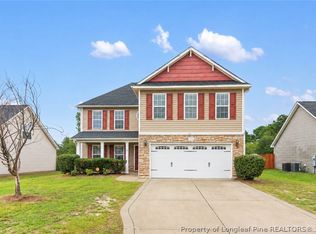 MLS ID #767245, KADESHA KEARNS, NORTHGROUP REAL ESTATE. LPRMLS
 - $355,0004 bd4 ba2.4k sqft2279 Lakewell Cir, Fayetteville, NC 28306For Sale
 MLS ID #765441, JENESHA TROY, SIMPLISTIC GROUP REAL ESTATE LLC. LPRMLS
 - $365,0003 bd3 ba2.4k sqft2724 Plum Ridge Rd, Fayetteville, NC 28306For Sale
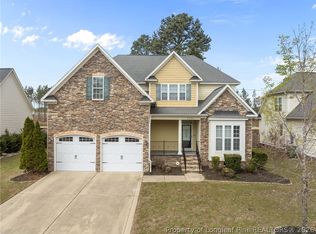 MLS ID #765773, MICHAEL TYSON, COLDWELL BANKER ADVANTAGE - FAYETTEVILLE. LPRMLS
 - $325,0003 bd3 ba2.2k sqft4629 Woodline Dr, Fayetteville, NC 28314For Sale
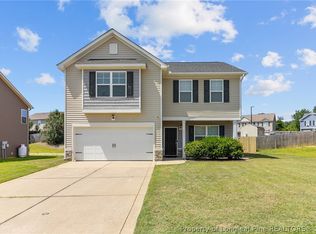 MLS ID #764547, ANNA PAREDES, LPT REALTY LLC. LPRMLS
 - $300,0003 bd2 ba1.7k sqft2408 Spinning Wheel Rd, Fayetteville, NC 28306For SaleMLS ID #764977, CHRISI DANIELS, CAROLINA SUMMIT GROUP #1. LPRMLS
- $310,0004 bd3 ba1.8k sqft578 Collinwood Dr, Raeford, NC 28376For SaleMLS ID #766021, STEFANIE PORTER, EXP REALTY LLC. LPRMLS
- $269,0003 bd3 ba1.8k sqft1828 Rivergate Rd, Fayetteville, NC 28304For SaleMLS ID #765108, THE SIGNATURE GROUP, KELLER WILLIAMS REALTY (FAYETTEVILLE). LPRMLS
- $310,0003 bd3 ba1.9k sqft42 Terrier Ct, Parkton, NC 28371For SaleMLS ID #757381, KALA FORTIN, THE SUMMIT REAL ESTATE AGENCY. LPRMLS
- $330,0004 bd3 ba2.4k sqft193 Wind Brook Ct, Raeford, NC 28376For SaleMLS ID #766740, DUWAYNE EVANS, LPT REALTY LLC. LPRMLS
- $309,0003 bd3 ba1.9k sqft3541 Coupure Way, Fayetteville, NC 28312For SaleMLS ID #764966, ERICA MORGAN, CASA MORGAN REAL ESTATE, LLC. LPRMLS
- $340,0003 bd4 ba1.9k sqft258 Hugh Shelton Loop, Fayetteville, NC 28301For SaleMLS ID #762925, LAURA REAGAN, EXP REALTY LLC. LPRMLS
- $305,0004 bd3 ba1.7k sqft3560 Coupure Way, Fayetteville, NC 28312For SaleMLS ID #766810, MATTHEW BULLOCK, COLDWELL BANKER ADVANTAGE - FAYETTEVILLE. LPRMLS
- $355,0004 bd3 ba2.2k sqft7810 Rufus Johnson Rd, Fayetteville, NC 28306For SaleMLS ID #766703, HERITAGE HOMES GROUP POWERED BY KELLER WILLIAMS, KELLER WILLIAMS REALTY (FAYETTEVILLE). LPRMLS
- $254,9003 bd3 ba1.8k sqft5113 Chapel Ln, Fayetteville, NC 28314For SaleMLS ID #765629, QUINNEICE PEURIFOY, EXP REALTY LLC. LPRMLS
- $309,9003 bd2 ba1.6k sqft7819 Iron Ct, Fayetteville, NC 28306New ConstructionMLS ID #762640, HOLLY JOHNSON PENDERGRAFT, FRANKLIN JOHNSON COMMERCIAL REAL ESTATE. LPRMLS
- $339,9004 bd3 ba1.9k sqft162 Verdmont Dr, Raeford, NC 28376For SaleMLS ID #767109, VICTORIA HARRISON, RE/MAX CHOICE. LPRMLS
- $257,0003 bd2 ba1.3k sqft2629 Dumbarton Rd, Fayetteville, NC 28306New ConstructionMLS ID #765236, SUSAN NEPSTAD, SWEET HOME REAL ESTATE OF FAYETTEVILLE. LPRMLS
- $320,0004 bd3 ba2.2k sqft1729 Bluffside Dr, Fayetteville, NC 28312For SaleMLS ID #762268, AMELIA SHIRLEY, KELLER WILLIAMS REALTY (FAYETTEVILLE). LPRMLS
- $324,9004 bd3 ba2.2k sqft5423 E Patterson St, Hope Mills, NC 28348For SaleMLS ID #762367, SANDRA TEJADA, RE/MAX CHOICE. LPRMLS
- $329,9004 bd3 ba2.1k sqft1505 Stonewood Dr, Fayetteville, NC 28306New ConstructionMLS ID #757435, MARSHALL BROOKSHIRE, BHHS ALL AMERICAN HOMES #2. LPRMLS
