Welcome to 3204 Citadel Drive – a stunning single-story home nestled in the heart of Plano, TX, within the desirable Post Oak Estates! This beautiful 3-bedroom, 2.5-bathroom residence combines timeless character with modern functionality, offering an open-concept floor plan ideal for everyday living and effortless entertaining. Step inside and be greeted by a vaulted ceiling living space, and an abundance of natural light that fills every corner of this inviting home. The spacious main living room is a true showstopper, featuring an elegant fireplace with expansive brick hearth, perfect for cozy evenings with loved ones. Entertain guests with ease at the built-in wet bar, adding both charm and convenience. The second living area offers flexibility as a home office or game room—a space designed to grow with your lifestyle. The bright and airy kitchen opens seamlessly to dining spaces, boasting ample cabinetry, updated finishes, and a layout that makes both hosting and everyday meals a breeze. Retreat to the private primary suite, where you’ll find space to unwind and recharge, along with a generously sized ensuite bath. Two additional bedrooms and a full guest bath provide comfort for family and visitors alike. Step outside to enjoy your peaceful backyard oasis, ideal for relaxing weekends, outdoor entertaining, or simply enjoying a quiet Texas sunset. This is the one you’ve been waiting for—a rare blend of comfort, location, and timeless style in one of Plano’s most sought-after neighborhoods. Don’t miss your opportunity to make this beautiful home yours!
Sold
Price Unknown
3204 Citadel Dr, Plano, TX 75023
3beds
2,292sqft
Single Family Residence
Built in 1978
8,712 Square Feet Lot
$388,300 Zestimate®
$--/sqft
$3,365 Estimated rent
Home value
$388,300
$365,000 - $415,000
$3,365/mo
Zestimate® history
Owner options
List your home for rent
$3,365/mo
Rent Zestimate®
Find your next renter with Zillow Rental Manager. Plus, with online applications, you can quickly screen prospective tenants – for free.
$3,365/mo
Rent Zestimate®
Refinance and save
Refinancing to a lower rate could help reduce your monthly payments and save thousands over the life of the loan.
Explore your selling options
Work with a Zillow partner agent
Leverage their expertise and Zillow's premium Showcase listings to get your home seen by more buyers.
Get startedList with your own agent
Get your home in front of millions of buyers by listing it on Zillow.
Learn how to do itSell it yourself
Take full control of how buyers see your home on Zillow by listing For Sale by Owner (FSBO).
List your homeWhat's special
Quiet texas sunsetPeaceful backyard oasisVaulted ceiling living spaceUpdated finishesAbundance of natural lightBuilt-in wet barPrivate primary suite
Zillow last checked:
Listing updated:
Listed by:
Jason Mathias 0717476 469-408-0888,
Coldwell Banker Realty Frisco 972-712-8500
Bought with:
Kareem Sukkar
TWIN X REALTY
Source: NTREIS,MLS#: 20912676
Facts & features
Interior
Bedrooms & bathrooms
- Bedrooms: 3
- Bathrooms: 3
- Full bathrooms: 2
- 1/2 bathrooms: 1
Primary bedroom
- Features: Dual Sinks, En Suite Bathroom, Sitting Area in Primary, Walk-In Closet(s)
- Dimensions: 16 x 14
Bedroom
- Features: Ceiling Fan(s)
- Dimensions: 11 x 11
Bedroom
- Features: Ceiling Fan(s)
- Dimensions: 11 x 11
Primary bathroom
- Features: Built-in Features, Dual Sinks, En Suite Bathroom, Granite Counters, Sitting Area in Primary
- Dimensions: 10 x 8
Breakfast room nook
- Features: Ceiling Fan(s)
- Dimensions: 11 x 10
Den
- Features: Ceiling Fan(s)
- Dimensions: 17 x 13
Dining room
- Features: Built-in Features
- Dimensions: 11 x 11
Other
- Features: Granite Counters
- Dimensions: 7 x 7
Half bath
- Dimensions: 5 x 5
Kitchen
- Features: Built-in Features, Granite Counters, Pantry
- Dimensions: 12 x 11
Living room
- Features: Ceiling Fan(s), Fireplace
- Dimensions: 21 x 18
Utility room
- Features: Utility Room
- Dimensions: 5 x 5
Heating
- Fireplace(s), Natural Gas
Cooling
- Central Air, Ceiling Fan(s)
Appliances
- Included: Double Oven, Dishwasher, Electric Cooktop, Electric Oven, Disposal, Gas Water Heater, Microwave, Vented Exhaust Fan
- Laundry: Washer Hookup, Electric Dryer Hookup, Laundry in Utility Room
Features
- Wet Bar, Built-in Features, Dry Bar, Decorative/Designer Lighting Fixtures, Granite Counters, High Speed Internet, Open Floorplan, Pantry, Cable TV, Vaulted Ceiling(s), Walk-In Closet(s)
- Flooring: Carpet, Tile
- Has basement: No
- Number of fireplaces: 1
- Fireplace features: Decorative, Gas, Living Room
Interior area
- Total interior livable area: 2,292 sqft
Property
Parking
- Total spaces: 2
- Parking features: Alley Access, Door-Single, Garage, Garage Door Opener, Lighted, Garage Faces Rear
- Attached garage spaces: 2
Features
- Levels: One
- Stories: 1
- Patio & porch: Covered
- Exterior features: Lighting, Rain Gutters
- Pool features: None
- Fencing: Back Yard,Wood
Lot
- Size: 8,712 Square Feet
- Features: Interior Lot, Landscaped, Many Trees
Details
- Parcel number: R038700202501
Construction
Type & style
- Home type: SingleFamily
- Architectural style: Detached
- Property subtype: Single Family Residence
- Attached to another structure: Yes
Materials
- Brick, Wood Siding
- Roof: Composition
Condition
- Year built: 1978
Utilities & green energy
- Sewer: Public Sewer
- Water: Public
- Utilities for property: Natural Gas Available, Sewer Available, Separate Meters, Underground Utilities, Water Available, Cable Available
Green energy
- Energy efficient items: Appliances, Doors, HVAC, Lighting, Roof, Thermostat, Water Heater, Windows
Community & HOA
Community
- Features: Curbs, Sidewalks
- Security: Security System, Smoke Detector(s)
- Subdivision: Post Oak Estates
HOA
- Has HOA: No
Location
- Region: Plano
Financial & listing details
- Tax assessed value: $432,460
- Annual tax amount: $6,762
- Date on market: 4/24/2025
- Cumulative days on market: 95 days
- Listing terms: Cash,Conventional,FHA,VA Loan
- Exclusions: Mounted TV's
Price history
| Date | Event | Price |
|---|---|---|
| 9/4/2025 | Sold | -- |
Source: NTREIS #20912676 Report a problem | ||
| 8/12/2025 | Pending sale | $399,900$174/sqft |
Source: NTREIS #20912676 Report a problem | ||
| 8/6/2025 | Contingent | $399,900$174/sqft |
Source: NTREIS #20912676 Report a problem | ||
| 7/31/2025 | Price change | $399,900-5.9%$174/sqft |
Source: NTREIS #20912676 Report a problem | ||
| 7/10/2025 | Price change | $424,900-3.4%$185/sqft |
Source: NTREIS #20912676 Report a problem | ||
| 6/12/2025 | Price change | $440,000-2.2%$192/sqft |
Source: NTREIS #20912676 Report a problem | ||
| 4/24/2025 | Listed for sale | $450,000$196/sqft |
Source: NTREIS #20912676 Report a problem | ||
Public tax history
| Year | Property taxes | Tax assessment |
|---|---|---|
| 2025 | $962 | $432,460 +8.1% |
| 2024 | -- | $399,946 +10% |
| 2023 | $1,385 -55% | $363,587 +10% |
| 2022 | $3,077 | $330,534 +10% |
| 2021 | $3,077 | $300,485 +2.5% |
| 2020 | $3,077 | $293,113 +10% |
| 2019 | $3,077 | $266,466 +10% |
| 2018 | $3,077 | $242,242 -9.4% |
| 2017 | $3,077 | $267,499 +14.6% |
| 2016 | $3,077 -9.6% | $233,446 +28.3% |
| 2015 | $3,405 | $182,000 +7.7% |
| 2014 | $3,405 | $168,947 +5% |
| 2013 | -- | $160,919 -3.3% |
| 2012 | -- | $166,479 -2.8% |
| 2011 | -- | $171,311 +6.9% |
| 2010 | -- | $160,200 -5.4% |
| 2009 | -- | $169,387 +3.5% |
| 2008 | -- | $163,636 -1.7% |
| 2007 | -- | $166,469 +0.5% |
| 2006 | -- | $165,689 +0.4% |
| 2005 | -- | $165,012 +7.9% |
| 2004 | -- | $152,939 +4.8% |
| 2003 | -- | $146,000 +5.8% |
| 2002 | -- | $138,000 +2.7% |
| 2001 | -- | $134,418 +6.1% |
| 2000 | -- | $126,680 |
Find assessor info on the county website
Neighborhood: 75023
Nearby homes
- $464,7004 bd3 ba2.4k sqft3200 Citadel Dr, Plano, TX 75023Off Market
- $--3 bd3 ba2.2k sqft3208 Citadel Dr, Plano, TX 75023Sold
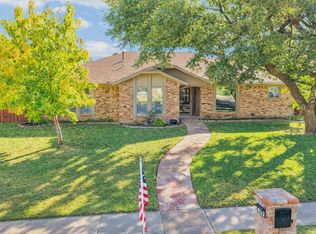
- $467,4003 bd3 ba2.1k sqft3113 Desiderata Ct, Plano, TX 75023Off Market
- $449,9003 bd4 ba2.1k sqft3108 Citadel Dr, Plano, TX 75023Off Market
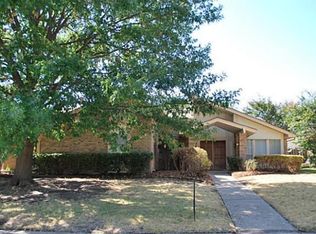
- $460,600-- bd-- ba2.1k sqft3212 Citadel Dr, Plano, TX 75023Off Market
- $--3 bd2 ba2.6k sqft3109 Desiderata Ct, Plano, TX 75023Sold
- $--4 bd3 ba2.3k sqft3201 Desiderata Ct, Plano, TX 75023Sold
- $455,6004 bd3 ba2.2k sqft3205 Citadel Dr, Plano, TX 75023Off Market
Nearby schools
GreatSchools rating
- 8/10Wells Elementary SchoolGrades: K-5Distance: 0.4 mi
- 9/10Haggard Middle SchoolGrades: 6-8Distance: 1 mi
- 7/10Plano Senior High SchoolGrades: 11-12Distance: 1.3 mi
Schools provided by the listing agent
- Elementary: Wells
- Middle: Haggard
- High: Vines
- District: Plano ISD
Source: NTREIS. This data may not be complete. We recommend contacting the local school district to confirm school assignments for this home.
Get a cash offer in 3 minutes
Find out how much your home could sell for in as little as 3 minutes with a no-obligation cash offer.
Estimated market value
$388,300
Get a cash offer in 3 minutes
Find out how much your home could sell for in as little as 3 minutes with a no-obligation cash offer.
Estimated market value
$388,300
- Texas
- Collin County
- Plano
- 75023
- 3204 Citadel Dr
Nearby cities
Nearby neighborhoods
Nearby zip codes
Other Plano Topics
