Beautifully Renovated One-Story with Pool in the Heart of Plano! Nestled in the highly desirable Post Oak Estates, this north-facing 3-bedroom, 2.5-bath home blends timeless character with modern luxury. Step inside to find rich hardwood floors, wood-beamed ceilings, and an open-concept floor plan ideal for entertaining. The chef’s kitchen impresses with butcher-block countertops, an industrial-style vent hood, double convection ovens, a 36-inch five-burner gas cooktop, and a pot filler—every detail designed for functionality and style. A hidden laundry room keeps daily living tidy and convenient. Relax in the spa-like primary suite, featuring a jetted soaking tub, rain-shower system with multiple shower heads, dual vanities, and a spacious walk-in closet. Enjoy private outdoor access from the primary bedroom to a second patio, perfect for morning coffee or quiet evenings. The cozy living room offers a wood-burning fireplace framed by custom shelving and drawers, while the dedicated study with a large picture window provides abundant natural light for a serene workspace. Enjoy effortless entertaining in the formal dining room with its charming serving bar. Outdoors, enjoy the sparkling pool, flagstone walkway, and a fully fenced yard with electric gate access to the driveway that ensures both privacy and security. Recent updates include easy-clean fold-out windows, new insulation, electrical box, and cleaned and sealed vents. Situated on a quiet, tree-lined street within top-rated Plano schools, this home is close to premier shopping, dining, parks, and trails.
Sold
Price Unknown
3208 Citadel Dr, Plano, TX 75023
3beds
2,228sqft
Single Family Residence
Built in 1978
9,147 Square Feet Lot
$499,300 Zestimate®
$--/sqft
$4,152 Estimated rent
Home value
$499,300
$474,000 - $529,000
$4,152/mo
Zestimate® history
Owner options
List your home for rent
$4,152/mo
Rent Zestimate®
Find your next renter with Zillow Rental Manager. Plus, with online applications, you can quickly screen prospective tenants – for free.
$4,152/mo
Rent Zestimate®
Refinance and save
Refinancing to a lower rate could help reduce your monthly payments and save thousands over the life of the loan.
Explore your selling options
Work with a Zillow partner agent
Leverage their expertise and Zillow's premium Showcase listings to get your home seen by more buyers.
Get startedList with your own agent
Get your home in front of millions of buyers by listing it on Zillow.
Learn how to do itSell it yourself
Take full control of how buyers see your home on Zillow by listing For Sale by Owner (FSBO).
List your homeWhat's special
Sparkling poolRich hardwood floorsQuiet tree-lined streetIndustrial-style vent hoodFlagstone walkwaySpacious walk-in closetJetted soaking tub
Zillow last checked:
Listing updated:
Listed by:
Christie Cannon 0456906 972-215-7747,
LPT Realty LLC 972-215-7747,
Lindsay Mumford 0683233 713-408-9692,
LPT Realty LLC
Bought with:
David Russell
eXp Realty LLC
Source: NTREIS,MLS#: 21106241
Facts & features
Interior
Bedrooms & bathrooms
- Bedrooms: 3
- Bathrooms: 3
- Full bathrooms: 2
- 1/2 bathrooms: 1
Primary bedroom
- Features: Ceiling Fan(s), Dual Sinks, En Suite Bathroom, Jetted Tub, Separate Shower
- Level: First
- Dimensions: 15 x 13
Bedroom
- Features: Ceiling Fan(s)
- Level: First
- Dimensions: 11 x 11
Bedroom
- Features: Ceiling Fan(s)
- Level: First
- Dimensions: 10 x 14
Primary bathroom
- Features: Built-in Features, Dual Sinks, En Suite Bathroom, Granite Counters, Jetted Tub, Separate Shower
- Level: First
- Dimensions: 11 x 8
Dining room
- Features: Ceiling Fan(s)
- Level: First
- Dimensions: 20 x 14
Other
- Features: Built-in Features, Dual Sinks
- Level: First
- Dimensions: 5 x 5
Half bath
- Level: First
- Dimensions: 4 x 4
Kitchen
- Features: Built-in Features, Eat-in Kitchen
- Level: First
- Dimensions: 10 x 23
Living room
- Features: Ceiling Fan(s), Fireplace
- Level: First
- Dimensions: 22 x 16
Heating
- Central
Cooling
- Central Air, Ceiling Fan(s)
Appliances
- Included: Convection Oven, Double Oven, Gas Cooktop, Disposal, Microwave, Some Commercial Grade, Vented Exhaust Fan
Features
- Cathedral Ceiling(s), Decorative/Designer Lighting Fixtures, Eat-in Kitchen, High Speed Internet, Cable TV
- Flooring: Carpet, Hardwood, Tile
- Windows: Window Coverings
- Has basement: No
- Number of fireplaces: 1
- Fireplace features: Living Room, Wood Burning
Interior area
- Total interior livable area: 2,228 sqft
Property
Parking
- Total spaces: 2
- Parking features: Driveway, Garage, Garage Faces Rear
- Attached garage spaces: 2
- Has uncovered spaces: Yes
Features
- Levels: One
- Stories: 1
- Patio & porch: Covered, Patio
- Pool features: In Ground, Pool
- Fencing: Electric
Lot
- Size: 9,147 Square Feet
Details
- Parcel number: R038700202401
Construction
Type & style
- Home type: SingleFamily
- Architectural style: Traditional,Detached
- Property subtype: Single Family Residence
Materials
- Brick
- Foundation: Slab
- Roof: Composition
Condition
- Year built: 1978
Utilities & green energy
- Sewer: Public Sewer
- Water: Public
- Utilities for property: Electricity Available, Natural Gas Available, Sewer Available, Separate Meters, Water Available, Cable Available
Community & HOA
Community
- Features: Curbs
- Security: Smoke Detector(s)
- Subdivision: Post Oak Estates
HOA
- Has HOA: No
Location
- Region: Plano
Financial & listing details
- Tax assessed value: $465,000
- Annual tax amount: $7,428
- Date on market: 11/12/2025
- Cumulative days on market: 109 days
- Listing terms: Cash,Conventional,FHA,VA Loan
- Exclusions: all security cameras and equipment
- Electric utility on property: Yes
Price history
| Date | Event | Price |
|---|---|---|
| 3/27/2026 | Sold | -- |
Source: NTREIS #21106241 Report a problem | ||
| 3/23/2026 | Pending sale | $510,000$229/sqft |
Source: NTREIS #21106241 Report a problem | ||
| 3/2/2026 | Contingent | $510,000$229/sqft |
Source: NTREIS #21106241 Report a problem | ||
| 1/15/2026 | Price change | $510,000-1%$229/sqft |
Source: NTREIS #21106241 Report a problem | ||
| 11/12/2025 | Listed for sale | $515,000+164.1%$231/sqft |
Source: NTREIS #21106241 Report a problem | ||
| 2/12/2015 | Listing removed | $195,000$88/sqft |
Source: RE/MAX Dallas Suburbs #12157435 Report a problem | ||
| 2/10/2015 | Pending sale | $195,000$88/sqft |
Source: RE/MAX Dallas Suburbs #12157435 Report a problem | ||
| 2/10/2015 | Listed for sale | $195,000$88/sqft |
Source: RE/MAX Dallas Suburbs #12157435 Report a problem | ||
| 7/25/2014 | Listing removed | $195,000$88/sqft |
Source: RE/MAX Dallas Suburbs #12157435 Report a problem | ||
| 7/23/2014 | Listed for sale | $195,000$88/sqft |
Source: RE/MAX Dallas Suburbs #12157435 Report a problem | ||
| 6/19/2014 | Listing removed | $195,000$88/sqft |
Source: RE/MAX Dallas Suburbs #12157435 Report a problem | ||
| 6/9/2014 | Listed for sale | $195,000$88/sqft |
Source: RE/MAX Dallas Suburbs #12157435 Report a problem | ||
| 8/16/2000 | Sold | -- |
Source: Public Record Report a problem | ||
| 10/11/1999 | Sold | -- |
Source: Public Record Report a problem | ||
Public tax history
| Year | Property taxes | Tax assessment |
|---|---|---|
| 2025 | $5,531 +6.9% | $439,374 +10% |
| 2024 | $5,172 +10.6% | $399,431 +10% |
| 2023 | $4,675 -14.1% | $363,119 +10% |
| 2022 | $5,440 +0.3% | $330,108 +10% |
| 2021 | $5,424 +5% | $300,098 +4.9% |
| 2020 | $5,166 +9.6% | $286,000 +10% |
| 2019 | $4,714 -4% | $260,000 +1.5% |
| 2018 | $4,913 +21.2% | $256,218 +4.6% |
| 2017 | $4,055 | $245,000 +0.4% |
| 2016 | $4,055 +9.5% | $244,000 +26.8% |
| 2015 | $3,702 | $192,500 +5.3% |
| 2014 | $3,702 | $182,807 +2.2% |
| 2013 | -- | $178,826 -1.9% |
| 2012 | -- | $182,227 -3.2% |
| 2011 | -- | $188,334 +7.7% |
| 2010 | -- | $174,794 -2.4% |
| 2009 | -- | $179,105 +3.9% |
| 2008 | -- | $172,315 -1% |
| 2007 | -- | $174,000 +2.4% |
| 2006 | -- | $170,000 |
| 2005 | -- | $170,000 +5% |
| 2004 | -- | $161,830 +4.2% |
| 2003 | -- | $155,271 +1.1% |
| 2002 | -- | $153,651 +3.2% |
| 2001 | -- | $148,957 +7.3% |
| 2000 | -- | $138,816 |
Find assessor info on the county website
Neighborhood: 75023
Nearby homes
- $463,700-- bd-- ba2.1k sqft3212 Citadel Dr, Plano, TX 75023Off Market
- $--3 bd3 ba2.2k sqft3204 Citadel Dr, Plano, TX 75023Sold
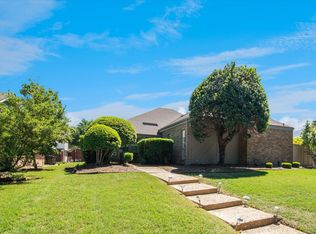
- $--4 bd3 ba2.3k sqft3201 Desiderata Ct, Plano, TX 75023Sold
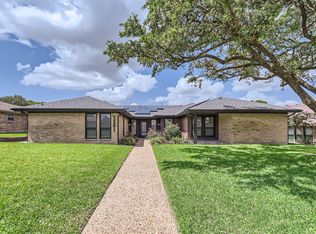
- $469,1004 bd3 ba2.4k sqft3200 Citadel Dr, Plano, TX 75023Off Market
- $475,300-- bd-- ba2.2k sqft3216 Citadel Dr, Plano, TX 75023Off Market
- $501,000-- bd-- ba2k sqft3205 Desiderata Ct, Plano, TX 75023Off Market
- $471,7003 bd3 ba2.1k sqft3113 Desiderata Ct, Plano, TX 75023Off Market
- $501,100-- bd-- ba2.1k sqft3209 Citadel Dr, Plano, TX 75023Off Market
Nearby schools
GreatSchools rating
- 8/10Wells Elementary SchoolGrades: K-5Distance: 0.3 mi
- 9/10Haggard Middle SchoolGrades: 6-8Distance: 1 mi
- 7/10Plano Senior High SchoolGrades: 11-12Distance: 1.3 mi
Schools provided by the listing agent
- Elementary: Wells
- Middle: Haggard
- High: Vines
- District: Plano ISD
Source: NTREIS. This data may not be complete. We recommend contacting the local school district to confirm school assignments for this home.
Get a cash offer in 3 minutes
Find out how much your home could sell for in as little as 3 minutes with a no-obligation cash offer.
Estimated market value
$499,300
Get a cash offer in 3 minutes
Find out how much your home could sell for in as little as 3 minutes with a no-obligation cash offer.
Estimated market value
$499,300
- Texas
- Collin County
- Plano
- 75023
- 3208 Citadel Dr
Nearby cities
Nearby neighborhoods
Nearby zip codes
Other Plano Topics
