Experience unparalleled modern luxury in this stunning two-story residence, perfectly situated in Ontario's prestigious Grand Park Community. Built by Lennar in 2018, the home masterfully blends sophistication and functionality, offering 4 generously sized bedrooms and 3 full bathrooms. A standout feature is the main-floor bedroom with an accompanying full bath, making it ideal for hosting guests or for multi-generational living. Elegance is evident throughout, with new luxury flooring, 5-inch crown molding, and contemporary pendant lighting enhancing each space. Benefit from Lennar's "Everything’s Included" package, integrating cutting-edge smart home technology with features like a smart lock, WiFi-enabled A/C thermostat, and comprehensive high-speed WiFi coverage on both levels. The home emphasizes energy efficiency with a paid off solar system and a tankless water heater. The ground floor boasts a gourmet kitchen, outfitted with stainless steel appliances, sleek granite countertops, and a built-in pantry. This level also hosts a spacious bedroom with a full bath, ample closet space, and an under-stair storage area. Upstairs, discover a versatile loft, a lavish master suite with dual sinks and an expansive walk-in closet, two additional bedrooms, a practical laundry room, and dedicated linen/storage space. Located near the community clubhouse, residents enjoy access to exceptional amenities, including a swimming pool with a spa and a playground. This prime location ensures convenient connectivity to Freeways 60, 15, 91, and 71, and is mere minutes from the new Costco, 99 Ranch Market, diverse dining options, schools, and shopping outlets. Plus, Stater Bros and a shopping plaza are just a quick 3-minute drive away. With its corner unit positioning and remarkable curb appeal, this home also benefits from HOA amenities, including a pool, enhancing its allure.
Sold for $810,000
Listed by: Ehomes • Sonia Chopra • Contact: 914-309-1569
Bought with: reframe
$810,000
3204 E Denali Dr, Ontario, CA 91762
5beds
2,765sqft
Single Family Residence
Built in 2018
3,998 Square Feet Lot
$803,900 Zestimate®
$293/sqft
$4,195 Estimated rent
Home value
$803,900
$732,000 - $884,000
$4,195/mo
Zestimate® history
Owner options
List your home for rent
$4,195/mo
Rent Zestimate®
Find your next renter with Zillow Rental Manager. Plus, with online applications, you can quickly screen prospective tenants – for free.
$4,195/mo
Rent Zestimate®
Refinance and save
$5,229/mo
Est. payment
Refinancing to a lower rate could help reduce your monthly payments and save thousands over the life of the loan.
$5,229/mo
Est. payment
Explore your selling options
Work with a Zillow partner agent
Leverage their expertise and Zillow's premium Showcase listings to get your home seen by more buyers.
Get startedList with your own agent
Get your home in front of millions of buyers by listing it on Zillow.
Learn how to do itSell it yourself
Take full control of how buyers see your home on Zillow by listing For Sale by Owner (FSBO).
List your homeWhat's special
Versatile loftGourmet kitchenContemporary pendant lightingTwo-story residenceNew luxury flooringBuilt-in pantryExpansive walk-in closet
Zillow last checked:
Listing updated:
Listed by:
Sonia Chopra DRE #02108269 914-309-1569,
Ehomes
Bought with:
Eric Kim, DRE #02142381
reframe
Source: CRMLS,MLS#: OC25048319 Originating MLS: California Regional MLS
Originating MLS: California Regional MLSFacts & features
Interior
Bedrooms & bathrooms
- Bedrooms: 5
- Bathrooms: 3
- Full bathrooms: 3
- Main level bathrooms: 1
- Main level bedrooms: 1
Rooms
- Room types: Bedroom, Primary Bathroom, Primary Bedroom
Bedroom
- Features: Bedroom on Main Level
Bathroom
- Features: Tub Shower, Walk-In Shower
Kitchen
- Features: Granite Counters, Kitchen Island, Kitchen/Family Room Combo, Walk-In Pantry
Heating
- Central, Solar
Cooling
- Central Air
Appliances
- Included: Double Oven, Dishwasher, Gas Range, Microwave
- Laundry: Inside, Upper Level
Features
- Breakfast Area, Granite Counters, High Ceilings, In-Law Floorplan, Open Floorplan, Pantry, Bedroom on Main Level
- Flooring: Carpet, Tile
- Has fireplace: Yes
- Fireplace features: Family Room
- Common walls with other units/homes: No Common Walls
Interior area
- Total interior livable area: 2,765 sqft
Property
Parking
- Total spaces: 2
- Parking features: Driveway, Garage
- Attached garage spaces: 2
Features
- Levels: Two
- Stories: 2
- Entry location: main
- Pool features: Community, Association
- Has spa: Yes
- Spa features: Community
- Has view: Yes
- View description: Park/Greenbelt, Mountain(s), Neighborhood
Lot
- Size: 3,998 Square Feet
- Features: 0-1 Unit/Acre, Back Yard, Corner Lot
Details
- Parcel number: 0218616370000
- Special conditions: Standard
Construction
Type & style
- Home type: SingleFamily
- Property subtype: Single Family Residence
Condition
- Repairs Cosmetic
- New construction: No
- Year built: 2018
Utilities & green energy
- Sewer: Public Sewer
- Water: Public
Community & HOA
Community
- Features: Street Lights, Sidewalks, Pool
HOA
- Has HOA: Yes
- Amenities included: Clubhouse, Dog Park, Barbecue, Pool, Spa/Hot Tub
- HOA fee: $134 monthly
- HOA name: Grand Park Community Asso.
- HOA phone: 949-372-4020
Location
- Region: Ontario
Financial & listing details
- Price per square foot: $293/sqft
- Tax assessed value: $648,185
- Annual tax amount: $11,300
- Date on market: 3/13/2025
- Cumulative days on market: 255 days
- Listing terms: Cash,Cash to New Loan,Conventional,Submit
- Exclusions: Refrigerator, washer & dryer
Price history
| Date | Event | Price |
|---|---|---|
| 4/6/2026 | Sold | $810,000$293/sqft |
Source:  CRMLS #OC25048319 Report a problem CRMLS #OC25048319 Report a problem | ||
| 3/16/2026 | Contingent | $810,000$293/sqft |
Source: CRMLS #OC25048319 Report a problem | ||
| 2/13/2026 | Price change | $810,000-1.8%$293/sqft |
Source: CRMLS #OC25048319 Report a problem | ||
| 12/31/2025 | Listed for sale | $824,999$298/sqft |
Source: CRMLS #OC25048319 Report a problem | ||
| 9/11/2025 | Listing removed | $824,999$298/sqft |
Source:  SDMLS #OC25048319 Report a problem SDMLS #OC25048319 Report a problem | ||
| 6/30/2025 | Listed for sale | $824,999$298/sqft |
Source: SDMLS #OC25048319 Report a problem | ||
Public tax history
| Year | Property taxes | Tax assessment |
|---|---|---|
| 2025 | $11,300 +1.9% | $648,185 +2% |
| 2024 | $11,089 +3% | $635,475 +2% |
| 2023 | $10,765 +0.9% | $623,015 +2% |
| 2022 | $10,672 -3.2% | $610,799 +2% |
| 2021 | $11,019 +2.3% | $598,823 +1% |
| 2020 | $10,771 +0.3% | $592,683 +2% |
| 2019 | $10,734 +104.2% | $581,062 +623% |
| 2018 | $5,257 | $80,363 |
Find assessor info on the county website
Neighborhood: 91762
Nearby homes
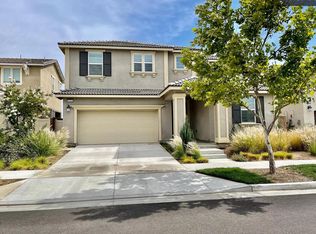
- $851,4005 bd3 ba2.9k sqft3216 E Denali Dr, Ontario, CA 91762Off Market
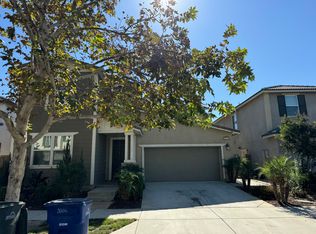
- $757,5004 bd3 ba2.7k sqft3226 E Denali Dr, Ontario, CA 91762Off Market
- $781,0004 bd3 ba2.2k sqft3184 E Denali Dr, Ontario, CA 91762Off Market
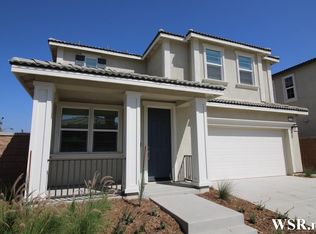
- $780,4004 bd3 ba2.2k sqft3215 E Denali Dr, Ontario, CA 91762Off Market
- $780,0004 bd3 ba2.2k sqft3236 E Denali Dr, Ontario, CA 91762Sold
- $825,6005 bd3 ba2.9k sqft3181 E Denali Dr, Ontario, CA 91762Off Market
- $844,5005 bd3 ba2.9k sqft3174 E Denali Dr, Ontario, CA 91762Off Market
- $825,0005 bd4 ba2.7k sqft3225 E Denali Dr, Ontario, CA 91762Sold
Nearby schools
GreatSchools rating
- 10/10Park View ElementaryGrades: K-6Distance: 0.6 mi
- 6/10Grace Yokley Middle SchoolGrades: 7-8Distance: 1.9 mi
- 5/10Colony High SchoolGrades: 9-12Distance: 1.8 mi
Get a cash offer in 3 minutes
Find out how much your home could sell for in as little as 3 minutes with a no-obligation cash offer.
Estimated market value
$803,900
Get a cash offer in 3 minutes
Find out how much your home could sell for in as little as 3 minutes with a no-obligation cash offer.
Estimated market value
$803,900
- California
- San Bernardino County
- Ontario
- 91762
- 3204 E Denali Dr
Nearby cities
Nearby neighborhoods
Nearby zip codes
Other Ontario Topics
