This charming home in the Timberline Valley South subdivision is move-in ready and awaits its new owner with open doors! Finally, the 3 bed and 2 full baths with an open floor plan that is priced affordably in today's market that you've been searching for is here. Feast your eyes on the curb appeal that the professionally landscaped yard has to offer. Step into the front door and you're welcomed into the living room with vaulted ceilings, gas log fireplace, large widows overlooking the backyard, and gleaming wood laminate flooring. Gray paint tones and all white trim throughout the home keep the interior looking clean, fresh, and bright! The open floor plan flows into the spacious kitchen with lots of cabinet storage, dining table space, and new stainless steel Maytag appliances in 2019. The master bedroom has a walk-in closet and offers vaulted ceilings and large windows to create a natural, comfortable feeling. Enjoy the full master bathroom with double sink vanity! Two more bedrooms down the hallway with carpet and vaulted ceilings complete the lovely interior of this home. The carpet was newly installed in 2019! Step outside through the sliding glass doors and onto the concrete-brick paver patio accented with a pergola for many relaxing mornings with a cup of coffee, or subtle evenings entertaining family and friends! The backyard is fully fenced-in and is a generous .36 acres of luscious green grass and mature trees. Call TODAY to set up your private showing, and welcome to your NEW HOME!
Closed
$230,000
3204 Edward Hoffman Dr, Champaign, IL 61822
3beds
1,275sqft
Single Family Residence
Built in 2002
-- sqft lot
$276,500 Zestimate®
$180/sqft
$2,021 Estimated rent
Home value
$276,500
$263,000 - $290,000
$2,021/mo
Zestimate® history
Owner options
List your home for rent
$2,021/mo
Rent Zestimate®
Find your next renter with Zillow Rental Manager. Plus, with online applications, you can quickly screen prospective tenants – for free.
$2,021/mo
Rent Zestimate®
Refinance and save
$1,808/mo
Est. payment
Refinancing to a lower rate could help reduce your monthly payments and save thousands over the life of the loan.
$1,808/mo
Est. payment
Explore your selling options
Work with a Zillow partner agent
Leverage their expertise and Zillow's premium Showcase listings to get your home seen by more buyers.
Get startedList with your own agent
Get your home in front of millions of buyers by listing it on Zillow.
Learn how to do itSell it yourself
Take full control of how buyers see your home on Zillow by listing For Sale by Owner (FSBO).
List your homeWhat's special
Vaulted ceilingsGas log fireplaceLarge windowsGray paint tonesWalk-in closetDouble sink vanityOpen floor plan
Zillow last checked:
Listing updated:
Listed by:
John Frerichs, ABR,e-PRO,GREEN,GRI (217)356-6100,
KELLER WILLIAMS-TREC
Bought with:
Ryan Elwell
The Real Estate Group,Inc
Source: MRED as distributed by MLS GRID,MLS#: 11871689
Facts & features
Interior
Bedrooms & bathrooms
- Bedrooms: 3
- Bathrooms: 2
- Full bathrooms: 2
Rooms
- Room types: No additional rooms
Primary bedroom
- Features: Flooring (Carpet), Bathroom (Full)
- Level: Main
- Area: 168 Square Feet
- Dimensions: 12X14
Bedroom 2
- Features: Flooring (Carpet)
- Level: Main
- Area: 100 Square Feet
- Dimensions: 10X10
Bedroom 3
- Features: Flooring (Carpet)
- Level: Main
- Area: 81 Square Feet
- Dimensions: 9X9
Dining room
- Features: Flooring (Vinyl)
- Level: Main
- Area: 121 Square Feet
- Dimensions: 11X11
Kitchen
- Features: Kitchen (Eating Area-Table Space, Pantry-Closet), Flooring (Vinyl)
- Level: Main
- Area: 121 Square Feet
- Dimensions: 11X11
Living room
- Features: Flooring (Wood Laminate)
- Level: Main
- Area: 247 Square Feet
- Dimensions: 13X19
Heating
- Natural Gas, Forced Air
Cooling
- Central Air
Appliances
- Included: Range, Microwave, Dishwasher, Refrigerator, Stainless Steel Appliance(s)
- Laundry: Main Level
Features
- Cathedral Ceiling(s), 1st Floor Bedroom, 1st Floor Full Bath, Walk-In Closet(s), Open Floorplan, Pantry
- Flooring: Laminate
- Windows: Screens
- Basement: Crawl Space
- Number of fireplaces: 1
- Fireplace features: Gas Log, Living Room
Interior area
- Total structure area: 1,275
- Total interior livable area: 1,275 sqft
- Finished area below ground: 0
Property
Parking
- Total spaces: 2
- Parking features: Concrete, Garage Door Opener, On Site, Garage Owned, Attached, Garage
- Attached garage spaces: 2
- Has uncovered spaces: Yes
Accessibility
- Accessibility features: No Disability Access
Features
- Stories: 1
- Patio & porch: Patio
- Fencing: Fenced
Lot
- Dimensions: 78 X 164 X 99 X 195
- Features: Landscaped
Details
- Parcel number: 412009221004
- Special conditions: None
- Other equipment: Ceiling Fan(s), Sump Pump
Construction
Type & style
- Home type: SingleFamily
- Architectural style: Ranch
- Property subtype: Single Family Residence
Materials
- Vinyl Siding
- Roof: Asphalt
Condition
- New construction: No
- Year built: 2002
Utilities & green energy
- Sewer: Public Sewer
- Water: Public
Community & HOA
Community
- Features: Park, Curbs, Sidewalks, Street Lights, Street Paved
HOA
- Has HOA: Yes
- Services included: Other
- HOA fee: $50 annually
Location
- Region: Champaign
Financial & listing details
- Price per square foot: $180/sqft
- Tax assessed value: $213,600
- Annual tax amount: $4,950
- Date on market: 10/3/2023
- Listing terms: Cash
- Ownership: Fee Simple
Price history
| Date | Event | Price |
|---|---|---|
| 10/5/2023 | Sold | $230,000+4.5%$180/sqft |
Source:  MRED as distributed by MLS GRID #11871689 Report a problem MRED as distributed by MLS GRID #11871689 Report a problem | ||
| 10/3/2023 | Listing removed | -- |
Source: MRED as distributed by MLS GRID #11871689 Report a problem | ||
| 9/1/2023 | Contingent | $220,000$173/sqft |
Source: MRED as distributed by MLS GRID #11871689 Report a problem | ||
| 8/29/2023 | Listed for sale | $220,000+40.2%$173/sqft |
Source: MRED as distributed by MLS GRID #11871689 Report a problem | ||
| 6/22/2007 | Sold | $156,900$123/sqft |
Source: MRED as distributed by MLS GRID #09419002 Report a problem | ||
Public tax history
| Year | Property taxes | Tax assessment |
|---|---|---|
| 2024 | $5,250 +1% | $71,200 +9.8% |
| 2023 | $5,198 +5% | $64,850 +8.4% |
| 2022 | $4,950 +2.7% | $59,830 +2% |
| 2021 | $4,821 +4.3% | $58,660 +4% |
| 2020 | $4,621 +6.2% | $56,400 +2.1% |
| 2019 | $4,353 | $55,240 +1.6% |
| 2018 | $4,353 +1.5% | $54,370 +1.7% |
| 2017 | $4,289 +11.8% | $53,460 +2.1% |
| 2016 | $3,835 | $52,360 +1.8% |
| 2015 | $3,835 +0.3% | $51,430 |
| 2014 | $3,822 +0.9% | $51,430 |
| 2013 | $3,787 +1.1% | $51,430 -2% |
| 2012 | $3,746 +4.4% | $52,480 |
| 2011 | $3,590 +0.6% | $52,480 -2.2% |
| 2010 | $3,568 | $53,660 |
| 2009 | -- | $53,660 -2.3% |
| 2008 | -- | $54,910 +2.9% |
| 2007 | $3,498 +2.1% | $53,360 +3.5% |
| 2006 | $3,427 +4.1% | $51,560 +6.2% |
| 2005 | $3,291 +2.3% | $48,530 +3.9% |
| 2004 | $3,218 +5.8% | $46,710 +3.1% |
| 2003 | $3,042 +4.6% | $45,310 +10% |
| 2002 | $2,908 +9824.4% | $41,200 +13190.3% |
| 2001 | $29 | $310 |
| 2000 | -- | -- |
Find assessor info on the county website
Neighborhood: 61822
Nearby homes
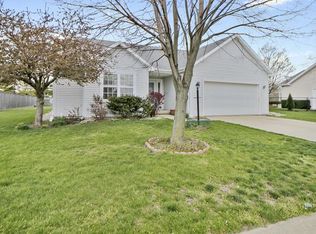
- $283,9003 bd2 ba1.4k sqft3206 Edward Hoffman Dr, Champaign, IL 61822Off Market
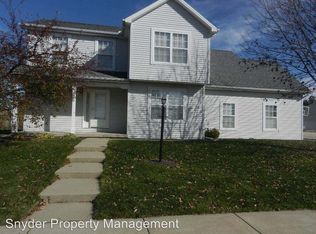
- $277,6003 bd2 ba1.7k sqft3202 Edward Hoffman Dr, Champaign, IL 61822Off Market
- $287,800-- bd-- ba-- sqft3208 Edward Hoffman Dr, Champaign, IL 61822Off Market
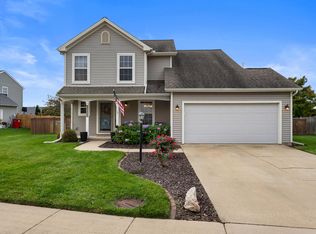
- $275,5003 bd3 ba1.8k sqft3205 Edward Hoffman Dr, Champaign, IL 61822Sold
- $323,0003 bd3 ba1.8k sqft3203 Edward Hoffman Dr, Champaign, IL 61822Off Market
- $289,0003 bd2 ba1.6k sqft3210 Edward Hoffman Dr, Champaign, IL 61822Off Market
- $270,7003 bd2 ba1.6k sqft1005 Cyndy Ct, Champaign, IL 61822Off Market
- $250,0003 bd2 ba1.3k sqft3203 Timberline Dr, Champaign, IL 61822Sold
Nearby schools
GreatSchools rating
- 5/10Kenwood Elementary SchoolGrades: K-5Distance: 1.6 mi
- 6/10Jefferson Middle SchoolGrades: 6-8Distance: 1.9 mi
- 5/10Centennial High SchoolGrades: 9-12Distance: 1.7 mi
Schools provided by the listing agent
- High: Centennial High School
- District: 4
Source: MRED as distributed by MLS GRID. This data may not be complete. We recommend contacting the local school district to confirm school assignments for this home.


Get pre-qualified for a loan
At Zillow Home Loans, we can pre-qualify you in as little as 5 minutes with no impact to your credit score.An equal housing lender. NMLS #10287.
Sell for more on Zillow
Get a Zillow Showcase℠ listing at no additional cost and you could sell for .
$276,500
2% more
+$5,530
With Zillow Showcase(estimated)
$282,030
- Illinois
- Champaign County
- Champaign
- 61822
- 3204 Edward Hoffman Dr
Nearby cities
Nearby zip codes
Other Champaign Topics
