Skip main navigation
Sold
  • Price Unknown

    3204 Flintridge Ct, Arlington, TX 76017

    3beds
    2,068sqft
    Single Family Residence
    Built in 1984
    9,539 Square Feet Lot
    $407,500 Zestimate®
    $--/sqft
    $2,477 Estimated rent

    Home value

    $407,500

    $387,000 - $428,000

    $2,477/mo

    Zestimate® history
    Loading
    Loading...

    Owner options

    List your home for rent

    $2,477/mo

    Rent Zestimate®

    Find your next renter with Zillow Rental Manager. Plus, with online applications, you can quickly screen prospective tenants – for free.

    Learn more

    $2,477/mo

    Rent Zestimate®

    Refinance and save

    Refinancing to a lower rate could help reduce your monthly payments and save thousands over the life of the loan.

    See today's rates

    Explore your selling options

    Work with a Zillow partner agent

    Leverage their expertise and Zillow's premium Showcase listings to get your home seen by more buyers.

    Get started

    List with your own agent

    Get your home in front of millions of buyers by listing it on Zillow.

    Learn how to do it

    Sell it yourself

    Take full control of how buyers see your home on Zillow by listing For Sale by Owner (FSBO).

    List your home

    What's special

    Rear entry garageWood burning fireplaceWood fenceGreen oaksLocated near schoolsWrought iron electric gateWet bar
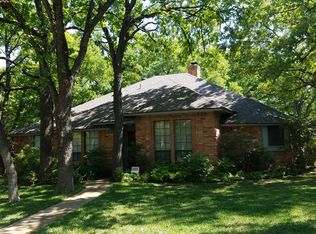
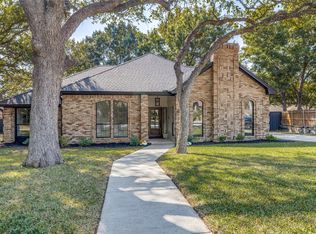
    Lovely home located in beautiful treed neighborhood. Third bedroom designed by California Closets may be repurpose for office or back to third bedroom. Features include wood burning fireplace, wet bar, two living rooms, sunroom. Pool for the upcoming summer months enjoyment. Located near schools, Green Oaks, I-20, lots of entertainment, dining, shopping and medical. Rear entry garage, wood fence, wrought iron electric gate. To help with yard , sprinkler system.

    Zillow last checked:

    Listing updated:

    Listed by:

    Carol Cash 0426767 817-925-1602,

    Berkshire HathawayHS PenFed TX 817-543-1300

    Bought with:

    Janet Mcconnell

    Berkshire HathawayHS PenFed TX

    Source: NTREIS,MLS#: 20336540

    Facts & features

    Interior

    Bedrooms & bathrooms
    • Bedrooms: 3
    • Bathrooms: 2
    • Full bathrooms: 2
    Primary bedroom
    • Features: Dual Sinks, Walk-In Closet(s)
    • Level: First
    • Dimensions: 16 x 14
    Bedroom
    • Level: First
    • Dimensions: 12 x 13
    Bedroom
    • Level: First
    • Dimensions: 12 x 12
    Breakfast room nook
    • Level: First
    • Dimensions: 10 x 10
    Dining room
    • Level: First
    • Dimensions: 12 x 11
    Kitchen
    • Features: Breakfast Bar, Built-in Features, Eat-in Kitchen, Stone Counters
    • Level: First
    • Dimensions: 13 x 12
    Living room
    • Level: First
    • Dimensions: 18 x 13
    Living room
    • Level: First
    • Dimensions: 17 x 16
    Sunroom
    • Level: First
    • Dimensions: 19 x 9
    Utility room
    • Features: Built-in Features
    • Level: First
    • Dimensions: 8 x 3
    Heating
    • Electric
    Cooling
    • Central Air, Ceiling Fan(s), Electric
    Appliances
    • Included: Dishwasher, Electric Cooktop, Electric Oven, Electric Water Heater, Disposal, Microwave
    • Laundry: Laundry in Utility Room
    Features
    • Wet Bar, Decorative/Designer Lighting Fixtures, High Speed Internet, Cable TV
    • Flooring: Tile, Wood
    • Has basement: No
    • Number of fireplaces: 1
    • Fireplace features: See Through, Wood Burning
    Interior area
    • Total interior livable area: 2,068 sqft

    Property

    Parking
    • Total spaces: 2
    • Parking features: Garage, Garage Door Opener, Garage Faces Rear
    • Attached garage spaces: 2
    Features
    • Levels: One
    • Stories: 1
    • Patio & porch: Covered
    • Exterior features: Rain Gutters
    • Pool features: In Ground, Pool, Vinyl
    • Fencing: Wood
    Lot
    • Size: 9,539 Square Feet
    • Features: Cul-De-Sac, Interior Lot, Landscaped, Subdivision, Sprinkler System, Few Trees
    Details
    • Parcel number: 01428160

    Construction

    Type & style
    • Home type: SingleFamily
    • Architectural style: Traditional,Detached
    • Property subtype: Single Family Residence
    Materials
    • Brick
    • Foundation: Slab
    • Roof: Composition
    Condition
    • Year built: 1984

    Utilities & green energy

    • Sewer: Public Sewer
    • Water: Public
    • Utilities for property: Sewer Available, Water Available, Cable Available

    Community & HOA

    Community
    • Features: Curbs
    • Security: Smoke Detector(s)
    • Subdivision: Indian Wells
    HOA
    • Has HOA: No
    Location
    • Region: Arlington

    Financial & listing details

    • Tax assessed value: $397,879
    • Annual tax amount: $7,113
    • Date on market: 7/6/2023
    • Cumulative days on market: 42 days
    • Listing terms: Cash,Conventional,FHA,VA Loan

    Price history

    DateEventPrice
    7/26/2023Sold--
    Source: NTREIS #20336540 Report a problem
    7/12/2023Pending sale$350,000$169/sqft
    Source: NTREIS #20336540 Report a problem
    7/6/2023Listing removed--
    Source: NTREIS #20336540 Report a problem
    6/29/2023Price change$350,000-6.7%$169/sqft
    Source: NTREIS #20336540 Report a problem
    6/10/2023Price change$375,000-3.3%$181/sqft
    Source: NTREIS #20336540 Report a problem
    5/25/2023Listed for sale$387,600+49.1%$187/sqft
    Source: NTREIS #20336540 Report a problem
    9/18/2018Listing removed$260,000$126/sqft
    Source: Ebby Halliday Realtors #13873296 Report a problem
    8/23/2018Pending sale$260,000$126/sqft
    Source: Ebby Halliday Realtors #13873296 Report a problem
    8/2/2018Price change$260,000-1.9%$126/sqft
    Source: Ebby Halliday Realtors #13873296 Report a problem
    6/22/2018Listed for sale$265,000+48%$128/sqft
    Source: Ebby Halliday, REALTORS #13873296 Report a problem
    8/4/2012Listing removed$179,000$87/sqft
    Source: Property Zone Realty #11789748 Report a problem
    7/3/2012Price change$179,000-3.2%$87/sqft
    Source: Property Zone Realty #11789748 Report a problem
    6/18/2012Listed for sale$185,000$89/sqft
    Source: Property Zone Realty #11789748 Report a problem

    Public tax history

    YearProperty taxesTax assessment
    2025$8,698 +0%$397,879
    2024$8,696 +63.2%$397,879 -0.3%
    2023$5,327 -14.7%$398,959 +24.2%
    2022$6,247 +4%$321,307 +23.6%
    2021$6,004 -1.3%$260,000
    2020$6,085 +3.5%$260,000
    2019$5,880 +14.9%$260,000 +7.3%
    2018$5,118 $242,270 -4.1%
    2017$5,118 +8.8%$252,686 +9.7%
    2016$4,703 +8.3%$230,242 +27%
    2015$4,345 $181,300
    2014$4,345 $181,300 -4.2%
    2013-- $189,300 +15.1%
    2012-- $164,400
    2011-- $164,400 -0.2%
    2010-- $164,800 -5.4%
    2009-- $174,200
    2008-- $174,200
    2007-- $174,200
    2006-- $174,200 +3.3%
    2005-- $168,600
    2004-- $168,600 +6%
    2003-- $159,000 -6.7%
    2002-- $170,400 +23%
    2001-- $138,500
    2000-- $138,500
    Find assessor info on the county website

    Neighborhood: Southwest

    Nearby schools

    GreatSchools rating
    Schools provided by the listing agent
    • Elementary: Wood
    • High: Martin
    • District: Arlington ISD

    Source: NTREIS. This data may not be complete. We recommend contacting the local school district to confirm school assignments for this home.

    Get a cash offer in 3 minutes
    Find out how much your home could sell for in as little as 3 minutes with a no-obligation cash offer.
    Estimated market value
    $407,500
    Get a cash offer in 3 minutes
    Find out how much your home could sell for in as little as 3 minutes with a no-obligation cash offer.
    Estimated market value
    $407,500