Stunning 4-Bedroom, 3-Bath Custom Remodeled Home on Quiet Cul-de-Sac
Welcome to your dream home! Nestled at the end of a peaceful cul-de-sac and surrounded by mature trees, this completely custom remodeled 4-bedroom, 3-bathroom property is the epitome of modern luxury and comfort. As you step inside, you’ll immediately notice the designer touches that make this home truly special, from the wide plank white oak floors that flow throughout the living spaces to the high-end finishes in every room.
The heart of the home is the spacious, light-filled kitchen featuring a large kitchen island, perfect for cooking, entertaining, or casual dining. With solid wood cabinets and ample storage, this kitchen is as functional as it is beautiful. Two of the four bedrooms feature their own en-suite bathrooms, offering privacy and convenience for guests or family members. The primary bath has his and her walk in closets along with free standing tub and separate shower. Walking distance to Wood Elementary.
Sold
Price Unknown
3206 Flintridge Ct, Arlington, TX 76017
4beds
2,240sqft
Single Family Residence
Built in 1984
9,539 Square Feet Lot
$474,700 Zestimate®
$--/sqft
$2,774 Estimated rent
Home value
$474,700
$437,000 - $513,000
$2,774/mo
Zestimate® history
Owner options
List your home for rent
$2,774/mo
Rent Zestimate®
Find your next renter with Zillow Rental Manager. Plus, with online applications, you can quickly screen prospective tenants – for free.
$2,774/mo
Rent Zestimate®
Refinance and save
Refinancing to a lower rate could help reduce your monthly payments and save thousands over the life of the loan.
Explore your selling options
Work with a Zillow partner agent
Leverage their expertise and Zillow's premium Showcase listings to get your home seen by more buyers.
Get startedList with your own agent
Get your home in front of millions of buyers by listing it on Zillow.
Learn how to do itSell it yourself
Take full control of how buyers see your home on Zillow by listing For Sale by Owner (FSBO).
List your homeWhat's special
High-end finishesQuiet cul-de-sacSpacious light-filled kitchenFree standing tubMature treesLarge kitchen islandAmple storage
Zillow last checked:
Listing updated:
Listed by:
Amy Quaid 0797421 214-289-5707,
Berkshire HathawayHS PenFed TX 214-257-1111
Bought with:
Anthony Patton
Orchard Brokerage
Source: NTREIS,MLS#: 20757388
Facts & features
Interior
Bedrooms & bathrooms
- Bedrooms: 4
- Bathrooms: 3
- Full bathrooms: 3
Primary bedroom
- Features: Ceiling Fan(s), Dual Sinks, En Suite Bathroom, Separate Shower, Walk-In Closet(s)
- Level: First
Living room
- Level: First
Cooling
- Central Air, Ceiling Fan(s), Electric
Appliances
- Included: Dishwasher, Electric Cooktop, Electric Oven, Electric Range, Disposal, Gas Water Heater
Features
- Built-in Features, Chandelier, Cathedral Ceiling(s), Decorative/Designer Lighting Fixtures, Double Vanity, Eat-in Kitchen, Kitchen Island, Multiple Master Suites, Open Floorplan, Vaulted Ceiling(s), Walk-In Closet(s)
- Flooring: Engineered Hardwood
- Has basement: No
- Number of fireplaces: 1
- Fireplace features: Masonry
Interior area
- Total interior livable area: 2,240 sqft
Property
Parking
- Total spaces: 2
- Parking features: Door-Multi, Garage, Garage Door Opener, Garage Faces Side
- Garage spaces: 2
Features
- Levels: One
- Stories: 1
- Patio & porch: Covered, Deck
- Pool features: None
- Fencing: Back Yard,Wood
Lot
- Size: 9,539 Square Feet
- Features: Cul-De-Sac, Many Trees
Details
- Parcel number: 01428152
Construction
Type & style
- Home type: SingleFamily
- Architectural style: Traditional,Detached
- Property subtype: Single Family Residence
Materials
- Brick
- Foundation: Slab
- Roof: Composition
Condition
- Year built: 1984
Utilities & green energy
- Sewer: Public Sewer
- Water: Public
- Utilities for property: Electricity Connected, Sewer Available, Water Available
Community & HOA
Community
- Subdivision: Indian Wells Add
HOA
- Has HOA: No
Location
- Region: Arlington
Financial & listing details
- Tax assessed value: $367,389
- Annual tax amount: $8,720
- Date on market: 10/18/2024
- Cumulative days on market: 124 days
- Listing terms: Cash,Conventional,FHA,VA Loan
- Exclusions: staging furniture
- Electric utility on property: Yes
Price history
| Date | Event | Price |
|---|---|---|
| 3/14/2025 | Sold | -- |
Source: NTREIS #20757388 Report a problem | ||
| 3/1/2025 | Pending sale | $499,000$223/sqft |
Source: NTREIS #20757388 Report a problem | ||
| 2/18/2025 | Contingent | $499,000$223/sqft |
Source: NTREIS #20757388 Report a problem | ||
| 1/16/2025 | Price change | $499,000-2.2%$223/sqft |
Source: NTREIS #20757388 Report a problem | ||
| 12/12/2024 | Price change | $510,000-1.9%$228/sqft |
Source: NTREIS #20757388 Report a problem | ||
| 10/18/2024 | Listed for sale | $520,000+48.6%$232/sqft |
Source: NTREIS #20757388 Report a problem | ||
| 5/20/2024 | Sold | -- |
Source: NTREIS #20583995 Report a problem | ||
| 5/2/2024 | Pending sale | $350,000$156/sqft |
Source: NTREIS #20583995 Report a problem | ||
| 4/29/2024 | Contingent | $350,000$156/sqft |
Source: NTREIS #20583995 Report a problem | ||
| 4/17/2024 | Listed for sale | $350,000+85.2%$156/sqft |
Source: NTREIS #20583995 Report a problem | ||
| 4/13/2016 | Sold | -- |
Source: Agent Provided Report a problem | ||
| 2/27/2016 | Pending sale | $189,000$84/sqft |
Source: Ebby Halliday Realtors #13303557 Report a problem | ||
| 2/20/2016 | Listed for sale | $189,000$84/sqft |
Source: Ebby Halliday Realtors #13303557 Report a problem | ||
Public tax history
| Year | Property taxes | Tax assessment |
|---|---|---|
| 2025 | $8,032 +36.7% | $367,389 |
| 2024 | $5,874 +8.5% | $367,389 -0.3% |
| 2023 | $5,412 -14.6% | $368,582 +23.4% |
| 2022 | $6,336 +4.1% | $298,682 +13.4% |
| 2021 | $6,088 +2.5% | $263,433 -3.4% |
| 2020 | $5,937 +14.5% | $272,733 +2.8% |
| 2019 | $5,186 +7% | $265,252 +26.3% |
| 2018 | $4,845 -7.1% | $209,939 -6% |
| 2017 | $5,216 +11.2% | $223,315 +7.4% |
| 2016 | $4,689 +8.2% | $207,997 +15% |
| 2015 | $4,332 | $180,800 |
| 2014 | $4,332 | $180,800 -4.5% |
| 2013 | -- | $189,400 +12.6% |
| 2012 | -- | $168,200 |
| 2011 | -- | $168,200 -0.3% |
| 2010 | -- | $168,700 -5.6% |
| 2009 | -- | $178,800 |
| 2008 | -- | $178,800 |
| 2007 | -- | $178,800 |
| 2006 | -- | $178,800 +3.5% |
| 2005 | -- | $172,700 |
| 2004 | -- | $172,700 +9.7% |
| 2003 | -- | $157,500 -6.7% |
| 2002 | -- | $168,800 +25.7% |
| 2001 | -- | $134,300 |
| 2000 | -- | $134,300 |
Find assessor info on the county website
Neighborhood: Southwest
Nearby homes
- $383,8003 bd2 ba2.6k sqft3208 Flintridge Ct, Arlington, TX 76017Off Market
- $395,4003 bd2 ba2k sqft3204 Flintridge Ct, Arlington, TX 76017Off Market
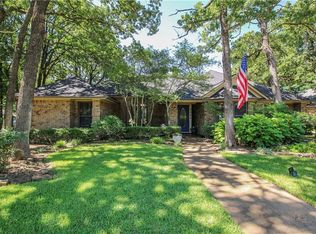
- $366,1003 bd2 ba2.1k sqft3205 Caliente Ct, Arlington, TX 76017Off Market
- $434,0003 bd2 ba2.5k sqft3209 Caliente Ct, Arlington, TX 76017Off Market
- $382,4003 bd2 ba2.2k sqft3210 Flintridge Ct, Arlington, TX 76017Off Market
- $143,500-- bd-- ba896 sqft3210 Flintridge Ct, Arlington, TX 76017Off Market
- $416,8004 bd3 ba2.5k sqft3203 Caliente Ct, Arlington, TX 76017Off Market
- $373,5003 bd2 ba2.4k sqft3205 Flintridge Ct, Arlington, TX 76017Off Market
Nearby schools
GreatSchools rating
- 6/10Wood Elementary SchoolGrades: PK-6Distance: 0.1 mi
- 6/10Boles Junior High SchoolGrades: 7-8Distance: 0.9 mi
- 6/10Martin High SchoolGrades: 9-12Distance: 1.7 mi
Schools provided by the listing agent
- Elementary: Wood
- High: Martin
- District: Arlington ISD
Source: NTREIS. This data may not be complete. We recommend contacting the local school district to confirm school assignments for this home.
Get a cash offer in 3 minutes
Find out how much your home could sell for in as little as 3 minutes with a no-obligation cash offer.
Estimated market value
$474,700
Get a cash offer in 3 minutes
Find out how much your home could sell for in as little as 3 minutes with a no-obligation cash offer.
Estimated market value
$474,700
- Texas
- Tarrant County
- Arlington
- 76017
- Southwest
- 3206 Flintridge Ct
