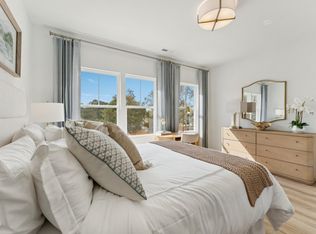
Just 8 Minutes from Downtown Raleigh! Welcome to The Lennox, where style, space, and location come together seamlessly. This thoughtfully designed townhome offers nearly 1,800 square feet across three spacious levels, featuring 3 bedrooms, 3 Full-Bathrooms, and a half bath on the main level --perfect for those seeking both comfort and functionality just minutes from the heart of downtown. Enjoy the added bonus of a vibrant community with amenities including a pool and scenic walking trails. The entry level boasts a large bedroom, ideal for guests, a home office, gym, or media space, complete with a convenient full bath. Sliding doors to outside extend your living space outdoors for added flexibility. Upstairs, the main living area is anchored by a chef-inspired kitchen featuring a large island, ample storage, and modern finishes--perfect for both everyday living and entertaining. The bright dining area and inviting family room flow effortlessly onto a rear deck, creating the perfect setting to relax or host guests. Retreat to the top floor, where you'll find two spacious bedrooms, each with generous closet space and their own private full bathrooms for ultimate comfort and privacy. With stylish finishes, functional living spaces, resort-style community amenities, and an unbeatable location, The Lennox is the home you've been waiting for! Please come to the Model Home for Open House.
Sold for $288,000
Zillow last checked:
Listing updated:
Bought with:
Jolene Johnson, 254251
SM North Carolina Brokerage
Source: Doorify MLS,MLS#: 10168356
Price history
| Date | Event | Price |
|---|---|---|
| 9/9/2026 | Sold | $288,000-2.4%$167/sqft |
Source:  Doorify MLS #10168356 Report a problem Doorify MLS #10168356 Report a problem | ||
| 6/15/2026 | Pending sale | $295,000$171/sqft |
Source: Doorify MLS #10168356 Report a problem | ||
| 5/27/2026 | Price change | $295,000-6.2%$171/sqft |
Source:  Stanley Martin Homes Report a problem Stanley Martin Homes Report a problem | ||
| 5/19/2026 | Listed for sale | $314,490$182/sqft |
Source: Doorify MLS #10168356 Report a problem | ||


Get a cash offer in 3 minutes
Find out how much your home could sell for in as little as 3 minutes with a no-obligation cash offer.
Estimated market value
$293,600
