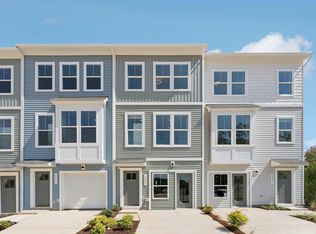
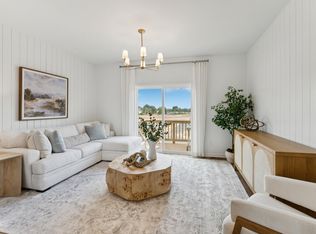
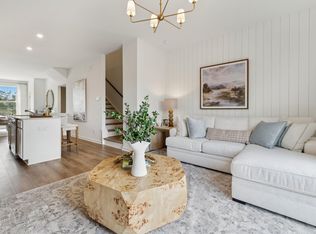
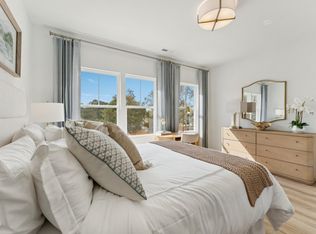
Eight-minutes from downtown Raleigh, The Lennox brings everything you're looking for into one! With a garage, three spacious floors, 2 BEDROOMS, 2 FULL BATHROOMS, 1 HALF baths, almost 1,800 sq. ft. it is the thoughtfully designed home you have been looking for, perfect for those who want stylish finishes, while not sacrificing functionality or location with downtown being less than 10 minutes away. The entry-level features a versatile recreation room that can easily flex into a home gym, office, or media space with half bath for added convenience. Sliding doors extend your living space outdoors with access to a covered patio. Upstairs, the main level is anchored by a chef-inspired kitchen with a large island and ample storage, making it the natural hub of the home. A bright dining area and inviting family room open to the rear deck, giving you even more space to entertain or unwind. On the top floor, retreat to two spacious bedrooms with generous closets, and individual private full bathrooms., along with the Laundry closet for convenience! Enjoy a low maintenance lifestyle with quick I-40 access to Raleigh, Durham, major employers, dining and APEX schools. Live close to concerts, restaurants and future retail, with easy commutes to RTP and RDU. Minutes from Dorothea Dix Park, the NC State Farmer's Market and NCSU. Additional Highlights Include: quartz countertops, LVP flooring and stainless appliances. Photos are for representative purposes only. Call 919-816-2333 to schedule a neighborhood tour! Come to model home for Open House.
Pending
Price cut: $15K (7/17)
$270,000
3208 Goldney Rd, Raleigh, NC 27601
2beds
1,725sqft
Townhouse
Built in 2026
1,995 Square Feet Lot
$-- Zestimate®
$157/sqft
$185/mo HOA
What's special
Versatile recreation roomChef-inspired kitchenTwo spacious bedroomsLarge islandLvp flooringThree spacious floorsAmple storage
- 142 days
- 20
- 0
Zillow last checked:
Listing updated:
Listed by:
Jolene Johnson 919-215-6479,
SM North Carolina Brokerage
Source: Doorify MLS,MLS#: 10162768
Facts & features
Interior
Bedrooms & bathrooms
- Bedrooms: 2
- Bathrooms: 4
- Full bathrooms: 2
- 1/2 bathrooms: 2
Primary bedroom
- Level: Third
- Area: 121 Square Feet
- Dimensions: 11.0 x 11.0
Bedroom 2
- Level: Third
- Area: 91.53 Square Feet
- Dimensions: 9.08 x 10.08
Dining room
- Level: Main
- Area: 150.12 Square Feet
- Dimensions: 9.58 x 15.67
Family room
- Level: Main
- Area: 178.5 Square Feet
- Dimensions: 15.0 x 11.9
Kitchen
- Level: Main
- Area: 158.37 Square Feet
- Dimensions: 9.5 x 16.67
Recreation room
- Level: Lower
- Area: 127.2 Square Feet
- Dimensions: 10.9 x 11.67
Heating
- Forced Air, Heat Pump
Cooling
- Central Air, Zoned
Appliances
- Included: Dishwasher, ENERGY STAR Qualified Appliances, Electric Water Heater, Gas Range, Microwave, Oven, Propane Cooktop, Plumbed For Ice Maker
Features
- Flooring: Carpet, Luxury Vinyl
- Common walls with other units/homes: 1 Common Wall,End Unit
Interior area
- Total structure area: 1,725
- Total interior livable area: 1,725 sqft
- Finished area above ground: 1,725
- Finished area below ground: 0
Property
Parking
- Total spaces: 2
- Parking features: Deck, Garage
- Garage spaces: 1
- Uncovered spaces: 1
Accessibility
- Accessibility features: Accessible Electrical and Environmental Controls
Features
- Levels: Three Or More
- Stories: 3
Lot
- Size: 1,995 Square Feet
Details
- Parcel number: 1712034637
- Special conditions: Standard
Construction
Type & style
- Home type: Townhouse
- Architectural style: Transitional
- Property subtype: Townhouse
Materials
- Brick, Fiber Cement, Low VOC Paint/Sealant/Varnish
- Foundation: Slab
- Roof: Architectural Shingle
Condition
- New construction: Yes
- Year built: 2026
- Major remodel year: 2025
Details
- Builder model: The Lennox
- Builder name: Stanley Martin Homes
Utilities & green energy
- Sewer: Public Sewer
- Water: Public
Green energy
- Energy efficient items: Lighting, Thermostat
- Water conservation: Water-Smart Landscaping
Community & HOA
Community
- Features: Clubhouse, Pool, Street Lights, Sidewalks
- Subdivision: Haddonstone
HOA
- Has HOA: Yes
- Amenities included: Clubhouse, Landscaping, Maintenance Grounds, Maintenance Structure, Pool, Trail(s)
- Services included: Maintenance Grounds
- HOA fee: $185 monthly
- HOA name: PPM
- HOA phone: 919-848-4911
Location
- Region: Raleigh
Financial & listing details
- Price per square foot: $157/sqft
- Date on market: 4/25/2026
- Listing agreement: Exclusive Right To Sell
- Listing terms: 1031 Exchange,Cash,Conventional,FHA,VA Loan
- Ownership type: Townhouse
Estimated market value
Not available
Estimated sales range
Not available
Not available
Price history
| Date | Event | Price |
|---|---|---|
| 7/27/2026 | Pending sale | $270,000$157/sqft |
Source:  Doorify MLS #10162768 Report a problem Doorify MLS #10162768 Report a problem | ||
| 7/17/2026 | Price change | $270,000-5.3%$157/sqft |
Source: Doorify MLS #10162768 Report a problem | ||
| 4/25/2026 | Listed for sale | $285,000$165/sqft |
Source: Doorify MLS #10162768 Report a problem | ||
Public tax history
Tax history is unavailable.
Monthly payment
Est. payment
Payment breakdown
Explore the cost of this home by adjusting the details. Changes won't be saved.Climate risks
Neighborhood: 27601
Nearby schools
Schools provided by the listing agent
- Elementary: Wake - Middle Creek Elementary
- Middle: Wake - Holly Ridge Middle
- High: Wake - Middle Creek High
Source: Doorify MLS. This data may not be complete. We recommend contacting the local school district to confirm school assignments for this home.

Similar homes
- $285,0002 bd4 ba1.7k sqft3207 Goldney Rd, Raleigh, NC 27610New Construction
 Doorify MLS
 - $290,0002 bd4 ba1.7k sqft905 Freston Rd, Raleigh, NC 27610New ConstructionDoorify MLS
- $295,0002 bd4 ba1.7k sqft3203 Goldney Rd, Raleigh, NC 27610New Construction
 Doorify MLS
 - $295,0002 bd4 ba1.7k sqft903 Freston Rd, Raleigh, NC 27610New Construction
 Doorify MLS
 - $295,0002 bd4 ba1.7k sqft3210 Goldney Rd, Raleigh, NC 27610New ConstructionMLS ID #10178065, Jolene Johnson. Doorify MLS
- $315,0003 bd4 ba1.7k sqft3213 Goldney Rd, Raleigh, NC 27610New ConstructionDoorify MLS
- $310,0003 bd4 ba1.7k sqft3220 Goldney Rd, Raleigh, NC 27610New ConstructionDoorify MLS
- $320,0003 bd4 ba1.7k sqft909 Freston Rd, Raleigh, NC 27610New ConstructionDoorify MLS
- $350,0003 bd3 ba2.1k sqft3200 Goldney Rd, Raleigh, NC 27610New ConstructionDoorify MLS
- $375,0004 bd4 ba2.1k sqft915 Freston Rd, Raleigh, NC 27610New ConstructionDoorify MLS
- $375,0004 bd4 ba2k sqft3215 Goldney Rd, Raleigh, NC 27610New ConstructionDoorify MLS
- $365,0004 bd4 ba2.1k sqft901 Freston Rd, Raleigh, NC 27610New ConstructionMLS ID #10158343, Jolene Johnson. Doorify MLS
- $380,0004 bd4 ba2k sqft911 Freston Rd, Raleigh, NC 27610New ConstructionDoorify MLS
- $299,9993 bd3 ba1.6k sqft500 Oak Reserve Dr Unit 103, Garner, NC 27529New ConstructionDoorify MLS
- $299,9903 bd3 ba1.5k sqft232 Snowfield Dr, Garner, NC 27529New ConstructionDoorify MLS
