Welcome to this beautifully maintained home in Celina, ideally located just minutes from Preston, with easy access to shopping, highways, and schools. Enjoy the perfect balance of peaceful living and everyday convenience! The moment you step inside this gorgeous home with ZERO CARPET, you will be greeted by a bright and inviting foyer. The open-concept kitchen is a chef’s dream, featuring spacious granite countertops, a gas cooktop, plenty of storage, and kitchen nook. It seamlessly flows into the family room, where a stunning stone fireplace creates a warm, cozy atmosphere perfect for relaxing or entertaining. The owner’s suite is a true retreat, offering a spa-like bath with natural light, dual vanities, garden tube, and a separate shower ideal for unwinding after a long day. Outside you will find a large backyard with endless possibilities. The covered patio provides the perfect spot for outdoor entertaining, while the expansive yard offers plenty of room for a pool or other outdoor activities.
Sold
Price Unknown
3204 Morgan Dr, Celina, TX 75009
3beds
1,836sqft
Single Family Residence
Built in 2011
6,969 Square Feet Lot
$361,600 Zestimate®
$--/sqft
$2,360 Estimated rent
Home value
$361,600
$344,000 - $383,000
$2,360/mo
Zestimate® history
Owner options
List your home for rent
$2,360/mo
Rent Zestimate®
Find your next renter with Zillow Rental Manager. Plus, with online applications, you can quickly screen prospective tenants – for free.
$2,360/mo
Rent Zestimate®
Refinance and save
$200/mo
Est. payment
Refinancing to a lower rate could help reduce your monthly payments and save thousands over the life of the loan.
$200/mo
Est. payment
Explore your selling options
Work with a Zillow partner agent
Leverage their expertise and Zillow's premium Showcase listings to get your home seen by more buyers.
Get startedList with your own agent
Get your home in front of millions of buyers by listing it on Zillow.
Learn how to do itSell it yourself
Take full control of how buyers see your home on Zillow by listing For Sale by Owner (FSBO).
List your homeWhat's special
Zillow last checked:
Listing updated:
Listed by:
Rosemary Lewis 0685561 469-262-9508,
Real 855-450-0442,
Stephanie Osborn 0767767 989-327-7751,
EXP REALTY
Bought with:
Angel Mickle
Keller Williams Realty Allen
Source: NTREIS,MLS#: 20772901
Facts & features
Interior
Bedrooms & bathrooms
- Bedrooms: 3
- Bathrooms: 2
- Full bathrooms: 2
Primary bedroom
- Features: Ceiling Fan(s), Dual Sinks, En Suite Bathroom, Jetted Tub, Separate Shower, Walk-In Closet(s)
- Level: First
- Dimensions: 14 x 14
Bedroom
- Features: Ceiling Fan(s)
- Level: First
- Dimensions: 11 x 10
Bedroom
- Features: Ceiling Fan(s)
- Level: First
- Dimensions: 11 x 10
Kitchen
- Features: Breakfast Bar, Built-in Features, Eat-in Kitchen, Granite Counters, Kitchen Island, Walk-In Pantry
- Level: First
- Dimensions: 13 x 17
Living room
- Features: Ceiling Fan(s), Fireplace
- Level: First
- Dimensions: 18 x 14
Heating
- Central, Natural Gas
Cooling
- Central Air, Ceiling Fan(s), Electric
Appliances
- Included: Dryer, Dishwasher, Disposal, Gas Oven, Microwave, Refrigerator, Washer
- Laundry: Washer Hookup, Gas Dryer Hookup, Laundry in Utility Room
Features
- Built-in Features, Eat-in Kitchen, Granite Counters, High Speed Internet, Kitchen Island, Cable TV
- Has basement: No
- Number of fireplaces: 1
- Fireplace features: Gas, Living Room, Masonry, Wood Burning
Interior area
- Total interior livable area: 1,836 sqft
Property
Parking
- Total spaces: 2
- Parking features: Door-Single, Driveway, Garage Faces Front
- Attached garage spaces: 2
- Has uncovered spaces: Yes
Features
- Levels: One
- Stories: 1
- Pool features: None
Lot
- Size: 6,969 Square Feet
Details
- Parcel number: R911800B01401
Construction
Type & style
- Home type: SingleFamily
- Architectural style: Detached
- Property subtype: Single Family Residence
Condition
- Year built: 2011
Utilities & green energy
- Sewer: Public Sewer
- Water: Public
- Utilities for property: Sewer Available, Water Available, Cable Available
Community & HOA
Community
- Subdivision: Carter Ranch-Phase III The
HOA
- Has HOA: Yes
- Services included: All Facilities, Maintenance Grounds
- HOA fee: $200 quarterly
- HOA name: CMA
- HOA phone: 972-943-2800
Location
- Region: Celina
Financial & listing details
- Tax assessed value: $397,509
- Annual tax amount: $6,623
- Date on market: 11/14/2024
- Cumulative days on market: 31 days
- Listing terms: Cash,Conventional,FHA,VA Loan
Price history
| Date | Event | Price |
|---|---|---|
| 3/23/2026 | Listing removed | $2,000$1/sqft |
Source: Zillow Rentals Report a problem | ||
| 3/18/2026 | Listed for rent | $2,000$1/sqft |
Source: Zillow Rentals Report a problem | ||
| 2/12/2025 | Listing removed | $2,000$1/sqft |
Source: Zillow Rentals Report a problem | ||
| 2/6/2025 | Price change | $2,000-9.1%$1/sqft |
Source: Zillow Rentals Report a problem | ||
| 1/21/2025 | Listed for rent | $2,200$1/sqft |
Source: Zillow Rentals Report a problem | ||
| 1/17/2025 | Sold | -- |
Source: NTREIS #20772901 Report a problem | ||
| 12/30/2024 | Pending sale | $395,000$215/sqft |
Source: NTREIS #20772901 Report a problem | ||
| 12/16/2024 | Contingent | $395,000$215/sqft |
Source: NTREIS #20772901 Report a problem | ||
| 11/20/2024 | Listed for sale | $395,000$215/sqft |
Source: NTREIS #20772901 Report a problem | ||
| 11/18/2024 | Contingent | $395,000$215/sqft |
Source: NTREIS #20772901 Report a problem | ||
| 11/14/2024 | Listed for sale | $395,000+58.6%$215/sqft |
Source: NTREIS #20772901 Report a problem | ||
| 10/15/2019 | Sold | -- |
Source: Agent Provided Report a problem | ||
| 10/4/2019 | Pending sale | $249,000$136/sqft |
Source: Keller Williams Frisco Stars #14193119 Report a problem | ||
| 9/26/2019 | Listed for sale | $249,000$136/sqft |
Source: Keller Williams Frisco Stars #14193119 Report a problem | ||
Public tax history
| Year | Property taxes | Tax assessment |
|---|---|---|
| 2025 | $1,934 -6.5% | $385,155 +10% |
| 2024 | $2,069 +1.3% | $350,141 +10% |
| 2023 | $2,042 -43.9% | $318,310 +10% |
| 2022 | $3,641 | $289,373 +10% |
| 2021 | $3,641 | $263,066 +5.8% |
| 2020 | $3,641 -35.3% | $248,762 +0.9% |
| 2019 | $5,626 -2.1% | $246,467 +1.5% |
| 2018 | $5,749 +21.4% | $242,851 +6.7% |
| 2017 | $4,735 | $227,684 +7% |
| 2016 | $4,735 +16.9% | $212,760 +14.4% |
| 2015 | $4,050 | $186,008 +12.1% |
| 2014 | $4,050 | $165,871 +5.9% |
| 2013 | -- | $156,656 +54.1% |
| 2012 | -- | $101,663 +306.7% |
| 2011 | -- | $25,000 +5.9% |
| 2010 | -- | $23,600 +9.3% |
| 2009 | -- | $21,600 -28.9% |
| 2008 | -- | $30,400 +16.9% |
| 2007 | -- | $26,000 |
Find assessor info on the county website
Neighborhood: 75009
Nearby homes
- $--3 bd2 ba2k sqft3202 Morgan Dr, Celina, TX 75009Sold

- $484,6005 bd4 ba3.7k sqft3200 Morgan Dr, Celina, TX 75009Off Market

- $--3 bd3 ba2.2k sqft3208 Morgan Dr, Celina, TX 75009Sold
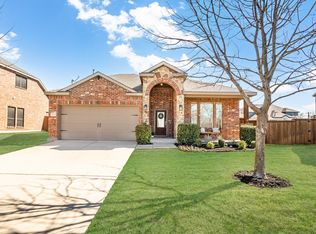
- $581,2005 bd4 ba3.7k sqft3305 Ivywood Pl, Celina, TX 75009Off Market
- $637,6006 bd4 ba4.3k sqft3309 Ivywood Pl, Celina, TX 75009Off Market
- $634,3006 bd3 ba4.3k sqft3301 Ivywood Pl, Celina, TX 75009Off Market
- $--5 bd3 ba2.6k sqft516 Lipizzan Ln, Celina, TX 75009Sold
- $403,2005 bd3 ba2.5k sqft517 Winchester Dr, Celina, TX 75009Off Market
Nearby schools
GreatSchools rating
- 8/10O'Dell Elementary SchoolGrades: 1-5Distance: 0.4 mi
- 8/10Jerry & Linda Moore Middle SchoolGrades: 6-8Distance: 5.5 mi
- 6/10Celina High SchoolGrades: 9-12Distance: 6 mi
Schools provided by the listing agent
- Elementary: O'Dell
- Middle: Jerry & Linda Moore
- High: Celina
- District: Celina ISD
Source: NTREIS. This data may not be complete. We recommend contacting the local school district to confirm school assignments for this home.
Get a cash offer in 3 minutes
Find out how much your home could sell for in as little as 3 minutes with a no-obligation cash offer.
Estimated market value
$361,600
Get a cash offer in 3 minutes
Find out how much your home could sell for in as little as 3 minutes with a no-obligation cash offer.
Estimated market value
$361,600
- Texas
- Collin County
- Celina
- 75009
- 3204 Morgan Dr
