Thoughtfully designed and beautifully maintained, this one-owner 3-bedroom, 3-bath home offers 2,273 sq ft of flexible living space on an oversized lot. The open-concept layout is anchored by a stunning floor-to-ceiling stone fireplace, creating a warm and inviting focal point for everyday living and entertaining.
The main level features a dedicated first-floor office, ideal for remote work, homework, or a quiet retreat. The home also offers a split-bedroom design for added privacy, along with fresh interior paint, brand-new carpet, and abundant closet and storage space throughout.
Upstairs, you’ll find a spacious gameroom with a full bath, offering incredible flexibility as a 4th bedroom, second primary suite, media room, or teen retreat. As a one-owner home, pride of ownership is evident throughout—this property has been exceptionally well cared for and is truly move-in ready.
Enjoy beautiful Celina sunsets from the front porch swing, or step into the backyard where a covered patio and good-sized yard provide plenty of room for kids and pets to play, entertain, or relax outdoors.
Located in a fantastic, amenity-rich neighborhood, residents enjoy a community pool, fishing lake, walking trails, and playgrounds, all with NO MUD or PID taxes (hard to find in Celina). Close proximity to schools, shopping, and everyday conveniences adds to the ease and appeal of daily living.
This home delivers the perfect blend of space, comfort, and lifestyle—and it’s ready for its next chapter.
Sold
Price Unknown
3208 Morgan Dr, Celina, TX 75009
3beds
2,273sqft
Single Family Residence
Built in 2011
7,840 Square Feet Lot
$418,600 Zestimate®
$--/sqft
$2,586 Estimated rent
Home value
$418,600
$398,000 - $444,000
$2,586/mo
Zestimate® history
Owner options
List your home for rent
$2,586/mo
Rent Zestimate®
Find your next renter with Zillow Rental Manager. Plus, with online applications, you can quickly screen prospective tenants – for free.
$2,586/mo
Rent Zestimate®
Refinance and save
$200/mo
Est. payment
Refinancing to a lower rate could help reduce your monthly payments and save thousands over the life of the loan.
$200/mo
Est. payment
Explore your selling options
Work with a Zillow partner agent
Leverage their expertise and Zillow's premium Showcase listings to get your home seen by more buyers.
Get startedList with your own agent
Get your home in front of millions of buyers by listing it on Zillow.
Learn how to do itSell it yourself
Take full control of how buyers see your home on Zillow by listing For Sale by Owner (FSBO).
List your homeWhat's special
Fresh interior paintBrand-new carpetStunning floor-to-ceiling stone fireplaceCovered patioDedicated first-floor officeOversized lotOpen-concept layout
Zillow last checked:
Listing updated:
Listed by:
Carolyn Ingrum 0599285,
Gage Realty 214-514-3390
Bought with:
Linda Bradford
Coldwell Banker Apex, REALTORS
Source: NTREIS,MLS#: 21183015
Facts & features
Interior
Bedrooms & bathrooms
- Bedrooms: 3
- Bathrooms: 3
- Full bathrooms: 3
Primary bedroom
- Features: Ceiling Fan(s), En Suite Bathroom, Walk-In Closet(s)
- Level: First
- Dimensions: 13 x 17
Bedroom
- Features: Ceiling Fan(s), Split Bedrooms
- Level: First
- Dimensions: 12 x 11
Bedroom
- Features: Ceiling Fan(s), Split Bedrooms
- Level: First
- Dimensions: 12 x 11
Primary bathroom
- Features: Built-in Features, Dual Sinks, Garden Tub/Roman Tub, Linen Closet, Separate Shower
- Level: First
- Dimensions: 11 x 11
Breakfast room nook
- Features: Breakfast Bar
- Level: First
- Dimensions: 10 x 14
Other
- Level: First
- Dimensions: 8 x 5
Other
- Level: Second
- Dimensions: 5 x 9
Game room
- Features: Ceiling Fan(s)
- Level: Second
- Dimensions: 16 x 14
Kitchen
- Features: Granite Counters, Pantry
- Level: First
- Dimensions: 12 x 17
Living room
- Features: Ceiling Fan(s), Fireplace
- Level: First
- Dimensions: 15 x 16
Office
- Level: First
- Dimensions: 13 x 11
Heating
- Central, Fireplace(s), Natural Gas
Cooling
- Central Air, Ceiling Fan(s), Electric
Appliances
- Included: Dishwasher, Disposal, Gas Range, Gas Water Heater, Microwave
Features
- Decorative/Designer Lighting Fixtures, Granite Counters, High Speed Internet, In-Law Floorplan, Multiple Master Suites, Open Floorplan, Pantry, Cable TV, Walk-In Closet(s)
- Flooring: Carpet, Ceramic Tile, Engineered Hardwood
- Has basement: No
- Number of fireplaces: 1
- Fireplace features: Gas Log, Living Room
Interior area
- Total interior livable area: 2,273 sqft
Property
Parking
- Total spaces: 2
- Parking features: Driveway, Garage Faces Front
- Attached garage spaces: 2
- Has uncovered spaces: Yes
Features
- Levels: One and One Half
- Stories: 1.5
- Patio & porch: Rear Porch, Covered, Front Porch, Patio
- Pool features: None, Community
Lot
- Size: 7,840 Square Feet
- Features: Interior Lot, Sprinkler System
Details
- Parcel number: R911800B01201
Construction
Type & style
- Home type: SingleFamily
- Architectural style: Traditional,Detached
- Property subtype: Single Family Residence
Materials
- Brick, Rock, Stone
- Foundation: Slab
- Roof: Composition
Condition
- Year built: 2011
Utilities & green energy
- Sewer: Public Sewer
- Water: Public
- Utilities for property: Electricity Available, Natural Gas Available, Sewer Available, Water Available, Cable Available
Community & HOA
Community
- Features: Dock, Fishing, Lake, Playground, Park, Pool, Trails/Paths, Sidewalks
- Security: Security System
- Subdivision: Carter Ranch-Phase III The
HOA
- Has HOA: Yes
- Services included: All Facilities, Association Management, Maintenance Grounds
- HOA fee: $200 quarterly
- HOA name: CMA Management
- HOA phone: 972-943-2828
Location
- Region: Celina
Financial & listing details
- Tax assessed value: $430,900
- Annual tax amount: $8,661
- Date on market: 2/25/2026
- Cumulative days on market: 13 days
- Listing terms: Cash,Conventional,FHA,VA Loan
- Electric utility on property: Yes
Price history
| Date | Event | Price |
|---|---|---|
| 4/3/2026 | Sold | -- |
Source: NTREIS #21183015 Report a problem | ||
| 3/22/2026 | Pending sale | $425,000$187/sqft |
Source: NTREIS #21183015 Report a problem | ||
| 3/11/2026 | Contingent | $425,000$187/sqft |
Source: NTREIS #21183015 Report a problem | ||
| 2/25/2026 | Listed for sale | $425,000$187/sqft |
Source: NTREIS #21183015 Report a problem | ||
Public tax history
| Year | Property taxes | Tax assessment |
|---|---|---|
| 2025 | $6,867 +2.1% | $429,659 +10% |
| 2024 | $6,723 +11.4% | $390,599 +10% |
| 2023 | $6,037 | $355,090 +10% |
| 2022 | -- | $322,809 +10% |
| 2021 | $6,464 +3.9% | $293,463 +5.5% |
| 2020 | $6,224 -1.7% | $278,058 +0.9% |
| 2019 | $6,333 -3.5% | $275,443 +0.2% |
| 2018 | $6,565 +20.7% | $274,977 +8.3% |
| 2017 | $5,438 | $253,929 +6.8% |
| 2016 | $5,438 +16.6% | $237,823 +14.7% |
| 2015 | $4,663 | $207,378 +9.4% |
| 2014 | $4,663 | $189,518 +5.9% |
| 2013 | -- | $179,011 +1.7% |
| 2012 | -- | $176,022 +497.9% |
| 2011 | -- | $29,440 +24.7% |
| 2010 | -- | $23,600 +9.3% |
| 2009 | -- | $21,600 -38.2% |
| 2008 | -- | $34,960 +34.5% |
| 2007 | -- | $26,000 |
Find assessor info on the county website
Neighborhood: 75009
Nearby homes
- $600,3005 bd3 ba3.7k sqft3210 Morgan Dr, Celina, TX 75009Off Market
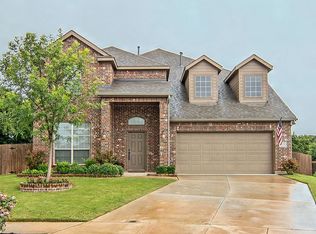
- $--3 bd2 ba1.8k sqft3204 Morgan Dr, Celina, TX 75009Sold

- $523,0004 bd4 ba3.1k sqft3313 Ivywood Pl, Celina, TX 75009Off Market
- $637,6006 bd4 ba4.3k sqft3309 Ivywood Pl, Celina, TX 75009Off Market
- $595,6005 bd4 ba3.9k sqft3317 Ivywood Pl, Celina, TX 75009Off Market
- $387,3004 bd2 ba2.4k sqft519 Lipizzan Ln, Celina, TX 75009Off Market
- $--5 bd3 ba2.6k sqft516 Lipizzan Ln, Celina, TX 75009Sold
- $581,2005 bd4 ba3.7k sqft3305 Ivywood Pl, Celina, TX 75009Off Market
Nearby schools
GreatSchools rating
- 8/10O'Dell Elementary SchoolGrades: 1-5Distance: 0.4 mi
- 8/10Jerry & Linda Moore Middle SchoolGrades: 6-8Distance: 5.5 mi
- 6/10Celina High SchoolGrades: 9-12Distance: 6 mi
Schools provided by the listing agent
- Elementary: O'Dell
- Middle: Jerry & Linda Moore
- High: Celina
- District: Celina ISD
Source: NTREIS. This data may not be complete. We recommend contacting the local school district to confirm school assignments for this home.
Get a cash offer in 3 minutes
Find out how much your home could sell for in as little as 3 minutes with a no-obligation cash offer.
Estimated market value
$418,600
Get a cash offer in 3 minutes
Find out how much your home could sell for in as little as 3 minutes with a no-obligation cash offer.
Estimated market value
$418,600
- Texas
- Collin County
- Celina
- 75009
- 3208 Morgan Dr
