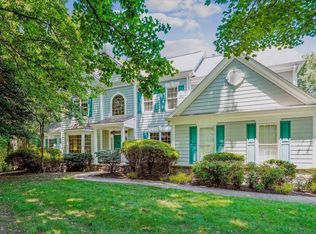
Up-to-the-minute style in this tastefully updated and impeccably maintained home in sought after Wheatland Farms. Offering roughly 6,000 square feet of light-infused space on a gracious .86 acre leafy lot with a deep, lush green front lawn. No detail has been overlooked by these meticulous owners. 5 bedrooms and 4.5 baths to suit your lifestyle in this Pulte Hampton II model. The kitchen was updated in 2018 and offers stainless steel appliances, including a 6-burner Wolf gas cooktop, a convenient beverage center with wine refrigerator, drawer storage, and glass-front cabinets with interior lights, a walk-in pantry with custom shelving, and abundant kitchen cabinetry. Access the garage via a short hallway off the kitchen. This hallway features a large, double door coat closet and access to a spacious laundry room. Just off the kitchen sits an awe-inspiring two-story family room with a warm gas brick fireplace framed in stunning molding rising to the ceiling. Astride the two-story entrance foyer are the formal living and dining rooms, both generously sized and elegantly appointed. The main level also conveniently houses a home office with classic built-ins and a gracious bay window overlooking the backyard. Off the kitchen and the family room sits a wonderful no-maintenance screened porch, beckoning you to outdoor dining and entertaining in this perfect spring weather. Upstairs, four spacious bedrooms. Two of the auxiliary bedrooms share an updated "buddy" bath, and the other has its own renovated private bath. The primary suite is truly breathtaking, an enormous bedroom with a seating area warmed by a gas fireplace and built-in bookshelves. The suite also offers a state-of-the-art renovated bath, with a large steam shower sheathed in seamless glass, a jetted tub and separate vanities. The huge walk-in closet is professionally organized. On the lower level, a huge above ground living area, with plenty of natural light, for a recreation room as well as a game room. Here, you also find a large 5th bedroom with direct access to another renovated full bath. The lower level walks out to a stone patio and a beautifully manicured rear yard. Recent updates include roof, gutters, dishwasher, refrigerator, and septic tank pump replaced in 2022. The community of Wheatland Farms is perfectly located, for commuting, for shopping, and just for gracious living. These homes do not become available often. The community is bucolic and threaded with county parkland. Fairfax County schools are Waples Mill Elementary, Franklin Middle and Oakton High School.
Sold for $1,828,000
Street View
$1,828,000
3204 Wheatland Farms Dr, Oakton, VA 22124
5beds
5,564sqft
Single Family Residence
Built in 1996
0.87 Acres Lot
$1,959,800 Zestimate®
$329/sqft
$7,376 Estimated rent
Home value
$1,959,800
$1.86M - $2.06M
$7,376/mo
Zestimate® history
Owner options
List your home for rent
$7,376/mo
Rent Zestimate®
Find your next renter with Zillow Rental Manager. Plus, with online applications, you can quickly screen prospective tenants – for free.
$7,376/mo
Rent Zestimate®
Refinance and save
$11,711/mo
Est. payment
Refinancing to a lower rate could help reduce your monthly payments and save thousands over the life of the loan.
$11,711/mo
Est. payment
Explore your selling options
Work with a Zillow partner agent
Leverage their expertise and Zillow's premium Showcase listings to get your home seen by more buyers.
Get startedList with your own agent
Get your home in front of millions of buyers by listing it on Zillow.
Learn how to do itSell it yourself
Take full control of how buyers see your home on Zillow by listing For Sale by Owner (FSBO).
List your homeWhat's special
Zillow last checked:
Listing updated:
Listed by:
Ms. Pat Stack 703-597-9373,
Weichert, REALTORS
Bought with:
Rong Ma, 0225088314
Libra Realty, LLC
Source: Bright MLS,MLS#: VAFX2173580
Facts & features
Interior
Bedrooms & bathrooms
- Bedrooms: 5
- Bathrooms: 5
- Full bathrooms: 4
- 1/2 bathrooms: 1
- Main level bathrooms: 1
Rooms
- Room types: Living Room, Dining Room, Primary Bedroom, Bedroom 2, Bedroom 3, Bedroom 4, Bedroom 5, Kitchen, Game Room, Family Room, Foyer, Breakfast Room, Laundry, Other, Office, Recreation Room, Storage Room, Utility Room, Bathroom 2, Bathroom 3, Primary Bathroom
Primary bedroom
- Features: Flooring - Carpet, Fireplace - Gas, Built-in Features, Ceiling Fan(s)
- Level: Upper
- Area: 384 Square Feet
- Dimensions: 16 X 24
Bedroom 2
- Features: Flooring - Carpet, Ceiling Fan(s), Walk-In Closet(s)
- Level: Upper
- Area: 168 Square Feet
- Dimensions: 12 X 14
Bedroom 3
- Features: Flooring - Carpet, Ceiling Fan(s), Walk-In Closet(s)
- Level: Upper
- Area: 280 Square Feet
- Dimensions: 20 X 14
Bedroom 4
- Features: Flooring - Carpet, Ceiling Fan(s)
- Level: Upper
- Area: 156 Square Feet
- Dimensions: 13 X 12
Bedroom 5
- Features: Flooring - Carpet, Ceiling Fan(s)
- Level: Lower
- Area: 195 Square Feet
- Dimensions: 15 X 13
Primary bathroom
- Features: Flooring - Ceramic Tile, Granite Counters, Soaking Tub, Primary Bedroom - Sitting Area, Fireplace - Gas
- Level: Upper
Bathroom 2
- Features: Granite Counters, Flooring - Ceramic Tile, Double Sink
- Level: Upper
Bathroom 3
- Features: Granite Counters, Flooring - Ceramic Tile
- Level: Upper
Breakfast room
- Features: Flooring - HardWood, Recessed Lighting
- Level: Main
- Area: 165 Square Feet
- Dimensions: 15 X 11
Dining room
- Features: Flooring - HardWood, Chair Rail, Crown Molding
- Level: Main
- Area: 216 Square Feet
- Dimensions: 18 X 12
Family room
- Features: Flooring - Carpet, Crown Molding, Fireplace - Wood Burning
- Level: Main
- Area: 442 Square Feet
- Dimensions: 26 X 17
Foyer
- Features: Flooring - HardWood
- Level: Main
Game room
- Features: Flooring - Carpet, Recessed Lighting
- Level: Lower
- Area: 342 Square Feet
- Dimensions: 19 X 18
Kitchen
- Features: Flooring - HardWood, Granite Counters, Kitchen - Gas Cooking, Lighting - Pendants, Recessed Lighting, Pantry, Kitchen Island
- Level: Main
- Area: 195 Square Feet
- Dimensions: 15 X 13
Laundry
- Features: Flooring - Ceramic Tile, Built-in Features
- Level: Main
- Area: 42 Square Feet
- Dimensions: 6 X 7
Living room
- Features: Flooring - HardWood, Crown Molding
- Level: Main
- Area: 266 Square Feet
- Dimensions: 19 X 14
Office
- Features: Built-in Features, Recessed Lighting, Flooring - Carpet
- Level: Main
- Area: 196 Square Feet
- Dimensions: 14 X 14
Other
- Features: Flooring - Carpet
- Level: Lower
- Area: 294 Square Feet
- Dimensions: 14 X 21
Recreation room
- Features: Flooring - Carpet, Recessed Lighting
- Level: Lower
- Area: 902 Square Feet
- Dimensions: 22 X 41
Screened porch
- Features: Ceiling Fan(s), Flooring - Solid Hardwood
- Level: Main
- Area: 384 Square Feet
- Dimensions: 16 X 24
Storage room
- Features: Flooring - Concrete
- Level: Lower
- Area: 208 Square Feet
- Dimensions: 16 X 13
Utility room
- Features: Flooring - Concrete
- Level: Lower
- Area: 80 Square Feet
- Dimensions: 4 X 20
Heating
- Forced Air, Zoned, Natural Gas
Cooling
- Central Air, Zoned, Electric
Appliances
- Included: Cooktop, Dishwasher, Disposal, Dryer, Exhaust Fan, Ice Maker, Instant Hot Water, Microwave, Double Oven, Refrigerator, Washer, Gas Water Heater
- Laundry: Main Level, Washer/Dryer Hookups Only, Laundry Room
Features
- Breakfast Area, Butlers Pantry, Family Room Off Kitchen, Kitchen - Gourmet, Kitchen Island, Kitchen - Table Space, Dining Area, Built-in Features, Chair Railings, Upgraded Countertops, Crown Molding, Recessed Lighting, Open Floorplan, Pantry, Soaking Tub, 2 Story Ceilings, 9'+ Ceilings, Tray Ceiling(s)
- Flooring: Wood
- Windows: Bay/Bow, Palladian, Screens, Skylight(s), Window Treatments
- Basement: Rear Entrance,Full,Finished,Walk-Out Access
- Number of fireplaces: 2
- Fireplace features: Mantel(s), Screen
Interior area
- Total structure area: 6,284
- Total interior livable area: 5,564 sqft
- Finished area above ground: 4,000
- Finished area below ground: 1,564
Property
Parking
- Total spaces: 6
- Parking features: Garage Door Opener, Garage Faces Side, Attached, Driveway
- Attached garage spaces: 2
- Uncovered spaces: 4
Accessibility
- Accessibility features: None
Features
- Levels: Three
- Stories: 3
- Patio & porch: Deck, Screened, Patio, Screened Porch
- Exterior features: Street Lights, Underground Lawn Sprinkler
- Pool features: None
- Has spa: Yes
- Spa features: Bath
- Has view: Yes
- View description: Garden
Lot
- Size: 0.87 Acres
- Features: Landscaped
Details
- Additional structures: Above Grade, Below Grade
- Parcel number: 0471 16 0030
- Zoning: 110
- Special conditions: Standard
Construction
Type & style
- Home type: SingleFamily
- Architectural style: Colonial
- Property subtype: Single Family Residence
Materials
- Combination, Brick
- Foundation: Concrete Perimeter, Slab
Condition
- Excellent
- New construction: No
- Year built: 1996
Details
- Builder model: HAMPTON II
- Builder name: Pulte
Utilities & green energy
- Sewer: Septic = # of BR, Septic Exists
- Water: Public
- Utilities for property: Underground Utilities, Cable, Fiber Optic
Community & HOA
Community
- Security: Electric Alarm
- Subdivision: Wheatland Farms
HOA
- Has HOA: Yes
- Services included: Trash, Snow Removal
- HOA fee: $440 annually
Location
- Region: Oakton
Financial & listing details
- Price per square foot: $329/sqft
- Tax assessed value: $1,409,760
- Annual tax amount: $15,909
- Date on market: 4/19/2024
- Listing agreement: Exclusive Right To Sell
- Exclusions: Drapes In Primary Bedroom.
- Ownership: Fee Simple
Price history
| Date | Event | Price |
|---|---|---|
| 5/24/2024 | Sold | $1,828,000+3%$329/sqft |
Source:  Bright MLS #VAFX2173580 Report a problem Bright MLS #VAFX2173580 Report a problem | ||
| 4/24/2024 | Pending sale | $1,775,000$319/sqft |
Source: Bright MLS #VAFX2173580 Report a problem | ||
| 4/19/2024 | Listed for sale | $1,775,000+61.4%$319/sqft |
Source: Bright MLS #VAFX2173580 Report a problem | ||
| 8/31/2012 | Sold | $1,100,000-8.3%$198/sqft |
Source: Public Record Report a problem | ||
| 6/1/2012 | Listed for sale | $1,199,000+79%$215/sqft |
Source: Keller Williams Realty Report a problem | ||
| 8/31/1999 | Sold | $670,000+23.3%$120/sqft |
Source: Public Record Report a problem | ||
| 10/1/1996 | Sold | $543,244$98/sqft |
Source: Public Record Report a problem | ||
Public tax history
| Year | Property taxes | Tax assessment |
|---|---|---|
| 2025 | $19,706 +16.1% | $1,704,650 +16.3% |
| 2024 | $16,977 +6.7% | $1,465,390 +3.9% |
| 2023 | $15,909 +5.6% | $1,409,760 +7% |
| 2022 | $15,068 | $1,317,710 +6.8% |
| 2021 | -- | $1,234,010 +7.3% |
| 2020 | $13,615 +4.9% | $1,150,370 +4.9% |
| 2019 | $12,984 -4.1% | $1,097,060 -4.1% |
| 2018 | $13,532 +1.9% | $1,143,410 |
| 2017 | $13,275 +0.2% | $1,143,410 |
| 2016 | $13,246 +3.8% | $1,143,410 |
| 2015 | $12,760 +7.5% | $1,143,410 +7.3% |
| 2014 | $11,868 | $1,065,820 -6.5% |
| 2013 | -- | $1,140,400 +8.9% |
| 2012 | -- | $1,047,310 -0.9% |
| 2011 | -- | $1,056,350 +0.2% |
| 2010 | -- | $1,054,670 -6.2% |
| 2009 | -- | $1,123,930 -4.3% |
| 2008 | -- | $1,173,930 -1% |
| 2007 | -- | $1,186,380 +47.9% |
| 2003 | -- | $802,400 +15% |
| 2002 | -- | $697,740 +13.3% |
| 2001 | -- | $615,740 |
Find assessor info on the county website
Neighborhood: 22124
Nearby homes
- $1,853,6005 bd5 ba5.1k sqft3202 Wheatland Farms Dr, Oakton, VA 22124Off Market

- $1,650,0005 bd5 ba7.3k sqft3206 Wheatland Farms Dr, Oakton, VA 22124Sold
- $1,935,6005 bd5 ba5.6k sqft3201 Sweetmeadow Ct, Oakton, VA 22124Off Market

- $1,951,8005 bd4 ba5.8k sqft3203 Sweetmeadow Ct, Oakton, VA 22124Off Market
- $1,871,9005 bd5 ba5.5k sqft3200 Wheatland Farms Dr, Oakton, VA 22124Off Market
- $1,952,0005 bd5 ba5.8k sqft3203 Wheatland Farms Dr, Oakton, VA 22124Off Market
- $1,641,1004 bd3 ba3.6k sqft3205 Wheatland Farms Dr, Oakton, VA 22124Off Market
- $1,808,1004 bd4 ba4.1k sqft3200 Sweetmeadow Ct, Oakton, VA 22124Off Market
Nearby schools
GreatSchools rating
- 10/10Waples Mill Elementary SchoolGrades: PK-6Distance: 1.1 mi
- 8/10Franklin Middle SchoolGrades: 7-8Distance: 5.5 mi
- 9/10Oakton High SchoolGrades: 9-12Distance: 2.4 mi
Schools provided by the listing agent
- Elementary: Waples Mill
- Middle: Franklin
- High: Oakton
- District: Fairfax County Public Schools
Source: Bright MLS. This data may not be complete. We recommend contacting the local school district to confirm school assignments for this home.
Get a cash offer in 3 minutes
Find out how much your home could sell for in as little as 3 minutes with a no-obligation cash offer.
Estimated market value
$1,959,800
Get a cash offer in 3 minutes
Find out how much your home could sell for in as little as 3 minutes with a no-obligation cash offer.
Estimated market value
$1,959,800
- Virginia
- Fairfax County
- Oakton
- 22124
- 3204 Wheatland Farms Dr
