PRICE REDUCED!!! INCREDIBLE VALUE! Breathtaking Pulte-built Hampton II model on the perfect .89 Acre corner lot in the heart of Oakton, the sought-after neighborhood of Wheatland Farms. Curb appeal to the max! Walk to Difficult Run Trails from this stunning 5 Bedroom, 4.5 Bath home, offering approximately 7,350 square feet of light-infused space. In addition to 4 upper-level bedrooms, this thoughtfully designed home even offers an Au Pair or in-law suite with a Living Room, Bedroom and Full Bath in the full daylight walk-out lower level. The welcoming columned Portico ushers you into the two-story foyer with marble flooring. It's flanked by the Living Room and formal Dining Room, both sharing hardwood floors and elegant architectural detailing. The Living Room features a charming bay window overlooking the front garden, while the Dining Room presents Crown Dentil Molding, Wainscoting and an exquisite ceiling medallion. The perfect space to host your next dinner party! The Conservatory, off the Living Room through French doors, is breathtaking. It features a cathedral ceiling and wooded views through 3 windowed walls. Then, at the heart of the main level, sits the two-story Great Room, with soaring windows and a floor-to-ceiling stone Gas Fireplace. It is absolutely wide open to the Kitchen and Breakfast Room. You will love the open concept floorplan of these rooms! The Kitchen is an epicurean’s delight, with GE double Wall ovens, a KitchenAid dishwasher and refrigerator, and an abundance of Maple Cabinetry. A large central island with granite countertop offers plenty of workspace and a 5-burner GE Monogram gas cooktop. A walk-in Pantry provides additional storage, while a Kitchen desk provides convenient workspace. It's open to a large Breakfast Room and provides access to the no-maintenance Deck overlooking the fenced backyard. It also enjoys access to the Mudroom and Laundry Room. A main level Study features a gracious bay window overlooking the backyard. It offers a wall of Built-ins as well as Crown Molding. A guest Powder Room completes the main level. The Upper level offers 4 large Bedrooms, including a spectacular Owner's Retreat. It features a deep tray ceiling with molding and a sitting area with a romantic Gas fireplace with built-in bookcase surround. It also opens to a luxurious Primary Bath with 2 Vanities, a walk-in Shower, a separate soaking tub and a private water closet. It also offers a spacious walk-in closet. There are 3 generously proportioned ancillary Bedrooms... one enjoys a private bath while 2 share a Jack 'n Jill Bath. The upper-level landing presents dramatic views of the Foyer and Great Room. The expansive full daylight lower level offers seemingly endless space and can easily accommodate multi-generational living. There is a Family Room with Gas Fireplace that enjoys access to the patio and yard beyond, a Recreation Room (with rough-in for a Wet Bar), a Game Room, and Den/Storage Room. … But, wait for this! A large Au Pair or In-Law Suite offers a Living Room, Bedroom and Full Bath. This is the ideal flex space to use to suit your family's needs! Outdoors, you'll find an enormous, fenced Backyard, a Deck, Patio and a Playset for the kids. Beautiful mature trees provide dappled shade around the yard. The 2-car garage offers an EV charging station and there is plenty of space for additional parking in the driveway. Updates include: Hardwood floor Kit & Breakfast Rm 2025; Central Vac 2025; Main & Upper HVAC 2024; EV charger 2022; Fence 2022; Water Htr 2022; LL carpet 2022; Roof 2015; Conservatory HVAC 2009. All of this --- just minutes away from Fairfax Corner, Vienna Metro, Tysons, Reston and major commuter routes. Walk to Difficult Run trails! Oakton High School Pyramid. AS-IS. THIS IS A ROCK-BOTTOM PRICE.
Sold for $1,650,000
$1,650,000
3206 Wheatland Farms Dr, Oakton, VA 22124
5beds
7,350sqft
Single Family Residence
Built in 1995
0.89 Acres Lot
$1,671,700 Zestimate®
$224/sqft
$7,368 Estimated rent
Home value
$1,671,700
$1.57M - $1.79M
$7,368/mo
Zestimate® history
Owner options
List your home for rent
$7,368/mo
Rent Zestimate®
Find your next renter with Zillow Rental Manager. Plus, with online applications, you can quickly screen prospective tenants – for free.
$7,368/mo
Rent Zestimate®
Refinance and save
$10,855/mo
Est. payment
Refinancing to a lower rate could help reduce your monthly payments and save thousands over the life of the loan.
$10,855/mo
Est. payment
Explore your selling options
Work with a Zillow partner agent
Leverage their expertise and Zillow's premium Showcase listings to get your home seen by more buyers.
Get startedList with your own agent
Get your home in front of millions of buyers by listing it on Zillow.
Learn how to do itSell it yourself
Take full control of how buyers see your home on Zillow by listing For Sale by Owner (FSBO).
List your homeWhat's special
No-maintenance deckRecreation roomFenced backyardEnormous fenced backyardColumned porticoOpen concept floorplanWalk-in pantry
Zillow last checked:
Listing updated:
Listed by:
Ms. Pat Stack 703-597-9373,
Weichert, REALTORS
Bought with:
Philippa Main
Samson Properties
Source: Bright MLS,MLS#: VAFX2252656
Facts & features
Interior
Bedrooms & bathrooms
- Bedrooms: 5
- Bathrooms: 5
- Full bathrooms: 4
- 1/2 bathrooms: 1
- Main level bathrooms: 1
Rooms
- Room types: Living Room, Dining Room, Primary Bedroom, Sitting Room, Bedroom 2, Bedroom 3, Bedroom 4, Kitchen, Family Room, Den, Foyer, Breakfast Room, Study, Great Room, In-Law/auPair/Suite, Laundry, Recreation Room, Bathroom 2, Bathroom 3, Conservatory Room, Primary Bathroom, Full Bath, Half Bath
Primary bedroom
- Features: Attached Bathroom, Built-in Features, Ceiling Fan(s), Crown Molding, Fireplace - Gas, Flooring - Carpet, Primary Bedroom - Sitting Area, Window Treatments
- Level: Upper
- Area: 384 Square Feet
- Dimensions: 24 x 16
Bedroom 2
- Features: Attached Bathroom, Flooring - Carpet, Attic - Pull-Down Stairs, Walk-In Closet(s), Window Treatments
- Level: Upper
- Area: 196 Square Feet
- Dimensions: 14 x 14
Bedroom 3
- Features: Attached Bathroom, Flooring - Carpet, Walk-In Closet(s), Window Treatments
- Level: Upper
- Area: 168 Square Feet
- Dimensions: 14 x 12
Bedroom 4
- Features: Attached Bathroom, Flooring - Carpet, Window Treatments
- Level: Upper
- Area: 168 Square Feet
- Dimensions: 14 x 12
Primary bathroom
- Features: Attached Bathroom, Soaking Tub, Bathroom - Walk-In Shower, Countertop(s) - Solid Surface, Crown Molding, Double Sink, Flooring - Ceramic Tile, Recessed Lighting, Walk-In Closet(s), Window Treatments
- Level: Upper
Bathroom 2
- Features: Bathroom - Tub Shower, Countertop(s) - Solid Surface, Double Sink, Flooring - Ceramic Tile, Jack and Jill Bathroom, Lighting - Wall sconces
- Level: Upper
Bathroom 3
- Features: Attached Bathroom, Bathroom - Tub Shower, Countertop(s) - Solid Surface, Flooring - Ceramic Tile, Lighting - Wall sconces
- Level: Upper
Breakfast room
- Features: Breakfast Room, Flooring - HardWood, Lighting - Pendants
- Level: Main
- Area: 192 Square Feet
- Dimensions: 16 x 12
Other
- Features: Cathedral/Vaulted Ceiling, Ceiling Fan(s), Flooring - Ceramic Tile, Window Treatments
- Level: Main
- Area: 384 Square Feet
- Dimensions: 24 x 16
Den
- Features: Flooring - Carpet, Lighting - Ceiling
- Level: Lower
- Area: 168 Square Feet
- Dimensions: 14 x 12
Dining room
- Features: Chair Rail, Crown Molding, Flooring - HardWood, Lighting - Pendants, Formal Dining Room
- Level: Main
- Area: 216 Square Feet
- Dimensions: 18 x 12
Family room
- Features: Fireplace - Gas, Flooring - Carpet, Recessed Lighting, Window Treatments
- Level: Lower
- Area: 432 Square Feet
- Dimensions: 24 x 18
Foyer
- Features: Crown Molding, Flooring - Marble, Lighting - Pendants, Window Treatments
- Level: Main
Other
- Features: Attached Bathroom, Bathroom - Tub Shower, Countertop(s) - Solid Surface, Flooring - Ceramic Tile, Lighting - Wall sconces
- Level: Lower
Great room
- Features: Crown Molding, Fireplace - Gas, Flooring - HardWood, Lighting - Pendants
- Level: Main
- Area: 360 Square Feet
- Dimensions: 20 x 18
Half bath
- Level: Main
Other
- Features: Flooring - Carpet, Recessed Lighting, Window Treatments
- Level: Lower
- Area: 384 Square Feet
- Dimensions: 24 x 16
Kitchen
- Features: Breakfast Bar, Breakfast Room, Granite Counters, Countertop(s) - Solid Surface, Double Sink, Flooring - Ceramic Tile, Kitchen Island, Eat-in Kitchen, Kitchen - Gas Cooking, Recessed Lighting
- Level: Main
- Area: 192 Square Feet
- Dimensions: 16 x 12
Laundry
- Level: Main
Living room
- Features: Crown Molding, Flooring - HardWood
- Level: Main
- Area: 252 Square Feet
- Dimensions: 18 x 14
Mud room
- Features: Built-in Features
- Level: Main
Recreation room
- Features: Flooring - Carpet, Recessed Lighting, Window Treatments
- Level: Lower
- Area: 336 Square Feet
- Dimensions: 24 x 14
Sitting room
- Features: Attached Bathroom, Flooring - Carpet, Lighting - Ceiling, Window Treatments
- Level: Lower
- Area: 168 Square Feet
- Dimensions: 14 x 12
Study
- Features: Built-in Features, Chair Rail, Crown Molding, Flooring - HardWood, Recessed Lighting
- Level: Main
- Area: 168 Square Feet
- Dimensions: 14 x 12
Heating
- Forced Air, Programmable Thermostat, Zoned, Natural Gas
Cooling
- Central Air, Programmable Thermostat, Zoned, Ceiling Fan(s), Electric
Appliances
- Included: Microwave, Central Vacuum, Down Draft, Dishwasher, Disposal, Dryer, Exhaust Fan, Extra Refrigerator/Freezer, Freezer, Intercom, Double Oven, Oven, Refrigerator, Stainless Steel Appliance(s), Washer, Water Heater, Gas Water Heater
- Laundry: Main Level, Laundry Room, Mud Room
Features
- Attic, Bathroom - Tub Shower, Bathroom - Walk-In Shower, Breakfast Area, Built-in Features, Ceiling Fan(s), Central Vacuum, Chair Railings, Crown Molding, Family Room Off Kitchen, Floor Plan - Traditional, Formal/Separate Dining Room, Kitchen - Gourmet, Kitchen Island, Kitchen - Table Space, Pantry, Primary Bath(s), Recessed Lighting, Upgraded Countertops, Wainscotting, Walk-In Closet(s), 2 Story Ceilings, 9'+ Ceilings, Cathedral Ceiling(s), Dry Wall, Tray Ceiling(s)
- Flooring: Hardwood, Carpet, Ceramic Tile, Marble, Wood
- Doors: Atrium, French Doors, Insulated, Six Panel, Sliding Glass
- Windows: Bay/Bow, Casement, Double Hung, Palladian, Screens, Skylight(s), Sliding, Transom, Window Treatments
- Basement: Connecting Stairway,Full,Finished,Heated,Improved,Interior Entry,Exterior Entry,Rear Entrance,Shelving,Sump Pump,Walk-Out Access,Windows
- Number of fireplaces: 3
Interior area
- Total structure area: 7,350
- Total interior livable area: 7,350 sqft
- Finished area above ground: 4,950
- Finished area below ground: 2,400
Property
Parking
- Total spaces: 6
- Parking features: Built In, Garage Faces Side, Garage Door Opener, Inside Entrance, Asphalt, Attached, Driveway, On Street
- Attached garage spaces: 2
- Uncovered spaces: 4
Accessibility
- Accessibility features: None
Features
- Levels: Three
- Stories: 3
- Patio & porch: Deck, Patio
- Exterior features: Flood Lights, Play Equipment
- Pool features: None
- Spa features: Bath
- Fencing: Back Yard,Aluminum
- Has view: Yes
- View description: Garden, Street, Trees/Woods
Lot
- Size: 0.89 Acres
- Features: Front Yard, Landscaped, Rear Yard, SideYard(s), Wooded, Corner Lot, Suburban
Details
- Additional structures: Above Grade, Below Grade
- Parcel number: 0471 16 0031
- Zoning: 110
- Special conditions: Standard
- Other equipment: Intercom
Construction
Type & style
- Home type: SingleFamily
- Architectural style: Transitional
- Property subtype: Single Family Residence
Materials
- Other
- Foundation: Concrete Perimeter
- Roof: Composition,Shingle
Condition
- Very Good
- New construction: No
- Year built: 1995
Details
- Builder model: HAMPTON II
- Builder name: PULTE
Utilities & green energy
- Sewer: Septic = # of BR
- Water: Public
Community & HOA
Community
- Security: Electric Alarm
- Subdivision: Wheatland Farms
HOA
- Has HOA: Yes
- HOA fee: $650 annually
- HOA name: WHEATLAND FARMS HOA
Location
- Region: Oakton
Financial & listing details
- Price per square foot: $224/sqft
- Tax assessed value: $1,624,320
- Annual tax amount: $18,777
- Date on market: 7/2/2025
- Listing agreement: Exclusive Right To Sell
- Inclusions: 4 Custom Wool Rugs, Bookshelves In Lower Level And Cubbies In Storage Room.
- Ownership: Fee Simple
Price history
| Date | Event | Price |
|---|---|---|
| 10/20/2025 | Sold | $1,650,000-2.9%$224/sqft |
Source:  Bright MLS #VAFX2252656 Report a problem Bright MLS #VAFX2252656 Report a problem | ||
| 9/19/2025 | Contingent | $1,699,000$231/sqft |
Source: Bright MLS #VAFX2252656 Report a problem | ||
| 9/5/2025 | Price change | $1,699,000-2.9%$231/sqft |
Source: Bright MLS #VAFX2252656 Report a problem | ||
| 7/31/2025 | Price change | $1,750,000-7.8%$238/sqft |
Source: Bright MLS #VAFX2252656 Report a problem | ||
| 7/17/2025 | Price change | $1,898,000-5%$258/sqft |
Source: Bright MLS #VAFX2252656 Report a problem | ||
| 7/2/2025 | Listed for sale | $1,998,800+21.1%$272/sqft |
Source: Bright MLS #VAFX2252656 Report a problem | ||
| 9/29/2022 | Sold | $1,650,000+3.2%$224/sqft |
Source: Bright MLS #VAFX2083086 Report a problem | ||
| 9/6/2022 | Pending sale | $1,599,000$218/sqft |
Source: Bright MLS #VAFX2083086 Report a problem | ||
| 8/16/2022 | Contingent | $1,599,000$218/sqft |
Source: Bright MLS #VAFX2083086 Report a problem | ||
| 8/12/2022 | Listed for sale | $1,599,000+155.8%$218/sqft |
Source: Bright MLS #VAFX2083086 Report a problem | ||
| 3/20/1998 | Sold | $625,000+8.7%$85/sqft |
Source: Public Record Report a problem | ||
| 5/24/1996 | Sold | $575,000$78/sqft |
Source: Public Record Report a problem | ||
Public tax history
| Year | Property taxes | Tax assessment |
|---|---|---|
| 2025 | $18,777 +8% | $1,624,320 +8.2% |
| 2024 | $17,391 +6.7% | $1,501,140 +3.9% |
| 2023 | $16,297 +9.1% | $1,444,130 +10.5% |
| 2022 | $14,943 | $1,306,760 +6.8% |
| 2021 | -- | $1,223,680 +7.2% |
| 2020 | $13,504 +4.8% | $1,140,980 +4.8% |
| 2019 | $12,883 -4% | $1,088,530 -4% |
| 2018 | $13,423 +1.9% | $1,134,140 |
| 2017 | $13,167 +0.2% | $1,134,140 |
| 2016 | $13,139 +3.8% | $1,134,140 |
| 2015 | $12,657 +7.5% | $1,134,140 +7.3% |
| 2014 | $11,770 | $1,056,990 -6.5% |
| 2013 | -- | $1,130,690 +5.5% |
| 2012 | -- | $1,072,070 -1.1% |
| 2011 | -- | $1,083,480 +0.3% |
| 2010 | -- | $1,080,010 -5.3% |
| 2009 | -- | $1,140,210 -4.2% |
| 2008 | -- | $1,190,210 -1.1% |
| 2007 | -- | $1,202,990 +43.6% |
| 2003 | -- | $837,990 +15% |
| 2002 | -- | $728,685 +12.7% |
| 2001 | -- | $646,685 |
Find assessor info on the county website
Neighborhood: 22124
Nearby homes
- $1,828,0005 bd5 ba5.5k sqft3204 Wheatland Farms Dr, Oakton, VA 22124Sold
- $1,951,8005 bd4 ba5.8k sqft3203 Sweetmeadow Ct, Oakton, VA 22124Off Market
- $1,928,8006 bd5 ba5.8k sqft11001 Sweetmeadow Dr, Oakton, VA 22124Off Market
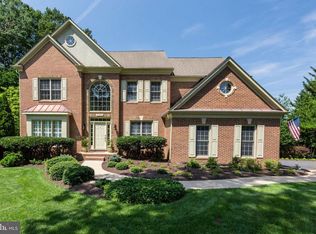
- $2,171,8005 bd5 ba6k sqft3207 Wheatland Farms Dr, Oakton, VA 22124Off Market
- $1,641,1004 bd3 ba3.6k sqft3205 Wheatland Farms Dr, Oakton, VA 22124Off Market
- $1,826,6005 bd6 ba5.7k sqft11003 Sweetmeadow Dr, Oakton, VA 22124Off Market
- $1,853,6005 bd5 ba5.1k sqft3202 Wheatland Farms Dr, Oakton, VA 22124Off Market
- $1,935,6005 bd5 ba5.6k sqft3201 Sweetmeadow Ct, Oakton, VA 22124Off Market
Nearby schools
GreatSchools rating
- 10/10Waples Mill Elementary SchoolGrades: PK-6Distance: 1.1 mi
- 8/10Franklin Middle SchoolGrades: 7-8Distance: 5.5 mi
- 9/10Oakton High SchoolGrades: 9-12Distance: 2.4 mi
Schools provided by the listing agent
- Elementary: Waples Mill
- Middle: Franklin
- High: Oakton
- District: Fairfax County Public Schools
Source: Bright MLS. This data may not be complete. We recommend contacting the local school district to confirm school assignments for this home.
Get a cash offer in 3 minutes
Find out how much your home could sell for in as little as 3 minutes with a no-obligation cash offer.
Estimated market value
$1,671,700
Get a cash offer in 3 minutes
Find out how much your home could sell for in as little as 3 minutes with a no-obligation cash offer.
Estimated market value
$1,671,700
- Virginia
- Fairfax County
- Oakton
- 22124
- 3206 Wheatland Farms Dr
