Custom built tri-level home in Dalworthington Gardens nestled on a expansive lot adorned with many majestic mature trees is a nature lover's dream.
This 4 bedroom, 2.5 bathroom home features a updated primary bath and a very large secondary living area. The home has been meticulously cared for inside and out by the owners. Beautiful peaceful private outdoor patio is perfect for grilling or entertaining. Large driveway pad will accommodate additional parking. Minutes away from great shopping, dining and entertainment.
Sold
Price Unknown
3204 Wild Oak Ct, Dalworthington Gardens, TX 76016
4beds
2,457sqft
Single Family Residence
Built in 1977
0.36 Acres Lot
$453,500 Zestimate®
$--/sqft
$2,750 Estimated rent
Home value
$453,500
$426,000 - $481,000
$2,750/mo
Zestimate® history
Owner options
List your home for rent
$2,750/mo
Rent Zestimate®
Find your next renter with Zillow Rental Manager. Plus, with online applications, you can quickly screen prospective tenants – for free.
$2,750/mo
Rent Zestimate®
Refinance and save
Refinancing to a lower rate could help reduce your monthly payments and save thousands over the life of the loan.
Explore your selling options
Work with a Zillow partner agent
Leverage their expertise and Zillow's premium Showcase listings to get your home seen by more buyers.
Get startedList with your own agent
Get your home in front of millions of buyers by listing it on Zillow.
Learn how to do itSell it yourself
Take full control of how buyers see your home on Zillow by listing For Sale by Owner (FSBO).
List your homeWhat's special
Updated primary bathMajestic mature treesLarge driveway pad
Zillow last checked:
Listing updated:
Listed by:
Woody Anderson 817-310-5200,
RE/MAX Trinity 817-310-5200
Bought with:
Kristin Babek
Keller Williams Lonestar DFW
Source: NTREIS,MLS#: 20546148
Facts & features
Interior
Bedrooms & bathrooms
- Bedrooms: 4
- Bathrooms: 3
- Full bathrooms: 2
- 1/2 bathrooms: 1
Primary bedroom
- Features: Separate Shower, Walk-In Closet(s)
- Level: Second
- Dimensions: 14 x 12
Bedroom
- Level: Second
- Dimensions: 10 x 13
Bedroom
- Level: Second
- Dimensions: 11 x 10
Bedroom
- Level: Second
- Dimensions: 11 x 8
Dining room
- Level: First
- Dimensions: 13 x 11
Family room
- Level: First
- Dimensions: 25 x 19
Kitchen
- Features: Eat-in Kitchen, Stone Counters
- Level: First
- Dimensions: 11 x 11
Living room
- Level: First
- Dimensions: 16 x 11
Utility room
- Features: Utility Room
- Level: First
- Dimensions: 8 x 6
Heating
- Central, Natural Gas, Zoned
Cooling
- Central Air, Ceiling Fan(s), Zoned
Appliances
- Included: Dishwasher, Disposal, Gas Range, Gas Water Heater, Microwave
Features
- Eat-in Kitchen, Cable TV, Walk-In Closet(s)
- Flooring: Carpet, Ceramic Tile, Wood
- Has basement: No
- Has fireplace: No
Interior area
- Total interior livable area: 2,457 sqft
Property
Parking
- Total spaces: 2
- Parking features: Additional Parking, Concrete, Door-Multi, Garage, Garage Door Opener, Inside Entrance, Oversized, Garage Faces Side
- Attached garage spaces: 2
Features
- Levels: Multi/Split
- Exterior features: Rain Gutters
- Pool features: None
- Fencing: Wood
Lot
- Size: 0.36 Acres
- Features: Back Yard, Cul-De-Sac, Interior Lot, Lawn, Landscaped, Many Trees, Sprinkler System
Details
- Parcel number: 00318833
Construction
Type & style
- Home type: SingleFamily
- Architectural style: Traditional,Detached
- Property subtype: Single Family Residence
Materials
- Brick
- Foundation: Slab
- Roof: Spanish Tile
Condition
- Year built: 1977
Utilities & green energy
- Sewer: Public Sewer
- Water: Public
- Utilities for property: Natural Gas Available, Sewer Available, Separate Meters, Water Available, Cable Available
Community & HOA
Community
- Subdivision: Brookside Park
HOA
- Has HOA: No
Location
- Region: Dalworthington Gardens
Financial & listing details
- Tax assessed value: $443,271
- Annual tax amount: $1,266
- Date on market: 2/29/2024
- Cumulative days on market: 28 days
- Listing terms: Cash,Conventional,FHA,VA Loan
- Exclusions: Mineral Rights to Property
Price history
| Date | Event | Price |
|---|---|---|
| 3/28/2024 | Sold | -- |
Source: NTREIS #20546148 Report a problem | ||
| 3/5/2024 | Contingent | $460,000$187/sqft |
Source: NTREIS #20546148 Report a problem | ||
| 2/29/2024 | Listed for sale | $460,000$187/sqft |
Source: NTREIS #20546148 Report a problem | ||
| 12/20/2023 | Listing removed | $460,000$187/sqft |
Source: NTREIS #20476667 Report a problem | ||
| 11/17/2023 | Listed for sale | $460,000$187/sqft |
Source: NTREIS #20476667 Report a problem | ||
Public tax history
| Year | Property taxes | Tax assessment |
|---|---|---|
| 2025 | $1,266 -27.9% | $443,271 |
| 2024 | $1,756 -41% | $443,271 +69.1% |
| 2023 | $2,978 -14.4% | $262,168 +5.5% |
| 2022 | $3,477 +0.4% | $248,390 +2.3% |
| 2021 | $3,464 +0.5% | $242,757 +3% |
| 2020 | $3,449 -0.1% | $235,724 -0.8% |
| 2019 | $3,453 -1.1% | $237,511 -6.6% |
| 2018 | $3,490 +1.5% | $254,194 +9.4% |
| 2017 | $3,438 +1.2% | $232,407 +10.6% |
| 2016 | $3,397 -2.8% | $210,077 +8.6% |
| 2015 | $3,495 | $193,500 |
| 2014 | $3,495 | $193,500 +11.2% |
| 2013 | -- | $174,000 +0.4% |
| 2012 | -- | $173,300 |
| 2011 | -- | $173,300 -0.3% |
| 2010 | -- | $173,900 -5.8% |
| 2009 | -- | $184,600 |
| 2008 | -- | $184,600 +5.7% |
| 2007 | -- | $174,600 |
| 2006 | -- | $174,600 |
| 2005 | -- | $174,600 -1.9% |
| 2004 | -- | $178,000 |
| 2003 | -- | $178,000 +15.5% |
| 2002 | -- | $154,100 +17.9% |
| 2001 | -- | $130,700 |
| 2000 | -- | $130,700 |
Find assessor info on the county website
Neighborhood: 76016
Nearby homes
- $541,5004 bd3 ba2.4k sqft3206 Wild Oak Ct, Dalworthington Gardens, TX 76016Off Market
- $171,4602 bd2 ba1.6k sqft3201 Sieber Dr, Dalworthington Gardens, TX 76016Off Market
- $666,3002 bd2 ba3k sqft3201 Sieber Dr, Dalworthington Gardens, TX 76016Off Market
- $624,9004 bd3 ba3.2k sqft3403 Sunset Oaks St, Dalworthington Gardens, TX 76016Pending
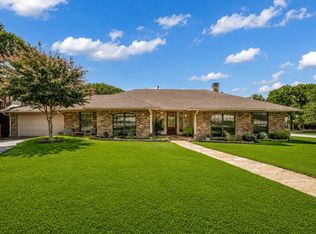
- $--3 bd3 ba3.1k sqft3205 Wild Oak Ct, Dalworthington Gardens, TX 76016Sold
- $347,2003 bd2 ba1.9k sqft3409 Sunset Oaks St, Dalworthington Gardens, TX 76016Off Market
- $390,5004 bd3 ba2.1k sqft3207 Wild Oak Ct, Dalworthington Gardens, TX 76016Off Market
- $453,3003 bd3 ba2.6k sqft3400 Sunset Ln, Dalworthington Gardens, TX 76016Off Market
Nearby schools
GreatSchools rating
- 3/10Key Elementary SchoolGrades: PK-6Distance: 0.7 mi
- 7/10Gunn Junior High SchoolGrades: 6-8Distance: 1.6 mi
- 3/10Arlington High SchoolGrades: 9-12Distance: 3.1 mi
Schools provided by the listing agent
- Elementary: Key
- High: Arlington
- District: Arlington ISD
Source: NTREIS. This data may not be complete. We recommend contacting the local school district to confirm school assignments for this home.
Get a cash offer in 3 minutes
Find out how much your home could sell for in as little as 3 minutes with a no-obligation cash offer.
Estimated market value
$453,500
Get a cash offer in 3 minutes
Find out how much your home could sell for in as little as 3 minutes with a no-obligation cash offer.
Estimated market value
$453,500
- Texas
- Tarrant County
- Dalworthington Gardens
- 76016
- 3204 Wild Oak Ct
Nearby cities
Nearby zip codes
Other Dalworthington Gardens Topics
- Apartments for Rent in 76016
- Houses for Sale in 76016
- Houses for Rent in 76016
- 76016 Real Estate
- Dalworthington Gardens Condos
- Houses for Sale in Dalworthington Gardens
- Newest Listings in Dalworthington Gardens
- Dalworthington Gardens Home Values
- Dalworthington Gardens Real Estate Agents
- Dalworthington Gardens Refinance
- Dalworthington Gardens Mortgage Rates
