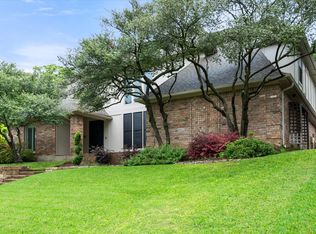
Welcome to your dream home in the highly sought-after community of Dalworthington Gardens —where location truly is everything! Situated on an oversized corner lot, this exceptional property offers incredible curb appeal, ample additional parking, and plenty of space to enjoy.
Pride of ownership is evident throughout this meticulously maintained home, which was thoughtfully remodeled just a few years ago. Step inside to beautiful white oak flooring, updated designer lighting, recessed can lights, and an inviting open floor plan that's perfect for everyday living and entertaining.
Featuring 4 spacious bedrooms and 3 full bathrooms, this home offers a unique split-bedroom layout. One private bedroom is tucked away on the opposite side of the home alongside a second living area, making it an ideal retreat for guests, in-laws, or a teenager seeking extra privacy.
The primary suite is a true sanctuary, complete with a large walk-in closet and a stunning, recently remodeled spa-inspired bathroom featuring quartz countertops, floor-to-ceiling designer tile, a frameless glass walk-in shower, and luxurious finishes throughout.
The chef's kitchen is sure to impress with updated cabinetry featuring soft-close doors and drawers, abundant counter space, and large windows that fill the home with natural light.
Step outside to your own private backyard oasis. Whether you're hosting family gatherings or relaxing after a long day, you'll love the heated pool and spa, spacious patio, and beautifully landscaped yard. A recently installed privacy fence creates the perfect setting for entertaining.
Additional upgrades include:
Updated HVAC system components
Updated gutters
French drain system
Energy-efficient gas utilities
Gas fireplace
Beautiful new front entry door
Concrete side patio ideal for outdoor entertaining
Homes with this combination of location, lot size, thoughtful updates, and resort-style amenities rarely become available.
Pending
$624,900
3403 Sunset Oaks St, Dalworthington Gardens, TX 76016
4beds
3,289sqft
Single Family Residence
Built in 1978
9,016 Square Feet Lot
$626,000 Zestimate®
$190/sqft
$-- HOA
What's special
Heated pool and spaGas fireplacePrivate backyard oasisInviting open floor planBeautiful white oak flooringSpacious patioIncredible curb appeal
- 30 days |
- 161 |
- 11 |
Zillow last checked:
Listing updated:
Listed by:
Cory Badreddine 0591874 469-952-4941,
Ultima Real Estate 972-980-9393
Source: NTREIS,MLS#: 21341961
Facts & features
Interior
Bedrooms & bathrooms
- Bedrooms: 4
- Bathrooms: 3
- Full bathrooms: 3
Primary bedroom
- Features: Ceiling Fan(s), Dual Sinks, En Suite Bathroom, Separate Shower, Walk-In Closet(s)
- Level: First
- Dimensions: 18 x 12
Bedroom
- Level: First
- Dimensions: 12 x 11
Bedroom
- Level: First
- Dimensions: 14 x 12
Bedroom
- Level: First
- Dimensions: 11 x 11
Breakfast room nook
- Level: First
- Dimensions: 11 x 10
Den
- Level: First
- Dimensions: 19 x 15
Dining room
- Level: First
- Dimensions: 11 x 11
Family room
- Level: First
- Dimensions: 16 x 12
Kitchen
- Features: Breakfast Bar, Built-in Features, Eat-in Kitchen, Stone Counters
- Level: First
- Dimensions: 13 x 10
Living room
- Features: Ceiling Fan(s)
- Level: First
- Dimensions: 20 x 20
Utility room
- Features: Built-in Features, Utility Room
- Level: First
- Dimensions: 8 x 6
Heating
- Central, Natural Gas, Zoned
Cooling
- Central Air, Ceiling Fan(s), Electric
Appliances
- Included: Some Gas Appliances, Dishwasher, Electric Cooktop, Disposal, Microwave, Plumbed For Gas, Vented Exhaust Fan
- Laundry: Washer Hookup, Dryer Hookup
Features
- Built-in Features, Decorative/Designer Lighting Fixtures, Eat-in Kitchen, High Speed Internet, Open Floorplan, Pantry, Cable TV, Vaulted Ceiling(s), Walk-In Closet(s)
- Flooring: Carpet, Ceramic Tile, Laminate
- Windows: Window Coverings
- Has basement: No
- Number of fireplaces: 1
- Fireplace features: Free Standing, Masonry
Interior area
- Total interior livable area: 3,289 sqft
Video & virtual tour
Property
Parking
- Total spaces: 2
- Parking features: Driveway, Garage Faces Front, Garage, On Site, On Street
- Attached garage spaces: 2
Features
- Levels: One
- Stories: 1
- Patio & porch: Front Porch, Patio, Covered
- Pool features: None
- Fencing: Back Yard,Wood
Lot
- Size: 9,016 Square Feet
- Features: Back Yard, Corner Lot, Cul-De-Sac, Lawn, Landscaped, Many Trees
Details
- Parcel number: 00318817
Construction
Type & style
- Home type: SingleFamily
- Architectural style: Ranch,Traditional,Detached
- Property subtype: Single Family Residence
Materials
- Brick
- Foundation: Slab
- Roof: Composition
Condition
- Year built: 1978
Utilities & green energy
- Sewer: Public Sewer
- Water: Public
- Utilities for property: Sewer Available, Water Available, Cable Available
Community & HOA
Community
- Features: Curbs
- Security: Smoke Detector(s)
- Subdivision: Brookside Park Add
HOA
- Has HOA: No
Location
- Region: Dalworthington Gardens
Financial & listing details
- Price per square foot: $190/sqft
- Tax assessed value: $728,107
- Annual tax amount: $13,537
- Date on market: 7/27/2026
- Cumulative days on market: 26 days
- Listing terms: Cash,Conventional,FHA,VA Loan
Estimated market value
$626,000
$595,000 - $657,000
$4,031/mo
Price history
| Date | Event | Price |
|---|---|---|
| 8/3/2026 | Pending sale | $624,900$190/sqft |
Source: NTREIS #21341961 Report a problem | ||
| 7/29/2026 | Contingent | $624,900$190/sqft |
Source: NTREIS #21341961 Report a problem | ||
| 7/27/2026 | Listed for sale | $624,900+115.6%$190/sqft |
Source: NTREIS #21341961 Report a problem | ||
| 7/19/2021 | Listing removed | -- |
Source: Zillow Rental Manager Report a problem | ||
| 7/10/2021 | Listed for rent | $4,000$1/sqft |
Source: Zillow Rental Manager Report a problem | ||
| 12/23/2016 | Sold | -- |
Source: Agent Provided Report a problem | ||
| 11/26/2016 | Pending sale | $289,900$88/sqft |
Source: Coldwell Banker Apex, Realtors #13447708 Report a problem | ||
| 11/24/2016 | Listed for sale | $289,900$88/sqft |
Source: Coldwell Banker Apex, Realtors #13447708 Report a problem | ||
| 11/19/2016 | Pending sale | $289,900$88/sqft |
Source: Coldwell Banker Apex, Realtors #13447708 Report a problem | ||
| 11/1/2016 | Price change | $289,900-3.4%$88/sqft |
Source: Coldwell Banker Apex, Realtors #13447708 Report a problem | ||
| 9/12/2016 | Price change | $300,000-6.3%$91/sqft |
Source: Coldwell Banker Apex, Realtors #13447708 Report a problem | ||
| 8/22/2016 | Listed for sale | $320,000+45.5%$97/sqft |
Source: Coldwell Banker Apex, REALTORS #13447708 Report a problem | ||
| 10/12/2012 | Sold | -- |
Source: Agent Provided Report a problem | ||
| 6/27/2012 | Price change | $219,900-1.2%$67/sqft |
Source: Cornerstone Realty Group, LLC #11779777 Report a problem | ||
| 6/3/2012 | Listed for sale | $222,500+71.3%$68/sqft |
Source: Cornerstone Realty Group, LLC #11779777 Report a problem | ||
| 1/7/2012 | Listing removed | $129,900$39/sqft |
Source: DRO Management II, LLC #11699995 Report a problem | ||
| 12/29/2011 | Listed for sale | $129,900$39/sqft |
Source: DRO Management II, LLC #11699995 Report a problem | ||
| 12/12/2011 | Sold | -- |
Source: Public Record Report a problem | ||
Public tax history
| Year | Property taxes | Tax assessment |
|---|---|---|
| 2025 | -- | $728,107 |
| 2024 | -- | $728,107 +69% |
| 2023 | -- | $430,880 +8% |
| 2022 | -- | $398,849 +2.6% |
| 2021 | $353 -96.1% | $388,681 +7.8% |
| 2020 | $9,070 +8.8% | $360,498 +2.7% |
| 2019 | $8,334 -9.2% | $350,953 -6.3% |
| 2018 | $9,178 +25.7% | $374,362 +20.6% |
| 2017 | $7,301 +26.5% | $310,471 +16.2% |
| 2016 | $5,773 +1.3% | $267,185 +5.6% |
| 2015 | $5,700 | $253,100 |
| 2014 | $5,700 | $253,100 +11.8% |
| 2013 | -- | $226,400 +10.3% |
| 2012 | -- | $205,300 |
| 2011 | -- | $205,300 -0.3% |
| 2010 | -- | $205,900 -5.9% |
| 2009 | -- | $218,700 |
| 2008 | -- | $218,700 +4.8% |
| 2007 | -- | $208,700 |
| 2006 | -- | $208,700 |
| 2005 | -- | $208,700 |
| 2004 | -- | $208,700 |
| 2003 | -- | $208,700 +18.8% |
| 2002 | -- | $175,700 +17.8% |
| 2001 | -- | $149,100 |
| 2000 | -- | $149,100 |
Find assessor info on the county website
Monthly payment
Est. payment
Payment breakdown
Explore the cost of this home by adjusting the details. Changes won't be saved.Climate risks
Neighborhood: 76016
Nearby schools
GreatSchools rating
- 3/10Key Elementary SchoolGrades: PK-6Distance: 0.7 mi
- 7/10Gunn Junior High SchoolGrades: 6-8Distance: 1.6 mi
- 3/10Arlington High SchoolGrades: 9-12Distance: 3.2 mi
Schools provided by the listing agent
- Elementary: Key
- Middle: Gunn
- High: Arlington
- District: Arlington ISD
Source: NTREIS. This data may not be complete. We recommend contacting the local school district to confirm school assignments for this home.
- $541,5004 bd3 ba2.4k sqft3206 Wild Oak Ct, Dalworthington Gardens, TX 76016Off Market
- $--4 bd3 ba2.4k sqft3204 Wild Oak Ct, Dalworthington Gardens, TX 76016Sold

- $348,7003 bd2 ba1.9k sqft3409 Sunset Oaks St, Dalworthington Gardens, TX 76016Off Market

- $455,0003 bd3 ba2.6k sqft3400 Sunset Ln, Dalworthington Gardens, TX 76016Off Market

- $390,1003 bd2 ba1.9k sqft3412 Sunset Oaks St, Dalworthington Gardens, TX 76016Off Market
- $346,7003 bd2 ba1.9k sqft3408 Sunset Oaks St, Dalworthington Gardens, TX 76016Off Market
- $171,4602 bd2 ba1.6k sqft3201 Sieber Dr, Dalworthington Gardens, TX 76016Off Market
- $671,2002 bd2 ba3k sqft3201 Sieber Dr, Dalworthington Gardens, TX 76016Off Market
A local agent can set up tours, give advice and negotiate with sellers.
Similar homes
- $649,0004 bd4 ba3.2k sqft907 Loch Lomond Dr, Arlington, TX 76012For Sale
 MLS ID #21244587, Julie Owens. NTREIS
 - $575,0005 bd4 ba3.3k sqft3410 Country Club Rd, Pantego, TX 76013For Sale
 MLS ID #21327801, Irina Bobrenkova. NTREIS
 - $650,0004 bd4 ba3.4k sqft1509 Riverview Dr, Arlington, TX 76012For Sale
 MLS ID #21196657, Don Lawyer. NTREIS
 - $375,0004 bd2 ba2.2k sqft3811 Helmsford Dr, Arlington, TX 76016For Sale
 MLS ID #21345121, Janene Casey. NTREIS
 - $620,0004 bd4 ba2.6k sqft3900 Creekside Ct, Burleson, TX 76028For SaleMLS ID #21314585, Danielle Van Cleef. NTREIS
- $579,9004 bd3 ba3k sqft909 Edgecliff Dr, Bedford, TX 76022For SaleMLS ID #21306164, Maggie Cleveland. NTREIS
- $575,0004 bd3 ba3.4k sqft1303 Heather Glen St, Duncanville, TX 75137For SaleMLS ID #21295113, Angel Macias. NTREIS
- $429,0003 bd3 ba2.4k sqft3609 Country Club Rd, Arlington, TX 76013For SaleMLS ID #21328127, Beth Kelly. NTREIS
- $699,0004 bd3 ba3k sqft3904 Ashley Ct, Colleyville, TX 76034For SaleMLS ID #21344566, Austin Holtzman. NTREIS
- $444,9954 bd3 ba2.2k sqft800 Tanglewood Ln, Arlington, TX 76012For SaleMLS ID #21321651, Jibran Najmi. NTREIS
- $539,9005 bd3 ba2.3k sqft405 Lantern Ridge Dr, Mansfield, TX 76063For SaleMLS ID #21314444, Cassie Nero. NTREIS
- $455,0003 bd2 ba2.3k sqft4812 Arabian Ct, Arlington, TX 76017For SaleMLS ID #21323906, Troy Olson. NTREIS
- $665,0004 bd3 ba3.6k sqft1408 Merion Dr, Mansfield, TX 76063For SaleMLS ID #21286615, Susan Mills. NTREIS
- $450,0004 bd2 ba2.3k sqft1919 Creek Wood Dr, Arlington, TX 76006For SaleMLS ID #21354600, Gina Floyd. NTREIS
- $675,0004 bd3 ba2.8k sqft3524 Rashti Ct, Fort Worth, TX 76109For SaleMLS ID #21284475, Carolyn Lafferty. NTREIS
- $515,0004 bd2 ba2.7k sqft905 Killian Dr, Mansfield, TX 76063For SaleMLS ID #21282278, Kathy Lakatta. NTREIS
- $474,9994 bd4 ba2.8k sqft2014 Marie Weldon Ln, Arlington, TX 76001For SaleMLS ID #21250537, Laura Bumgarner. NTREIS
- $579,9003 bd2 ba2.4k sqft628 Robindale Ct, Bedford, TX 76022For SaleMLS ID #21232879, Becca Self. NTREIS
- $552,0004 bd4 ba3.6k sqft4025 Diamond Loch W, North Richland Hills, TX 76180For SaleMLS ID #21232963, Megan Humphrey. NTREIS
- $320,0003 bd2 ba1.6k sqft4406 Rain Forest Dr, Arlington, TX 76017For SaleMLS ID #21358446, Jennifer Bryant. NTREIS
