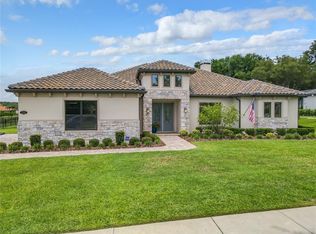
Welcome to 32049 Red Tail Boulevard, an exceptional former model home by K. Hovnanian, positioned on the 11th green in the gated RedTail Community. This 4-bedroom home showcases soaring 14-foot ceilings, a bright open-concept layout, and seamless indoor-outdoor living through the sliding glass doors. The kitchen features ceiling-height cabinetry, granite countertops, and stainless steel appliances, all overlooking the main living spaces. A three-way split floor plan provides privacy, with a spacious first-floor owner’s suite offering backyard views, dual custom closets, and an en-suite with soaking tub, walk-in shower, and dual vanities. Additional highlights include a private office with glass french doors, generously sized guest rooms, a pool bath, and an upstairs loft ideal for a bonus or game room. The backyard is set on over half an acre, fully fenced, with a resort-style pool, summer kitchen with new grill, fire pit, and expansive golf course views designed for year-round entertaining. A 3-car garage and paver driveway add to the home’s curb appeal. The HVAC unit was recently replaced and comes with all transferable warranties. Located just minutes from the Wekiva Parkway, residents enjoy easy access to Orlando, major attractions, and nearby areas like Mount Dora and Lake Mary. There is an option to purchase the home fully furnished. Call today to schedule a private tour.
Sold for $1,090,000
Zestimate®
$1,090,000
32049 Red Tail Blvd, Sorrento, FL 32776
4beds
3,683sqft
Single Family Residence
Built in 2015
0.5 Acres Lot
$1,090,000 Zestimate®
$296/sqft
$4,438 Estimated rent
Home value
$1,090,000
$1.04M - $1.14M
$4,438/mo
Zestimate® history
Owner options
List your home for rent
$4,438/mo
Rent Zestimate®
Find your next renter with Zillow Rental Manager. Plus, with online applications, you can quickly screen prospective tenants – for free.
$4,438/mo
Rent Zestimate®
Refinance and save
$7,646/mo
Est. payment
Refinancing to a lower rate could help reduce your monthly payments and save thousands over the life of the loan.
$7,646/mo
Est. payment
Explore your selling options
Work with a Zillow partner agent
Leverage their expertise and Zillow's premium Showcase listings to get your home seen by more buyers.
Get startedList with your own agent
Get your home in front of millions of buyers by listing it on Zillow.
Learn how to do itSell it yourself
Take full control of how buyers see your home on Zillow by listing For Sale by Owner (FSBO).
List your homeWhat's special
Resort-style poolGenerously sized guest roomsGranite countertopsExpansive golf course viewsBright open-concept layoutFire pitDual custom closets
Zillow last checked:
Listing updated:
Listed by:
Ken Pozek 407-813-2773,
REAL BROKER, LLC 855-450-0442,
Bree Huschke 407-492-5636,
REAL BROKER, LLC
Bought with:
Tara Mruk, 3333953
COLDWELL BANKER REALTY
Source: Stellar MLS,MLS#: O6393907 Originating MLS: Orlando Regional
Originating MLS: Orlando Regional
Facts & features
Interior
Bedrooms & bathrooms
- Bedrooms: 4
- Bathrooms: 3
- Full bathrooms: 3
Rooms
- Room types: Bonus Room
Primary bedroom
- Features: En Suite Bathroom, Walk-In Closet(s)
- Level: First
Primary bathroom
- Level: First
Kitchen
- Features: Kitchen Island, Pantry
- Level: First
Living room
- Features: Ceiling Fan(s)
- Level: First
Heating
- Central
Cooling
- Central Air
Appliances
- Included: Oven, Cooktop, Dishwasher, Dryer, Range Hood, Refrigerator
- Laundry: Laundry Room
Features
- Ceiling Fan(s), Crown Molding, Eating Space In Kitchen, High Ceilings, Open Floorplan, Primary Bedroom Main Floor, Solid Wood Cabinets, Thermostat, Tray Ceiling(s), Walk-In Closet(s)
- Flooring: Carpet, Ceramic Tile
- Doors: Outdoor Kitchen, Sliding Doors
- Windows: Window Treatments
- Has fireplace: No
Interior area
- Total structure area: 4,953
- Total interior livable area: 3,683 sqft
Property
Parking
- Total spaces: 3
- Parking features: Garage - Attached
- Attached garage spaces: 3
Features
- Levels: Two
- Stories: 2
- Patio & porch: Patio
- Exterior features: Outdoor Kitchen, Rain Gutters, Sidewalk
- Has private pool: Yes
- Pool features: In Ground
- Fencing: Fenced
- Has view: Yes
- View description: Golf Course
Lot
- Size: 0.5 Acres
- Features: On Golf Course, Sidewalk
- Residential vegetation: Trees/Landscaped
Details
- Parcel number: 201928080100017500
- Zoning: PUD
- Special conditions: None
Construction
Type & style
- Home type: SingleFamily
- Property subtype: Single Family Residence
Materials
- Block, Stucco
- Foundation: Slab
- Roof: Tile
Condition
- New construction: No
- Year built: 2015
Utilities & green energy
- Sewer: Public Sewer
- Water: Public
- Utilities for property: Public
Community & HOA
Community
- Features: Deed Restrictions, Fitness Center, Gated Community - Guard, Golf Carts OK, Golf, Pool, Sidewalks, Tennis Court(s)
- Pet fee: $0 monthly
- Subdivision: HEATHROW COUNTRY ESTATE
HOA
- Has HOA: Yes
- HOA fee: $432 monthly
- HOA name: Castle Group / Erin Ortiz
- HOA phone: 954-792-6000
Location
- Region: Sorrento
Financial & listing details
- Price per square foot: $296/sqft
- Tax assessed value: $808,541
- Annual tax amount: $8,334
- Date on market: 3/30/2026
- Cumulative days on market: 45 days
- Listing terms: Cash,Conventional,VA Loan
- Ownership: Fee Simple
- Total actual rent: 0
- Road surface type: Paved
Price history
| Date | Event | Price |
|---|---|---|
| 6/26/2026 | Sold | $1,090,000-5.2%$296/sqft |
Source:  Stellar MLS #O6393907 Report a problem Stellar MLS #O6393907 Report a problem | ||
| 5/15/2026 | Pending sale | $1,150,000$312/sqft |
Source: Stellar MLS #O6393907 Report a problem | ||
| 3/30/2026 | Listed for sale | $1,150,000-7.9%$312/sqft |
Source: Stellar MLS #O6393907 Report a problem | ||
| 1/23/2024 | Listing removed | -- |
Source: Stellar MLS #O6130547 Report a problem | ||
| 11/25/2023 | Price change | $1,249,000-3.8%$339/sqft |
Source: Stellar MLS #O6130547 Report a problem | ||
| 8/1/2023 | Listed for sale | $1,299,000-0.1%$353/sqft |
Source: Stellar MLS #O6130547 Report a problem | ||
| 7/28/2023 | Listing removed | -- |
Source: Owner Report a problem | ||
| 6/14/2023 | Price change | $1,299,900+4%$353/sqft |
Source: Stellar MLS #T3452494 Report a problem | ||
| 6/4/2023 | Listed for sale | $1,250,000+186%$339/sqft |
Source: Owner Report a problem | ||
| 3/16/2018 | Listing removed | $436,990$119/sqft |
Source: K Hovnanian Homes Report a problem | ||
| 8/23/2017 | Price change | $436,990-0.7%$119/sqft |
Source: K Hovnanian Homes Report a problem | ||
| 7/21/2017 | Price change | $439,990-16.8%$119/sqft |
Source: K Hovnanian Homes Report a problem | ||
| 3/24/2017 | Listed for sale | $528,850-18.6%$144/sqft |
Source: K Hovnanian Homes Report a problem | ||
| 1/7/2017 | Listing removed | $650,000+9.2%$176/sqft |
Source: K Hovnanian Homes Report a problem | ||
| 10/6/2016 | Sold | $595,000-8.5%$162/sqft |
Source: Public Record Report a problem | ||
| 4/1/2016 | Listed for sale | $650,000+45.5%$176/sqft |
Source: K Hovnanian Homes Report a problem | ||
| 3/2/2016 | Sold | $446,600$121/sqft |
Source: Public Record Report a problem | ||
Public tax history
| Year | Property taxes | Tax assessment |
|---|---|---|
| 2025 | $8,334 +2.2% | $600,600 +2.9% |
| 2024 | $8,156 +6.4% | $583,680 +3% |
| 2023 | $7,664 +2.3% | $566,680 +3% |
| 2022 | $7,489 +3.7% | $550,180 +3% |
| 2021 | $7,219 -5% | $534,157 +1.4% |
| 2020 | $7,600 +0.4% | $526,783 +2.3% |
| 2019 | $7,568 +4.1% | $514,940 +1.9% |
| 2018 | $7,269 | $505,339 -0.6% |
| 2017 | $7,269 -7.8% | $508,259 +14.9% |
| 2016 | $7,887 +17.6% | $442,184 +613.2% |
| 2015 | $6,708 +591.4% | $62,000 |
| 2014 | $970 | $62,000 |
Find assessor info on the county website
Neighborhood: 32776
Nearby homes
- $679,0003 bd3 ba2.4k sqft32103 Red Tail Blvd, Sorrento, FL 32776Sold
- $820,8004 bd4 ba3.2k sqft32043 Red Tail Blvd, Sorrento, FL 32776Off Market

- $902,0004 bd4 ba3.2k sqft32048 Red Tail Blvd, Sorrento, FL 32776Off Market

- $915,6004 bd3 ba3.1k sqft32109 Red Tail Blvd, Sorrento, FL 32776Off Market

- $994,0004 bd4 ba3.1k sqft32100 Red Tail Blvd, Sorrento, FL 32776Sold
- $883,0004 bd3 ba3.5k sqft32037 Red Tail Blvd, Sorrento, FL 32776Off Market
- $774,4004 bd3 ba2.5k sqft32042 Red Tail Blvd, Sorrento, FL 32776Off Market
- $897,0003 bd6 ba2.5k sqft25848 Crossings Bluff Ln, Sorrento, FL 32776Off Market
Nearby schools
GreatSchools rating
- 7/10Sorrento Elementary SchoolGrades: PK-5Distance: 1.2 mi
- 4/10Mt. Dora Middle SchoolGrades: 6-8Distance: 6.2 mi
- 5/10Mt. Dora High SchoolGrades: 9-12Distance: 6.5 mi
Schools provided by the listing agent
- Elementary: Sorrento Elementary
- Middle: Mount Dora Middle
- High: Mount Dora High
Source: Stellar MLS. This data may not be complete. We recommend contacting the local school district to confirm school assignments for this home.
Get a cash offer in 3 minutes
Find out how much your home could sell for in as little as 3 minutes with a no-obligation cash offer.
Estimated market value
$1,090,000
Get a cash offer in 3 minutes
Find out how much your home could sell for in as little as 3 minutes with a no-obligation cash offer.
Estimated market value
$1,090,000
- Florida
- Lake County
- Sorrento
- 32776
- 32049 Red Tail Blvd
Nearby cities
Nearby zip codes
Other Sorrento Topics
