SORRENTO - MOVE IN READY 3/2.5 Golf Front located in the sought-after REDTAIL GOLF and COUNTRY CLUB, a gated community where a covered bridge and tree lined streets lead the way home. As you enter, you are immediately greeted by an open-concept floor plan that seamlessly blends modern elegance with warmth and comfort. The Living/Dining area features high ceilings, built-in speakers, a stone fireplace, beautiful tile flooring, and large windows that allow the natural light to create a bright and inviting atmosphere. The kitchen is beautiful and functional, boasting stainless appliances, granite countertops, and a large island with seating, making it perfect for hosting family and friends. An adjacent Dinette overlooks the backyard. A convenient 1/2 bathroom is also accessible from the Lanai. Your Private Owner’s Retreat offers a relaxing sitting area, two large walk-in closets and an elegant ensuite bathroom showcasing split vanities, a garden tub, separate shower and private water closet. A split bedroom plan, the Secondary Bedrooms are spacious and share a Full Bathroom w/ Tub. Large interior laundry w/ a granite counter, sink and ample storage cabinets and shelves. Low maintenance tile throughout. From the Living room, large sliding doors open to your relaxing covered screened Lanai where you can enjoy the Florida lifestyle and breathtaking sunset views year-round. Situated on a 1/2 acre lot with an oversized fenced backyard, irrigation, side facing 2-car garage and extended paver driveway. RedTail offers some of the finest amenities. Enjoy 18 holes of golf at the Championship Golf Course, dining at the Clubhouse, tennis, fitness or taking a dip in the resort style pool. Centrally located, 32103 Red Tail Blvd. is just a quick trip to Historic Downtown Mount Dora, eclectic restaurants, shopping, Harris Chain of Lakes for boating and fishing, Neighborhood Lakes Scenic Trailhead, East Lake Sports Complex, equestrian facilities, recreation and more. Hop on the 429 and Wekiva Pkwy for easy access to 1-4 and 417. Sanford International Airport (20 min.). Downtown Deland and Winter Garden Historic Districts (30 min.). New Smyrna & Daytona Beaches (50 min.). Downtown Orlando (40 min.). Call today to schedule your private showing!!
Sold for $679,000
$679,000
32103 Red Tail Blvd, Sorrento, FL 32776
3beds
2,494sqft
Single Family Residence
Built in 2019
0.5 Acres Lot
$723,900 Zestimate®
$272/sqft
$3,395 Estimated rent
Home value
$723,900
$688,000 - $760,000
$3,395/mo
Zestimate® history
Owner options
List your home for rent
$3,395/mo
Rent Zestimate®
Find your next renter with Zillow Rental Manager. Plus, with online applications, you can quickly screen prospective tenants – for free.
$3,395/mo
Rent Zestimate®
Refinance and save
$4,930/mo
Est. payment
Refinancing to a lower rate could help reduce your monthly payments and save thousands over the life of the loan.
$4,930/mo
Est. payment
Explore your selling options
Work with a Zillow partner agent
Leverage their expertise and Zillow's premium Showcase listings to get your home seen by more buyers.
Get startedList with your own agent
Get your home in front of millions of buyers by listing it on Zillow.
Learn how to do itSell it yourself
Take full control of how buyers see your home on Zillow by listing For Sale by Owner (FSBO).
List your homeWhat's special
Stone fireplaceModern eleganceLarge islandHigh ceilingsNew smyrnaBuilt-in speakersPrivate water closet
Zillow last checked:
Listing updated:
Listed by:
Margaret Steiner 407-687-4003,
KELLER WILLIAMS REALTY AT THE PARKS 407-629-4420
Bought with:
Crystal Kinsey, 3487507
WEICHERT REALTORS HALLMARK PRO
Source: Stellar MLS,MLS#: O6127012 Originating MLS: Orlando Regional
Originating MLS: Orlando Regional
Facts & features
Interior
Bedrooms & bathrooms
- Bedrooms: 3
- Bathrooms: 3
- Full bathrooms: 2
- 1/2 bathrooms: 1
Rooms
- Room types: Breakfast Room Separate, Great Room, Utility Room
Primary bedroom
- Features: Ceiling Fan(s), Walk-In Closet(s)
- Level: First
- Dimensions: 23x14
Bedroom 2
- Features: Ceiling Fan(s), Built-in Closet
- Level: First
- Dimensions: 14x12
Bedroom 3
- Features: Ceiling Fan(s), Built-in Closet
- Level: First
- Dimensions: 14x12
Primary bathroom
- Features: Dual Sinks, Garden Bath, Split Vanities, Tall Countertops, Tub with Separate Shower Stall, Water Closet/Priv Toilet, Window/Skylight in Bath
- Level: First
- Dimensions: 14x14
Balcony porch lanai
- Level: First
- Dimensions: 18x15
Balcony porch lanai
- Features: Ceiling Fan(s)
- Level: First
- Dimensions: 30x14
Dinette
- Level: First
- Dimensions: 15x9
Dining room
- Level: First
- Dimensions: 15x13
Kitchen
- Features: Breakfast Bar, Pantry, Granite Counters, Kitchen Island
- Level: First
- Dimensions: 16x12
Laundry
- Level: First
- Dimensions: 13x6
Living room
- Features: Ceiling Fan(s)
- Level: First
- Dimensions: 20x15
Heating
- Central
Cooling
- Central Air
Appliances
- Included: Dishwasher, Disposal, Dryer, Electric Water Heater, Microwave, Range, Range Hood, Refrigerator, Washer
- Laundry: Inside, Laundry Room, Other
Features
- Ceiling Fan(s), High Ceilings, Kitchen/Family Room Combo, Open Floorplan, Split Bedroom, Stone Counters, Tray Ceiling(s), Walk-In Closet(s)
- Flooring: Ceramic Tile
- Doors: Sliding Doors
- Windows: Blinds
- Has fireplace: Yes
- Fireplace features: Family Room, Wood Burning
Interior area
- Total structure area: 3,611
- Total interior livable area: 2,494 sqft
Property
Parking
- Total spaces: 2
- Parking features: Driveway, Garage Faces Side, Oversized, Parking Pad
- Attached garage spaces: 2
- Has uncovered spaces: Yes
- Details: Garage Dimensions: 22x21
Features
- Levels: One
- Stories: 1
- Patio & porch: Covered, Patio, Rear Porch, Screened
- Exterior features: Irrigation System, Rain Gutters, Sidewalk
- Fencing: Other
- Has view: Yes
- View description: Golf Course, Park/Greenbelt
Lot
- Size: 0.5 Acres
- Dimensions: 125 x 175
- Features: On Golf Course, Oversized Lot
- Residential vegetation: Trees/Landscaped
Details
- Parcel number: 201928080100017400
- Zoning: PUD
- Special conditions: None
Construction
Type & style
- Home type: SingleFamily
- Architectural style: Contemporary,Traditional
- Property subtype: Single Family Residence
Materials
- Block, Stucco
- Foundation: Slab
- Roof: Tile
Condition
- Completed
- New construction: No
- Year built: 2019
Utilities & green energy
- Sewer: Public Sewer
- Water: Public
- Utilities for property: BB/HS Internet Available, Cable Available, Electricity Connected, Public, Sewer Connected, Underground Utilities, Water Connected
Community & HOA
Community
- Features: Association Recreation - Owned, Clubhouse, Deed Restrictions, Fitness Center, Gated Community - No Guard, Golf Carts OK, Golf, Pool, Sidewalks
- Security: Gated Community, Security System
- Pet fee: $0 monthly
- Subdivision: HEATHROW COUNTRY ESTATE
HOA
- Has HOA: Yes
- Amenities included: Clubhouse, Fitness Center, Gated, Golf Course, Pool, Recreation Facilities, Tennis Court(s)
- Services included: Community Pool, Other, Recreational Facilities
- HOA fee: $430 monthly
- HOA name: ZEAL COMMUNITY MANAGEMENT/ NICOLE RYAN
- HOA phone: 407-553-9334
Location
- Region: Sorrento
Financial & listing details
- Price per square foot: $272/sqft
- Tax assessed value: $615,641
- Annual tax amount: $4,729
- Date on market: 7/19/2023
- Cumulative days on market: 5 days
- Listing terms: Cash,Conventional,FHA,VA Loan
- Ownership: Fee Simple
- Total actual rent: 0
- Electric utility on property: Yes
- Road surface type: Paved
Price history
| Date | Event | Price |
|---|---|---|
| 8/21/2023 | Sold | $679,000$272/sqft |
Source:  Stellar MLS #O6127012 Report a problem Stellar MLS #O6127012 Report a problem | ||
| 7/24/2023 | Pending sale | $679,000$272/sqft |
Source: Stellar MLS #O6127012 Report a problem | ||
| 7/19/2023 | Listed for sale | $679,000+9.1%$272/sqft |
Source: Stellar MLS #O6127012 Report a problem | ||
| 4/7/2022 | Sold | $622,500+0.4%$250/sqft |
Source: Public Record Report a problem | ||
| 3/2/2022 | Pending sale | $620,000$249/sqft |
Source: Stellar MLS #O6005094 Report a problem | ||
| 2/20/2022 | Listed for sale | $620,000+41.2%$249/sqft |
Source: Stellar MLS #O6005094 Report a problem | ||
| 1/3/2020 | Sold | $439,200$176/sqft |
Source: Public Record Report a problem | ||
Public tax history
| Year | Property taxes | Tax assessment |
|---|---|---|
| 2025 | $8,397 +2.2% | $605,280 +2.9% |
| 2024 | $8,218 +18% | $588,230 +14.3% |
| 2023 | $6,964 +41.4% | $514,540 +40.9% |
| 2022 | $4,927 +3.7% | $365,240 +3% |
| 2021 | $4,750 +0% | $354,609 +2.3% |
| 2020 | $4,749 +295.3% | $346,575 +408.2% |
| 2019 | $1,202 +23.7% | $68,200 +10% |
| 2018 | $971 | $62,000 |
| 2017 | $971 +0.2% | $62,000 |
| 2016 | $969 +3.4% | $62,000 |
| 2015 | $937 -4.3% | $62,000 |
| 2014 | $979 | $62,000 |
Find assessor info on the county website
Neighborhood: 32776
Nearby homes
- $1,090,0004 bd3 ba3.6k sqft32049 Red Tail Blvd, Sorrento, FL 32776Sold
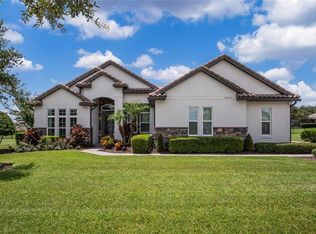
- $915,6004 bd3 ba3.1k sqft32109 Red Tail Blvd, Sorrento, FL 32776Off Market

- $897,0003 bd6 ba2.5k sqft25848 Crossings Bluff Ln, Sorrento, FL 32776Off Market
- $994,0004 bd4 ba3.1k sqft32100 Red Tail Blvd, Sorrento, FL 32776Sold

- $961,3004 bd3 ba3k sqft32106 Red Tail Blvd, Sorrento, FL 32776Off Market
- $906,3004 bd4 ba3.2k sqft32106 Red Tail Blvd, Sorrento, FL 32776Off Market
- $811,2004 bd4 ba3.2k sqft32043 Red Tail Blvd, Sorrento, FL 32776Off Market
- $902,0004 bd4 ba3.2k sqft32048 Red Tail Blvd, Sorrento, FL 32776Off Market
Nearby schools
GreatSchools rating
- 7/10Sorrento Elementary SchoolGrades: PK-5Distance: 1.2 mi
- 4/10Mt. Dora Middle SchoolGrades: 6-8Distance: 6.2 mi
- 5/10Mt. Dora High SchoolGrades: 9-12Distance: 6.5 mi
Schools provided by the listing agent
- Elementary: Sorrento Elementary
- Middle: Mount Dora Middle
- High: Mount Dora High
Source: Stellar MLS. This data may not be complete. We recommend contacting the local school district to confirm school assignments for this home.
Get a cash offer in 3 minutes
Find out how much your home could sell for in as little as 3 minutes with a no-obligation cash offer.
Estimated market value
$723,900
Get a cash offer in 3 minutes
Find out how much your home could sell for in as little as 3 minutes with a no-obligation cash offer.
Estimated market value
$723,900
- Florida
- Lake County
- Sorrento
- 32776
- 32103 Red Tail Blvd
Nearby cities
Nearby zip codes
Other Sorrento Topics
