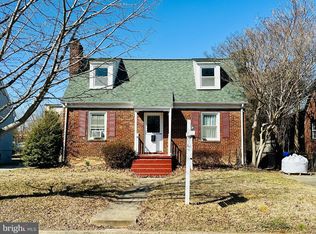
This charming Cape Cod-style home is brimming with potential and ready for your personal touch! Situated on a generous 6,480 sq ft lot, the property provides ample space for a variety of possibilities. Whether you’re looking to move in and enjoy the home as it is, expand it to suit your needs, or build a brand-new custom home, the options are endless. This beautifully maintained 2,000+ square-foot home features four spacious bedrooms, three full bathrooms, and a bright, airy loft, offering plenty of space for relaxation and living. The inviting living room, anchored by a timeless fireplace, sets the perfect scene for cozy evenings. Fresh paint throughout reflects the pride of ownership, while the generous lot provides ample outdoor space for gardening, entertaining, or simply unwinding. The basement offers valuable storage and exciting potential for customization to fit your needs. Nestled near the vibrant Columbia Pike corridor, you'll enjoy an abundance of shopping, dining, and grocery options, as well as seamless commuting via Route 50, I-395, and Metro access in nearby Ballston and Pentagon City. Plus, with a short commute to Washington, D.C., Amazon’s HQ2 at National Landing, Reagan National Airport, and more, this location is truly unbeatable. Don't miss the opportunity to make this delightful home your own—schedule your showing today!
Sold for $755,000
Street View
$755,000
3205 12th St S, Arlington, VA 22204
3beds
2,133sqft
Single Family Residence
Built in 1941
6,480 Square Feet Lot
$754,800 Zestimate®
$354/sqft
$4,206 Estimated rent
Home value
$754,800
$702,000 - $815,000
$4,206/mo
Zestimate® history
Owner options
List your home for rent
$4,206/mo
Rent Zestimate®
Find your next renter with Zillow Rental Manager. Plus, with online applications, you can quickly screen prospective tenants – for free.
$4,206/mo
Rent Zestimate®
Refinance and save
$4,935/mo
Est. payment
Refinancing to a lower rate could help reduce your monthly payments and save thousands over the life of the loan.
$4,935/mo
Est. payment
Explore your selling options
Work with a Zillow partner agent
Leverage their expertise and Zillow's premium Showcase listings to get your home seen by more buyers.
Get startedList with your own agent
Get your home in front of millions of buyers by listing it on Zillow.
Learn how to do itSell it yourself
Take full control of how buyers see your home on Zillow by listing For Sale by Owner (FSBO).
List your homeWhat's special
Timeless fireplaceCape cod-style homeSpacious bedroomsAmple outdoor spaceValuable storage
Zillow last checked:
Listing updated:
Listed by:
Dina Mendoza 703-586-3330,
Casals, Realtors
Bought with:
Trae Williams
LPT Realty, LLC
Source: Bright MLS,MLS#: VAAR2053554
Facts & features
Interior
Bedrooms & bathrooms
- Bedrooms: 3
- Bathrooms: 3
- Full bathrooms: 3
- Main level bathrooms: 1
- Main level bedrooms: 1
Rooms
- Room types: Living Room, Dining Room, Primary Bedroom, Bedroom 2, Bedroom 3, Kitchen, Family Room, Breakfast Room, Bedroom 1, Laundry, Loft, Recreation Room, Utility Room, Bathroom 1, Bathroom 2, Bathroom 3
Primary bedroom
- Level: Upper
- Area: 204 Square Feet
- Dimensions: 12 x 17
Bedroom 1
- Level: Main
- Area: 88 Square Feet
- Dimensions: 8 x 11
Bedroom 2
- Level: Upper
- Area: 143 Square Feet
- Dimensions: 11 x 13
Bedroom 3
- Level: Lower
- Area: 150 Square Feet
- Dimensions: 15 x 10
Bathroom 1
- Level: Main
- Area: 30 Square Feet
- Dimensions: 5 x 6
Bathroom 2
- Level: Upper
- Area: 40 Square Feet
- Dimensions: 5 x 8
Bathroom 3
- Level: Lower
- Area: 54 Square Feet
- Dimensions: 9 x 6
Breakfast room
- Level: Main
- Area: 56 Square Feet
- Dimensions: 7 x 8
Dining room
- Level: Main
- Area: 160 Square Feet
- Dimensions: 16 x 10
Family room
- Level: Lower
- Area: 360 Square Feet
- Dimensions: 30 x 12
Kitchen
- Level: Main
- Area: 80 Square Feet
- Dimensions: 10 x 8
Laundry
- Level: Lower
- Area: 80 Square Feet
- Dimensions: 8 x 10
Living room
- Features: Fireplace - Wood Burning
- Level: Main
- Area: 390 Square Feet
- Dimensions: 30 x 13
Loft
- Level: Upper
- Area: 289 Square Feet
- Dimensions: 17 x 17
Recreation room
- Level: Lower
- Area: 120 Square Feet
- Dimensions: 15 x 8
Utility room
- Level: Lower
- Area: 48 Square Feet
- Dimensions: 8 x 6
Heating
- Forced Air, Natural Gas
Cooling
- Central Air, Electric
Appliances
- Included: Gas Water Heater
- Laundry: In Basement, Laundry Room
Features
- Dry Wall
- Flooring: Engineered Wood, Wood
- Basement: Full,Finished,Heated
- Number of fireplaces: 1
Interior area
- Total structure area: 2,133
- Total interior livable area: 2,133 sqft
- Finished area above ground: 1,422
- Finished area below ground: 711
Property
Parking
- Total spaces: 4
- Parking features: Driveway
- Uncovered spaces: 4
Accessibility
- Accessibility features: None
Features
- Levels: Three
- Stories: 3
- Pool features: None
- Fencing: Back Yard
Lot
- Size: 6,480 Square Feet
Details
- Additional structures: Above Grade, Below Grade
- Parcel number: 32007034
- Zoning: R-5
- Special conditions: Standard
Construction
Type & style
- Home type: SingleFamily
- Architectural style: Cape Cod
- Property subtype: Single Family Residence
Materials
- Brick
- Foundation: Slab
- Roof: Shingle
Condition
- Average
- New construction: No
- Year built: 1941
Utilities & green energy
- Sewer: Public Sewer
- Water: Public
- Utilities for property: Electricity Available, Natural Gas Available
Community & HOA
Community
- Subdivision: Arlington Village
HOA
- Has HOA: No
Location
- Region: Arlington
Financial & listing details
- Price per square foot: $354/sqft
- Tax assessed value: $752,200
- Annual tax amount: $7,473
- Date on market: 2/28/2025
- Listing agreement: Exclusive Right To Sell
- Listing terms: Cash,Conventional,FHA 203(b)
- Ownership: Fee Simple
Price history
| Date | Event | Price |
|---|---|---|
| 4/17/2025 | Sold | $755,000$354/sqft |
Source:  Bright MLS #VAAR2053554 Report a problem Bright MLS #VAAR2053554 Report a problem | ||
| 3/5/2025 | Pending sale | $755,000$354/sqft |
Source: Bright MLS #VAAR2053554 Report a problem | ||
| 2/28/2025 | Listed for sale | $755,000+356.2%$354/sqft |
Source: Bright MLS #VAAR2053554 Report a problem | ||
| 9/12/1994 | Sold | $165,500$78/sqft |
Source: Public Record Report a problem | ||
Public tax history
| Year | Property taxes | Tax assessment |
|---|---|---|
| 2025 | $7,770 +4% | $752,200 +4% |
| 2024 | $7,473 +2% | $723,400 +1.7% |
| 2023 | $7,328 +4.7% | $711,500 +4.7% |
| 2022 | $7,002 +9.2% | $679,800 +9.2% |
| 2021 | $6,415 +6.5% | $622,800 +6.1% |
| 2020 | $6,024 +2.9% | $587,100 +2.9% |
| 2019 | $5,853 +1.6% | $570,500 -0.4% |
| 2018 | $5,761 +2% | $572,700 +2% |
| 2017 | $5,650 +3.9% | $561,600 +2.4% |
| 2016 | $5,438 +7.7% | $548,700 +8.3% |
| 2015 | $5,048 +1.3% | $506,800 +1.3% |
| 2014 | $4,985 +13.6% | $500,500 +14.8% |
| 2013 | $4,387 -1.2% | $436,100 |
| 2012 | $4,442 +1.4% | -- |
| 2011 | $4,383 | -- |
| 2009 | -- | -- |
| 2008 | -- | -- |
| 2007 | -- | -- |
| 2006 | -- | -- |
| 2005 | -- | -- |
| 2004 | -- | -- |
| 2003 | -- | -- |
| 2002 | -- | -- |
| 2001 | -- | $200,300 |
Find assessor info on the county website
Neighborhood: Douglas Park
Nearby homes
- $1,295,0004 bd4 ba2.4k sqft3209 12th St S, Arlington, VA 22204Sold
- $790,0004 bd2 ba1.1k sqft3201 12th St S, Arlington, VA 22204Sold
- $672,7002 bd1 ba930 sqft3129 12th St S, Arlington, VA 22204Off Market
- $835,0004 bd2 ba1.3k sqft3213 12th St S, Arlington, VA 22204Off Market
- $573,700-- bd-- ba-- sqft11th St S, Arlington, VA 22204Off Market
- $878,5004 bd2 ba1.1k sqft3204 12th St S, Arlington, VA 22204Off Market
- $1,300-- bd-- ba-- sqft3204 12th St S, Arlington, VA 22204Off Market
- $1,300-- bd-- ba-- sqft3208 12th St S, Arlington, VA 22204Off Market
Nearby schools
GreatSchools rating
- 3/10Dr. Charles R. Drew ElementaryGrades: PK-5Distance: 0.8 mi
- 5/10Jefferson Middle SchoolGrades: 6-8Distance: 0.7 mi
- 4/10Wakefield High SchoolGrades: 9-12Distance: 1.4 mi
Schools provided by the listing agent
- Elementary: Drew
- Middle: Jefferson
- High: Wakefield
- District: Arlington County Public Schools
Source: Bright MLS. This data may not be complete. We recommend contacting the local school district to confirm school assignments for this home.
Get a cash offer in 3 minutes
Find out how much your home could sell for in as little as 3 minutes with a no-obligation cash offer.
Estimated market value
$754,800
Get a cash offer in 3 minutes
Find out how much your home could sell for in as little as 3 minutes with a no-obligation cash offer.
Estimated market value
$754,800
- Virginia
- Arlington County
- Arlington
- 22204
- Douglas Park
- 3205 12th St S
