Major Price Improvement! 3209 12th Street South is a unique opportunity to purchase a home that has been newly renovated and expanded to exacting standards by the current owners for their own enjoyment. This is not a flip and certainly not your typical builder grade endeavor. Every fixture and finish of this four bedroom and four full bathroom home has been curated with an eye toward exquisite design and exceptional performance with standout features that are typically only found in multi-million dollar properties, including an expansive and impressively appointed gourmet kitchen, a phenomenal primary suite with a stunning custom closet and gorgeous spa bath, and a 350 bottle wine room. SEE EXTENSIVE RENOVATION DETAILS BELOW and 3-D virtual tour in listing. Conveniently located in charming Arlington Village in close-in South Arlington, 3209 12th Street S is walking distance to local restaurants on Columbia Pike and just minutes to the fabulous restaurant and retail options available in Ballston, Clarendon and Shirlington. It boasts a lightning fast commute to Downtown DC, The Pentagon, Amazon HQ2, Ronald Reagan National Airport, Old Town Alexandria and so much more. RENOVATION DETAILS: ADDITION: Completed 2025 – added 600+ sq feet to create primary suite, guest bed+bath, and expanded kitchen+dining room KITCHEN: Omega Custom Cabinetry installed February 2025. Soft close doors and drawers, built in organizers. Quartz countertops with full height backsplash. APPLIANCES: All new appliances installed February 2025. Includes KitchenAid Wall Oven/Microwave Combo (electric), KitchenAid Induction Range (electric), KitchenAid dishwasher, Zephyr Beverage center/wine fridge, Zephyr vent hood; LG refrigerator with craft ice maker. DINING ROOM: Custom built banquette with storage space and custom built dining table, which conveys. PRIMARY BATH: Dual vanity with quartz counters, shower with sliding frameless glass enclosure, dual shower heads, floor to ceiling subway tile, and penny tile floor and niche. PRIMARY CLOSET: Custom closet with installed lighting ROOF: New 2023 HVAC: -Mitsubishi Ductless Mini Splits – Five mini split heads on one outdoor heat pump. Installed January 2023. -Mitsubishi Ductless Mini Split – Dining Room. One mini split head on outdoor heat pump unit. Installed November 2024. -Ducted Air Conditioner/Heater (Electric) – Installed June 2024. HOT WATER HEATER: Installed January 2023 PLUMBING: All new plumbing (PEX and PVC) for original home installed October 2023. Replaced old galvanized pipes and cast iron sewer. Addition has new plumbing (PEX and PVC) installed March 2024. ELECTRICAL: All basement and most main level electrical replaced October 2023. Removed old BX wiring and replaced with new Romex wiring throughout. Kitchen/Dining wired December 2024. Upstairs wired December 2023. Main electrical panel replaced October 2023 (200 amp). ELECTRIC CAR CHARGER (LEVEL 2): Installed December 2023. WATERPROOFING: Basement waterproofed in October 2023. Installed two sump pumps, drainage system, and waterproofing barrier on entirety of perimeter basement up to grade. FLOORING: New Hardwood Oak floors. Upstairs installed April 2024. Main level installed December 2024. New LVP Flooring in Lower Level, installed December 2023. BASEMENT: completely gutted and redone, finished February 2024. Created laundry room, bathroom, recreation/movie room, and wine cellar. Added wiring for 7.1 surround sound with Sonos in-ceiling speakers. Linked 2nd zone in-ceiling speakers in living room for multi-level listening. WINE ROOM: Installation completed February 2025. Up to 350 bottle capacity.
Sold for $1,295,000
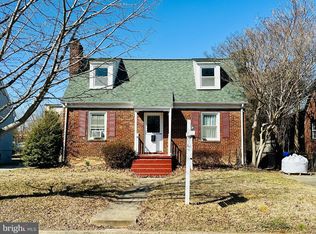
Street View
Zillow last checked:
Listing updated:
Bought with:
Emily Shively, SP40003984
Douglas Elliman of Metro DC, LLC - Arlington
Source: Bright MLS,MLS#: VAAR2058428
Price history
| Date | Event | Price |
|---|---|---|
| 7/7/2025 | Sold | $1,295,000-0.3%$540/sqft |
Source:  Bright MLS #VAAR2058428 Report a problem Bright MLS #VAAR2058428 Report a problem | ||
| 6/9/2025 | Contingent | $1,299,000$541/sqft |
Source: Bright MLS #VAAR2058428 Report a problem | ||
| 5/29/2025 | Price change | $1,299,000-3.8%$541/sqft |
Source: Bright MLS #VAAR2058428 Report a problem | ||
| 5/14/2025 | Listed for sale | $1,350,000+68.8%$563/sqft |
Source: Bright MLS #VAAR2057212 Report a problem | ||
| 1/21/2022 | Sold | $800,000+0%$333/sqft |
Source: Bright MLS #VAAR2004878 Report a problem | ||
| 12/5/2021 | Contingent | $799,999$333/sqft |
Source: Bright MLS #VAAR2004878 Report a problem | ||
| 10/29/2021 | Listed for sale | $799,999+42.2%$333/sqft |
Source: Bright MLS #VAAR2004878 Report a problem | ||
| 3/24/2021 | Listing removed | -- |
Source: Owner Report a problem | ||
| 8/27/2015 | Listing removed | $2,950$1/sqft |
Source: Owner Report a problem | ||
| 8/22/2015 | Price change | $2,950-4.8%$1/sqft |
Source: Owner Report a problem | ||
| 7/17/2015 | Listed for rent | $3,100$1/sqft |
Source: Owner Report a problem | ||
| 8/2/2013 | Sold | $562,500+4.2%$234/sqft |
Source: Public Record Report a problem | ||
| 6/20/2013 | Pending sale | $540,000$225/sqft |
Source: Evers & Co. Real Estate, Inc. #AR8107579 Report a problem | ||
| 6/12/2013 | Listed for sale | $540,000+20%$225/sqft |
Source: Dupont Office Report a problem | ||
| 3/30/2010 | Sold | $450,000+140.6%$188/sqft |
Source: Public Record Report a problem | ||
| 9/22/2000 | Sold | $187,000$78/sqft |
Source: Agent Provided Report a problem | ||
| 9/21/1996 | Sold | $187,000$78/sqft |
Source: Agent Provided Report a problem | ||
Get a cash offer in 3 minutes
Find out how much your home could sell for in as little as 3 minutes with a no-obligation cash offer.
Estimated market value
$1,295,800
