Lot Backing Up to Common Area -Primary bedroom, guest bd w/ bath & office for convenience on main floor. Tall ceilings in family room & kitchen w/ stained beams, white oak cased openings. Tray ceiling in primary bd w/ His & Her closets. Dramatic entry, captivating staircase, custom wall treatments, bespoke built-ins; drop zone cubbies. Large bonus room w/ bar. Kitchen Aid appliances, tankless water heater w/ hot water recirculating line. Huge storage area. Large covered rear porch w/ fireplace, full sod yard w/ irrigation. Vibrant community: sidewalks, walking trail to Thompson's Station Elem/Middle School. Ask about BUILDER INCENTIVE - customize for your needs: rate buy-down, closing costs, refrigerator, W/D, window treatments, landscape lighting. Must use one of builders preferred lenders and close w/ Hale Title and Escrow PPLC.Taxes are an estimate, buyer to verify.
Closed
$1,417,900
3205 Arundel Ln Lot 224, Thompsons Station, TN 37179
4beds
4,499sqft
Single Family Residence, Residential
Built in 2024
10,018 Square Feet Lot
$1,467,300 Zestimate®
$315/sqft
$6,535 Estimated rent
Home value
$1,467,300
$1.38M - $1.56M
$6,535/mo
Zestimate® history
Owner options
List your home for rent
$6,535/mo
Rent Zestimate®
Find your next renter with Zillow Rental Manager. Plus, with online applications, you can quickly screen prospective tenants – for free.
$6,535/mo
Rent Zestimate®
Refinance and save
$6,463/mo
Est. payment
Refinancing to a lower rate could help reduce your monthly payments and save thousands over the life of the loan.
$6,463/mo
Est. payment
Explore your selling options
Work with a Zillow partner agent
Leverage their expertise and Zillow's premium Showcase listings to get your home seen by more buyers.
Get startedList with your own agent
Get your home in front of millions of buyers by listing it on Zillow.
Learn how to do itSell it yourself
Take full control of how buyers see your home on Zillow by listing For Sale by Owner (FSBO).
List your homeWhat's special
Drop zone cubbiesBespoke built-insHot water recirculating lineCustom wall treatmentsHuge storage areaHis and her closetsKitchen aid appliances
Zillow last checked:
Listing updated:
Listed by:
Lorraine Mineo 615-403-1200,
Barlow Realty LLC
Bought with:
Jason R. Smith, 348954
Benchmark Realty, LLC
Source: RealTracs MLS as distributed by MLS GRID,MLS#: 2704231
Facts & features
Interior
Bedrooms & bathrooms
- Bedrooms: 4
- Bathrooms: 6
- Full bathrooms: 4
- 1/2 bathrooms: 2
- Main level bedrooms: 2
Bedroom 1
- Features: Suite
- Level: Suite
- Area: 272 Square Feet
- Dimensions: 16x17
Bedroom 2
- Features: Bath
- Level: Bath
- Area: 144 Square Feet
- Dimensions: 12x12
Bedroom 3
- Features: Bath
- Level: Bath
- Area: 156 Square Feet
- Dimensions: 12x13
Bedroom 4
- Features: Bath
- Level: Bath
- Area: 168 Square Feet
- Dimensions: 12x14
Bonus room
- Features: Second Floor
- Level: Second Floor
- Area: 576 Square Feet
- Dimensions: 24x24
Dining room
- Features: Combination
- Level: Combination
- Area: 154 Square Feet
- Dimensions: 14x11
Kitchen
- Features: Pantry
- Level: Pantry
- Area: 247 Square Feet
- Dimensions: 13x19
Living room
- Area: 342 Square Feet
- Dimensions: 19x18
Heating
- Central, Natural Gas
Cooling
- Central Air
Appliances
- Included: Dishwasher, Disposal, Microwave, Double Oven, Electric Oven, Cooktop
Features
- Ceiling Fan(s), Smart Thermostat, Walk-In Closet(s), Entrance Foyer
- Flooring: Carpet, Wood, Tile
- Basement: Crawl Space
- Number of fireplaces: 1
- Fireplace features: Living Room, Gas
Interior area
- Total structure area: 4,499
- Total interior livable area: 4,499 sqft
- Finished area above ground: 4,499
Property
Parking
- Total spaces: 2
- Parking features: Garage Door Opener, Garage Faces Front, Concrete, Driveway
- Attached garage spaces: 2
- Has uncovered spaces: Yes
Features
- Levels: Two
- Stories: 2
- Patio & porch: Porch, Covered
Lot
- Size: 10,018 Square Feet
- Dimensions: 102 x 128
- Features: Level
Details
- Parcel number: 094145F G 02400 00011145G
- Special conditions: Standard
Construction
Type & style
- Home type: SingleFamily
- Architectural style: Other
- Property subtype: Single Family Residence, Residential
Materials
- Brick, Fiber Cement
- Roof: Asphalt
Condition
- New construction: Yes
- Year built: 2024
Utilities & green energy
- Sewer: Public Sewer
- Water: Public
- Utilities for property: Water Available, Cable Connected, Underground Utilities
Green energy
- Energy efficient items: Thermostat, Water Heater
Community & HOA
Community
- Security: Smoke Detector(s)
- Subdivision: Avenue Downs Sec1
HOA
- Has HOA: Yes
- Amenities included: Underground Utilities, Trail(s)
- HOA fee: $55 monthly
- Second HOA fee: $500 one time
Location
- Region: Thompsons Station
Financial & listing details
- Price per square foot: $315/sqft
- Annual tax amount: $7,029
- Date on market: 9/15/2024
Price history
| Date | Event | Price |
|---|---|---|
| 4/11/2025 | Sold | $1,417,900$315/sqft |
Source:  RealTracs MLS as distributed by MLS GRID #2704231 Report a problem RealTracs MLS as distributed by MLS GRID #2704231 Report a problem | ||
| 3/25/2025 | Pending sale | $1,417,900$315/sqft |
Source: RealTracs MLS as distributed by MLS GRID #2704231 Report a problem | ||
| 9/15/2024 | Listed for sale | $1,417,900$315/sqft |
Source: RealTracs MLS as distributed by MLS GRID #2704231 Report a problem | ||
Public tax history
Tax history is unavailable.
Neighborhood: 37179
Nearby homes
- $1,439,2974 bd6 ba4.4k sqft3218 Arundel Ln LOT 227, Thompsons Station, TN 37179Sold

- $1,607,0495 bd5 ba4.4k sqft3209 Arundel Ln LOT 223, Thompsons Station, TN 37179Sold

- $1,436,9005 bd6 ba4.5k sqft3206 Arundel Ln LOT 225, Thompsons Station, TN 37179Sold
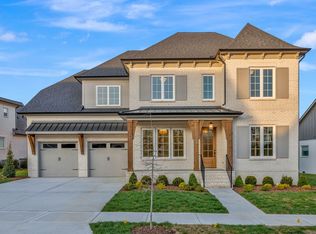
- $1,437,9005 bd7 ba4.5k sqft2915 Avenue Downs Dr LOT 232, Thompsons Station, TN 37179Sold

- $1,499,9005 bd7 ba4.6k sqft3238 Arundel Ln LOT 230, Thompsons Station, TN 37179Sold
- $1,513,4045 bd6 ba4.3k sqft3225 Arundel Ln LOT 219, Thompsons Station, TN 37179Sold
- $1,299,9004 bd5 ba4.3k sqft3201 Arundel Ln LOT 125, Thompsons Station, TN 37179Sold
- $1,299,9004 bd1 ba2.5k sqft3201 Arundel Ln, Thompsons Station, TN 37179Sold
Nearby schools
GreatSchools rating
- 9/10Thompson's Station Elementary SchoolGrades: K-5Distance: 0.2 mi
- 9/10Thompson's Station Middle SchoolGrades: 6-8Distance: 0.3 mi
- 9/10Summit High SchoolGrades: 9-12Distance: 2.5 mi
Schools provided by the listing agent
- Elementary: Thompson's Station Elementary School
- Middle: Thompson's Station Middle School
- High: Summit High School
Source: RealTracs MLS as distributed by MLS GRID. This data may not be complete. We recommend contacting the local school district to confirm school assignments for this home.
Get a cash offer in 3 minutes
Find out how much your home could sell for in as little as 3 minutes with a no-obligation cash offer.
Estimated market value
$1,467,300
Get a cash offer in 3 minutes
Find out how much your home could sell for in as little as 3 minutes with a no-obligation cash offer.
Estimated market value
$1,467,300
- Tennessee
- Williamson County
- Thompsons Station
- 37179
- 3205 Arundel Ln Lot 224
Nearby cities
Nearby zip codes
Other Thompsons Station Topics
- Apartments for Rent in 37179
- Houses for Sale in 37179
- Houses for Rent in 37179
- 37179 Real Estate
- Thompsons Station Condos
- Houses for Sale in Thompsons Station
- Newest Listings in Thompsons Station
- Thompsons Station Home Values
- Thompsons Station Real Estate Agents
- Thompsons Station Refinance
- Thompsons Station Mortgage Rates
