Skip main navigation
Closed
  • $1,436,900

    3206 Arundel Ln Lot 225, Thompsons Station, TN 37179

    5beds
    4,546sqft
    Single Family Residence, Residential
    Built in 2025
    0.26 Acres Lot
    $1,457,400 Zestimate®
    $316/sqft
    $6,135 Estimated rent

    Home value

    $1,457,400

    $1.38M - $1.53M

    $6,135/mo

    Zestimate® history
    Loading
    Loading...

    Owner options

    List your home for rent

    $6,135/mo

    Rent Zestimate®

    Find your next renter with Zillow Rental Manager. Plus, with online applications, you can quickly screen prospective tenants – for free.

    Learn more

    $6,135/mo

    Rent Zestimate®

    Refinance and save

    $6,549/mo

    Est. payment

    Refinancing to a lower rate could help reduce your monthly payments and save thousands over the life of the loan.

    See today's rates

    $6,549/mo

    Est. payment

    Explore your selling options

    Work with a Zillow partner agent

    Leverage their expertise and Zillow's premium Showcase listings to get your home seen by more buyers.

    Get started

    List with your own agent

    Get your home in front of millions of buyers by listing it on Zillow.

    Learn how to do it

    Sell it yourself

    Take full control of how buyers see your home on Zillow by listing For Sale by Owner (FSBO).

    List your home

    What's special

    Private officeBeautiful white oak beamsOpen-concept family roomLuxurious fixturesExpansive bonus roomVersatile flex areaLarge screened-in rear porch
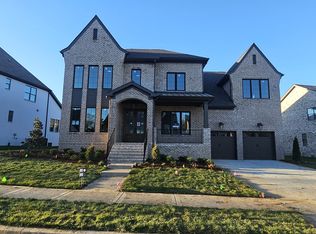
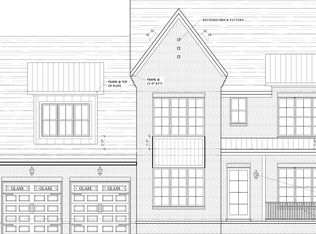
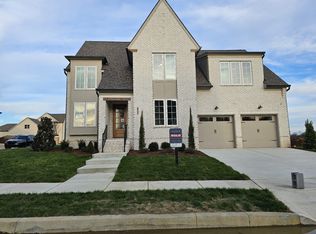
    Welcome to this stunning luxury home built by Barlow Builders, known for their exceptional craftsmanship. This 5-bedroom, 5.5-bath home offers unparalleled quality and design. The main floor features a spacious primary suite with a luxurious ensuite bath, as well as a private office for ultimate convenience. The open-concept family room and kitchen boast tall ceilings and high-end finishes throughout, including beautiful white oak beams in the dining room. A butler’s pantry adds functionality and style to the kitchen. Enjoy seamless indoor-outdoor living with a large, screened-in rear porch, perfect for dining and lounging. Upstairs, the expansive bonus room with a versatile flex area, plus two unfinished storage rooms, offer endless possibilities. Additional highlights include full sod and irrigation, a fully encapsulated conditioned crawl space, and a tankless water heater for energy efficiency. This home also boasts exceptional attention to detail, from custom cabinetry to luxurious fixtures. Located in a desirable neighborhood with top-rated schools and easy access to shopping and dining, this home is ideal for modern living. ASK ABOUT OUR PREFERRED LENDER & BUILDER INCENTIVES!!

    Zillow last checked:

    Listing updated:

    Listed by:

    Lorraine Mineo 615-403-1200,

    Barlow Realty LLC,

    Lesley Runty 615-485-6555,

    Barlow Realty LLC

    Bought with:

    Stephanie Hollis, 327826

    Fridrich & Clark Realty

    Source: RealTracs MLS as distributed by MLS GRID,MLS#: 2786852MLS Logo

    Facts & features

    Interior

    Bedrooms & bathrooms
    • Bedrooms: 5
    • Bathrooms: 6
    • Full bathrooms: 5
    • 1/2 bathrooms: 1
    • Main level bedrooms: 2
    Other
    • Features: Other
    • Level: Other
    • Area: 144 Square Feet
    • Dimensions: 12x12
    Other
    • Features: Bedroom 5
    • Level: Bedroom 5
    • Area: 156 Square Feet
    • Dimensions: 12x13
    Recreation room
    • Features: Second Floor
    • Level: Second Floor
    • Area: 460 Square Feet
    • Dimensions: 23x20
    Heating
    • Furnace
    Cooling
    • Central Air
    Appliances
    • Included: Double Oven, Electric Oven
    • Laundry: Electric Dryer Hookup, Washer Hookup
    Features
    • Built-in Features, Ceiling Fan(s), Entrance Foyer, Extra Closets, High Ceilings, Kitchen Island
    • Flooring: Carpet, Wood, Tile
    • Basement: None,Crawl Space
    • Number of fireplaces: 2
    • Fireplace features: Family Room
    Interior area
    • Total structure area: 4,546
    • Total interior livable area: 4,546 sqft
    • Finished area above ground: 4,546

    Property

    Parking
    • Total spaces: 2
    • Parking features: Garage Door Opener, Garage Faces Front
    • Attached garage spaces: 2
    Features
    • Levels: Two
    • Stories: 2
    • Patio & porch: Porch, Covered
    Lot
    • Size: 0.26 Acres
    • Dimensions: 99 x 115
    Details
    • Parcel number: 094145F G 02500 00011145G
    • Special conditions: Standard
    • Other equipment: Irrigation System, Air Purifier

    Construction

    Type & style
    • Home type: SingleFamily
    • Property subtype: Single Family Residence, Residential
    Materials
    • Brick
    • Roof: Asphalt
    Condition
    • New construction: Yes
    • Year built: 2025

    Utilities & green energy

    • Sewer: Public Sewer
    • Water: Public
    • Utilities for property: Water Available, Underground Utilities

    Community & HOA

    Community
    • Security: Smoke Detector(s)
    • Subdivision: Avenue Downs Sec 2
    HOA
    • Has HOA: Yes
    • Amenities included: Sidewalks, Underground Utilities, Trail(s)
    • HOA fee: $55 monthly
    • Second HOA fee: $400 one time
    Location
    • Region: Thompsons Station

    Financial & listing details

    • Price per square foot: $316/sqft
    • Annual tax amount: $7,123
    • Date on market: 2/2/2025
    • Date available: 03/28/2025

    Price history

    DateEventPrice
    3/19/2026Sold$1,436,900$316/sqft
    Source: RealTracs MLS as distributed by MLS GRID #2786852 Report a problem
    1/19/2026Contingent$1,436,900$316/sqft
    Source: RealTracs MLS as distributed by MLS GRID #2786852 Report a problem
    12/13/2025Listed for sale$1,436,900$316/sqft
    Source: RealTracs MLS as distributed by MLS GRID #2786852 Report a problem
    9/12/2025Contingent$1,436,900$316/sqft
    Source: RealTracs MLS as distributed by MLS GRID #2786852 Report a problem
    2/2/2025Listed for sale$1,436,900$316/sqft
    Source: RealTracs MLS as distributed by MLS GRID #2786852 Report a problem

    Public tax history

    Tax history is unavailable.

    Neighborhood: 37179

    Nearby schools

    GreatSchools rating
    Schools provided by the listing agent
    • Elementary: Thompson's Station Elementary School
    • Middle: Thompson's Station Middle School
    • High: Summit High School

    Source: RealTracs MLS as distributed by MLS GRID. This data may not be complete. We recommend contacting the local school district to confirm school assignments for this home.

    Get a cash offer in 3 minutes
    Find out how much your home could sell for in as little as 3 minutes with a no-obligation cash offer.
    Estimated market value
    $1,457,400
    Get a cash offer in 3 minutes
    Find out how much your home could sell for in as little as 3 minutes with a no-obligation cash offer.
    Estimated market value
    $1,457,400