Welcome to 3205 Birchmede Drive, a beautifully updated home in the highly desirable Valley Mede neighborhood of Ellicott City. This home effortlessly combines thoughtful modern upgrades with classic charm, creating a truly move-in-ready property that has been lovingly maintained by its previous owners. On the main level, gleaming hardwood floors welcome you into a bright and versatile layout. A large living room and spacious dining room create a wonderful space for the entire family or that perfect, over-sized, comfy couch that needs a large area to accommodate, along with dining for a large gathering. The main level family room, with its cozy gas fireplace and plush carpet, provides a warm and inviting spot for gatherings. The remodeled kitchen features all-new appliances, stylish fixtures, sleek countertops, and ample cabinetry—perfect for everyday meals, meal prep or entertaining guests. A sunroom just off the kitchen offers a relaxing space to enjoy morning coffee or quiet afternoons. The sunroom opens to a spacious deck perfect for grilling, entertaining guests or stargazing. Upstairs, the primary suite serves as a serene retreat with an en suite bath and generous closet space. Three additional bedrooms offer plenty of room for family or guests, each bright and spacious, and share a well-appointed full hall bath. Downstairs, the finished lower level adds even more living space, with upgraded ceilings, recessed LED lighting, and improved heating, making it ideal for a media room, recreation area, play space or home office. A fully sealed crawl space ensures a cleaner, more efficient foundation. Added peace of mind comes from functional upgrades, including a new sump pump, radon mitigation system, pest control with termite treatment, and an upgraded electrical panel. Most of the switches have been replaced with Lutron Wi-Fi smart switches, adding convenience and efficiency throughout the home. The finished garage has been outfitted with upgraded door openers, and for electric vehicle owners, a Tesla fast charger with certified wiring is ready to use. Outside, a newly planted cherry tree greets you at the entrance, adding a touch of natural beauty to the property. Additional thoughtful updates include a new washer and dryer, an enhanced internet panel supporting Fios, and modernized lighting fixtures throughout. These upgrades reflect the care and pride the sellers poured into this home during their short stay before relocating overseas, ensuring the next owners will enjoy every detail. Located in the heart of Valley Mede, this home offers easy access to top-rated schools, beautiful parks, convenient shopping, dining, and major commuter routes. It’s a welcoming retreat in one of Ellicott City’s most established and desirable neighborhoods. Don’t miss your chance to make this beautifully enhanced Valley Mede home your own—schedule your private tour of 3205 Birchmede Drive today!
Sold for $775,000
Street View
$775,000
3205 Birchmede Dr, Ellicott City, MD 21042
4beds
2,854sqft
Single Family Residence
Built in 1967
0.53 Acres Lot
$798,000 Zestimate®
$272/sqft
$3,775 Estimated rent
Home value
$798,000
$750,000 - $854,000
$3,775/mo
Zestimate® history
Owner options
List your home for rent
$3,775/mo
Rent Zestimate®
Find your next renter with Zillow Rental Manager. Plus, with online applications, you can quickly screen prospective tenants – for free.
$3,775/mo
Rent Zestimate®
Refinance and save
$4,888/mo
Est. payment
Refinancing to a lower rate could help reduce your monthly payments and save thousands over the life of the loan.
$4,888/mo
Est. payment
Explore your selling options
Work with a Zillow partner agent
Leverage their expertise and Zillow's premium Showcase listings to get your home seen by more buyers.
Get startedList with your own agent
Get your home in front of millions of buyers by listing it on Zillow.
Learn how to do itSell it yourself
Take full control of how buyers see your home on Zillow by listing For Sale by Owner (FSBO).
List your homeWhat's special
Home officeCozy gas fireplaceModernized lighting fixturesFinished lower levelPlay spaceRemodeled kitchenMain level family room
Zillow last checked:
Listing updated:
Listed by:
Jeannette Westcott 410-336-6585,
Keller Williams Realty Centre
Bought with:
Blake James, 5003233
EXP Realty, LLC
Source: Bright MLS,MLS#: MDHW2057250
Facts & features
Interior
Bedrooms & bathrooms
- Bedrooms: 4
- Bathrooms: 3
- Full bathrooms: 2
- 1/2 bathrooms: 1
- Main level bathrooms: 1
Rooms
- Room types: Living Room, Dining Room, Primary Bedroom, Bedroom 2, Bedroom 3, Bedroom 4, Kitchen, Family Room, Foyer, Sun/Florida Room, Recreation Room, Utility Room, Primary Bathroom, Full Bath, Half Bath
Primary bedroom
- Features: Flooring - HardWood
- Level: Upper
- Area: 182 Square Feet
- Dimensions: 14 x 13
Bedroom 2
- Features: Flooring - HardWood
- Level: Upper
- Area: 120 Square Feet
- Dimensions: 12 x 10
Bedroom 3
- Features: Flooring - HardWood
- Level: Upper
- Area: 156 Square Feet
- Dimensions: 13 x 12
Bedroom 4
- Features: Flooring - HardWood
- Level: Upper
- Area: 156 Square Feet
- Dimensions: 13 x 12
Primary bathroom
- Level: Upper
Dining room
- Features: Flooring - HardWood, Lighting - Ceiling
- Level: Main
- Area: 156 Square Feet
- Dimensions: 13 x 12
Family room
- Features: Fireplace - Wood Burning, Flooring - Carpet, Recessed Lighting
- Level: Main
- Area: 294 Square Feet
- Dimensions: 21 x 14
Foyer
- Level: Main
Other
- Level: Upper
Half bath
- Level: Main
Kitchen
- Features: Breakfast Bar, Flooring - HardWood, Recessed Lighting
- Level: Main
- Area: 238 Square Feet
- Dimensions: 17 x 14
Living room
- Features: Flooring - HardWood
- Level: Main
- Area: 247 Square Feet
- Dimensions: 19 x 13
Recreation room
- Features: Fireplace - Gas, Recessed Lighting, Flooring - Carpet
- Level: Lower
- Area: 700 Square Feet
- Dimensions: 28 x 25
Other
- Features: Flooring - Carpet, Ceiling Fan(s)
- Level: Main
- Area: 140 Square Feet
- Dimensions: 14 x 10
Utility room
- Level: Lower
Heating
- Forced Air, Natural Gas
Cooling
- Central Air, Ceiling Fan(s), Electric
Appliances
- Included: Microwave, Dishwasher, Disposal, Dryer, Exhaust Fan, Oven, Oven/Range - Gas, Refrigerator, Stainless Steel Appliance(s), Washer, Water Heater, Water Dispenser, Ice Maker, Self Cleaning Oven, Gas Water Heater
- Laundry: Has Laundry
Features
- Breakfast Area, Ceiling Fan(s), Combination Kitchen/Dining, Kitchen Island, Floor Plan - Traditional, Primary Bath(s), Recessed Lighting, Upgraded Countertops, Exposed Beams, Attic, Bathroom - Walk-In Shower, Dining Area, Family Room Off Kitchen, Formal/Separate Dining Room, Eat-in Kitchen, Kitchen - Table Space, Other, Dry Wall
- Flooring: Hardwood, Carpet, Ceramic Tile, Wood
- Doors: French Doors, Sliding Glass, Insulated, Six Panel
- Windows: Double Pane Windows, Vinyl Clad, Insulated Windows
- Basement: Finished,Full,Walk-Out Access,Sump Pump,Heated,Improved,Exterior Entry,Interior Entry,Side Entrance,Connecting Stairway,Other
- Number of fireplaces: 2
- Fireplace features: Brick, Gas/Propane, Wood Burning, Mantel(s), Glass Doors
Interior area
- Total structure area: 3,104
- Total interior livable area: 2,854 sqft
- Finished area above ground: 2,254
- Finished area below ground: 600
Property
Parking
- Total spaces: 6
- Parking features: Garage Faces Front, Storage, Garage Door Opener, Asphalt, Electric Vehicle Charging Station(s), Attached, Driveway
- Attached garage spaces: 2
- Uncovered spaces: 4
- Details: Garage Sqft: 506
Accessibility
- Accessibility features: Other
Features
- Levels: Three
- Stories: 3
- Patio & porch: Patio, Porch, Deck
- Exterior features: Lighting, Storage, Other
- Pool features: None
- Has view: Yes
- View description: Garden, Trees/Woods
Lot
- Size: 0.53 Acres
- Features: Backs - Open Common Area, Landscaped
Details
- Additional structures: Above Grade, Below Grade
- Parcel number: 1402222469
- Zoning: R20
- Special conditions: Standard
Construction
Type & style
- Home type: SingleFamily
- Architectural style: Colonial
- Property subtype: Single Family Residence
Materials
- Brick
- Foundation: Concrete Perimeter, Crawl Space
- Roof: Composition
Condition
- Very Good
- New construction: No
- Year built: 1967
- Major remodel year: 2024
Utilities & green energy
- Electric: 200+ Amp Service
- Sewer: Public Sewer
- Water: Public
- Utilities for property: Electricity Available, Natural Gas Available, Sewer Available, Water Available, Fiber Optic
Community & HOA
Community
- Security: Carbon Monoxide Detector(s), Main Entrance Lock, Security System, Smoke Detector(s)
- Subdivision: Valley Mede
HOA
- Has HOA: No
Location
- Region: Ellicott City
Financial & listing details
- Price per square foot: $272/sqft
- Tax assessed value: $560,867
- Annual tax amount: $7,051
- Date on market: 7/25/2025
- Listing agreement: Exclusive Right To Sell
- Listing terms: FHA,Conventional,Cash,VA Loan,Private Financing Available
- Ownership: Fee Simple
Price history
| Date | Event | Price |
|---|---|---|
| 8/22/2025 | Sold | $775,000$272/sqft |
Source:  Bright MLS #MDHW2057250 Report a problem Bright MLS #MDHW2057250 Report a problem | ||
| 7/29/2025 | Pending sale | $775,000$272/sqft |
Source: Bright MLS #MDHW2057250 Report a problem | ||
| 7/25/2025 | Listed for sale | $775,000+8.8%$272/sqft |
Source: Bright MLS #MDHW2057250 Report a problem | ||
| 9/30/2024 | Sold | $712,500+1.8%$250/sqft |
Source: Bright MLS #MDHW2043838 Report a problem | ||
| 9/15/2024 | Contingent | $700,000$245/sqft |
Source: Bright MLS #MDHW2043838 Report a problem | ||
| 9/12/2024 | Listed for sale | $700,000$245/sqft |
Source: Bright MLS #MDHW2043838 Report a problem | ||
Public tax history
| Year | Property taxes | Tax assessment |
|---|---|---|
| 2025 | -- | $560,867 +7.5% |
| 2024 | $5,875 +3.1% | $521,800 +3.1% |
| 2023 | $5,697 +3.2% | $505,933 -3% |
| 2022 | $5,518 +3.3% | $521,800 +10% |
| 2021 | $5,339 +4.2% | $474,200 +4.2% |
| 2020 | $5,126 +4.3% | $455,233 -4% |
| 2019 | $4,912 -3.2% | $474,200 +13.6% |
| 2018 | $5,074 -16.6% | $417,300 |
| 2017 | $6,082 | $417,300 +6% |
| 2016 | -- | $393,767 +3.1% |
| 2015 | -- | $382,000 |
| 2014 | -- | $382,000 |
| 2013 | -- | $382,000 -6.3% |
| 2012 | -- | $407,900 |
| 2011 | -- | $407,900 |
| 2010 | -- | $407,900 -30.4% |
| 2009 | -- | $586,250 +15.4% |
| 2008 | -- | $507,926 +18.2% |
| 2007 | -- | $429,603 +22.3% |
| 2006 | -- | $351,280 +12.5% |
| 2005 | -- | $312,242 +14.3% |
| 2004 | -- | $273,206 +16.7% |
| 2003 | -- | $234,170 +3.3% |
| 2002 | -- | $226,762 +3.4% |
| 2001 | -- | $219,356 +158.7% |
| 2000 | -- | $84,780 |
Find assessor info on the county website
Neighborhood: 21042
Nearby homes
- $663,200-- bd2 ba2.1k sqft3209 Birchmede Dr, Ellicott City, MD 21042Off Market
- $711,0004 bd3 ba2.8k sqft9710 Long View Dr, Ellicott City, MD 21042Sold
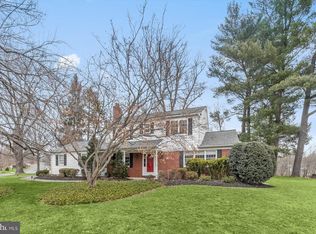
- $688,400-- bd2 ba2.6k sqft3206 Birchmede Dr, Ellicott City, MD 21042Off Market
- $750,0005 bd3 ba3.2k sqft3210 Birchmede Dr, Ellicott City, MD 21042Sold

- $719,500-- bd2 ba2k sqft3213 Birchmede Dr, Ellicott City, MD 21042Off Market
- $834,1004 bd2 ba3k sqft9713 Long View Dr, Ellicott City, MD 21042Off Market
- $690,600-- bd2 ba2k sqft9717 Long View Dr, Ellicott City, MD 21042Off Market
- $697,900-- bd2 ba1.8k sqft9720 Long View Dr, Ellicott City, MD 21042Off Market
Nearby schools
GreatSchools rating
- 8/10Manor Woods Elementary SchoolGrades: K-5Distance: 3.6 mi
- 9/10Burleigh Manor Middle SchoolGrades: 6-8Distance: 2.3 mi
- 9/10Mount Hebron High SchoolGrades: 9-12Distance: 1.1 mi
Schools provided by the listing agent
- District: Howard County Public Schools
Source: Bright MLS. This data may not be complete. We recommend contacting the local school district to confirm school assignments for this home.
Get a cash offer in 3 minutes
Find out how much your home could sell for in as little as 3 minutes with a no-obligation cash offer.
Estimated market value
$798,000
Get a cash offer in 3 minutes
Find out how much your home could sell for in as little as 3 minutes with a no-obligation cash offer.
Estimated market value
$798,000
- Maryland
- Howard County
- Ellicott City
- 21042
- 3205 Birchmede Dr
Nearby cities
Nearby zip codes
Other Ellicott City Topics
