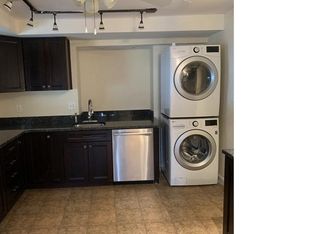
Charming and thoughtfully updated ranch-style residence with classic brick and blue exterior accents, offering 5 bedrooms, 4 full bathrooms (all updated in 2026), 3,244 finished square feet, a 1-car garage with a workbench station, and a fully attached in-law suite in sought-after Valley Mede. With its rare and versatile layout, this home presents exceptional potential for multigenerational living, extended guests, or even income-producing opportunities. A welcoming front porch leads into the beautifully refreshed interior. To the right of the foyer is the open-concept main living area anchored by a stunning eat-in kitchen renovated in 2021. Highlights include an island with modern pendant lighting, stainless steel appliances, Formica countertops, a striking herringbone backsplash, crisp white cabinetry with gold fixtures, and a spacious dining area that flows seamlessly into the inviting living room. The main level continues with a comfortable primary suite featuring double closets and a private en-suite bath, along with two additional bedrooms (one with double closets), another full bathroom, and a centrally located laundry closet with a stacked washer and dryer for everyday convenience. One of the home’s most compelling features is the attached in-law suite—complete with its own private entrance. This fully equipped space includes a full kitchen with stainless steel appliances, white cabinetry, and a coordinating herringbone backsplash, plus a sunlit dining area, while two bedrooms, and a full bathroom with an additional washer and dryer provide complete independence. A generous living room with a brick-accented wood-burning fireplace is thoughtfully designed with access from both sides of the home. This flexible space can function as the in-law suite’s private living area or serve as an additional family room or lounge for the main residence, offering incredible versatility to suit a variety of living arrangements. The expansive, fully finished lower level offers even more living space, perfect for entertaining or recreation, and includes a full bathroom, a separate laundry room with a third washer and dryer, and a utility/workshop room. A pool table conveys for added enjoyment. Additional highlights include a roof updated in 2022, providing added peace of mind. Outdoors, enjoy a large, flat fenced backyard with a patio, walkways, and a storage shed.
Sold for $750,000
$750,000
3210 Birchmede Dr, Ellicott City, MD 21042
5beds
3,244sqft
Single Family Residence
Built in 1965
0.46 Acres Lot
$755,100 Zestimate®
$231/sqft
$4,225 Estimated rent
Home value
$755,100
$710,000 - $800,000
$4,225/mo
Zestimate® history
Owner options
List your home for rent
$4,225/mo
Rent Zestimate®
Find your next renter with Zillow Rental Manager. Plus, with online applications, you can quickly screen prospective tenants – for free.
$4,225/mo
Rent Zestimate®
Refinance and save
$4,729/mo
Est. payment
Refinancing to a lower rate could help reduce your monthly payments and save thousands over the life of the loan.
$4,729/mo
Est. payment
Explore your selling options
Work with a Zillow partner agent
Leverage their expertise and Zillow's premium Showcase listings to get your home seen by more buyers.
Get startedList with your own agent
Get your home in front of millions of buyers by listing it on Zillow.
Learn how to do itSell it yourself
Take full control of how buyers see your home on Zillow by listing For Sale by Owner (FSBO).
List your homeWhat's special
Stainless steel appliancesStriking herringbone backsplashFormica countertopsWelcoming front porch
Zillow last checked:
Listing updated:
Listed by:
Bob Lucido 410-465-6900,
Keller Williams Lucido Agency,
Listing Team: Bob Lucido Team Of Keller Williams Lucido Agency, Co-Listing Team: Bob Lucido Team Of Keller Williams Lucido Agency,Co-Listing Agent: Tracy J. Lucido 410-802-2567,
Keller Williams Lucido Agency
Bought with:
Bob Tran, 594408
ExecuHome Realty
Gwen Nguyen, 667154
ExecuHome Realty
Source: Bright MLS,MLS#: MDHW2064696
Facts & features
Interior
Bedrooms & bathrooms
- Bedrooms: 5
- Bathrooms: 3
- Full bathrooms: 2
- 1/2 bathrooms: 1
- Main level bathrooms: 2
- Main level bedrooms: 5
Basement
- Area: 1470
Heating
- Forced Air, Natural Gas
Cooling
- Central Air, Electric
Appliances
- Included: Microwave, Cooktop, Dishwasher, Disposal, Dryer, Exhaust Fan, Ice Maker, Self Cleaning Oven, Oven/Range - Gas, Refrigerator, Washer, Water Heater, Gas Water Heater
- Laundry: In Basement
Features
- Attic, Ceiling Fan(s), Crown Molding, Family Room Off Kitchen, Eat-in Kitchen, Recessed Lighting, Bathroom - Stall Shower
- Flooring: Carpet, Hardwood, Wood
- Windows: Double Pane Windows, Energy Efficient, Insulated Windows, Screens
- Basement: Partial,Finished,Sump Pump,Windows
- Number of fireplaces: 1
- Fireplace features: Mantel(s), Wood Burning
Interior area
- Total structure area: 4,014
- Total interior livable area: 3,244 sqft
- Finished area above ground: 2,544
- Finished area below ground: 700
Property
Parking
- Total spaces: 1
- Parking features: Garage Faces Front, Garage Door Opener, Asphalt, Attached, Driveway
- Attached garage spaces: 1
- Has uncovered spaces: Yes
Accessibility
- Accessibility features: None
Features
- Levels: Two
- Stories: 2
- Patio & porch: Patio
- Pool features: None
Lot
- Size: 0.46 Acres
- Features: Landscaped
Details
- Additional structures: Above Grade, Below Grade
- Parcel number: 1402244462
- Zoning: R20
- Special conditions: Standard
Construction
Type & style
- Home type: SingleFamily
- Architectural style: Ranch/Rambler
- Property subtype: Single Family Residence
Materials
- Brick, Vinyl Siding
- Foundation: Permanent
- Roof: Asphalt
Condition
- New construction: No
- Year built: 1965
Utilities & green energy
- Sewer: Public Sewer
- Water: Public
- Utilities for property: Natural Gas Available
Community & HOA
Community
- Subdivision: Valley Mede
HOA
- Has HOA: No
Location
- Region: Ellicott City
Financial & listing details
- Price per square foot: $231/sqft
- Tax assessed value: $624,467
- Annual tax amount: $9,072
- Date on market: 3/5/2026
- Listing agreement: Exclusive Right To Sell
- Ownership: Fee Simple
Price history
| Date | Event | Price |
|---|---|---|
| 5/8/2026 | Sold | $750,000$231/sqft |
Source:  Bright MLS #MDHW2064696 Report a problem Bright MLS #MDHW2064696 Report a problem | ||
| 3/31/2026 | Pending sale | $750,000$231/sqft |
Source: Bright MLS #MDHW2064696 Report a problem | ||
| 3/24/2026 | Listed for sale | $750,000$231/sqft |
Source: Bright MLS #MDHW2064696 Report a problem | ||
| 3/12/2026 | Pending sale | $750,000$231/sqft |
Source: Bright MLS #MDHW2064696 Report a problem | ||
| 3/5/2026 | Listed for sale | $750,000+57.9%$231/sqft |
Source: Bright MLS #MDHW2064696 Report a problem | ||
| 11/26/2013 | Sold | $475,000$146/sqft |
Source: Public Record Report a problem | ||
| 9/19/2013 | Sold | $475,000-1%$146/sqft |
Source: Agent Provided Report a problem | ||
| 8/29/2013 | Listed for sale | $479,9000%$148/sqft |
Source: Keller Williams Realty Centre #HW8168845 Report a problem | ||
| 10/8/2012 | Listing removed | $480,000$148/sqft |
Source: Select Realtors of Ellicott City #HW7885404 Report a problem | ||
| 9/7/2012 | Price change | $480,000-3.8%$148/sqft |
Source: Select Realtors of Ellicott City #HW7885404 Report a problem | ||
| 8/24/2012 | Price change | $499,000-8.4%$154/sqft |
Source: Select Realtors of Ellicott City #HW7885404 Report a problem | ||
| 7/14/2012 | Listed for sale | $545,000$168/sqft |
Source: Select Realtors of Ellicott City #HW7885404 Report a problem | ||
Public tax history
| Year | Property taxes | Tax assessment |
|---|---|---|
| 2025 | -- | $586,433 +6.9% |
| 2024 | $6,175 +1.6% | $548,400 +1.6% |
| 2023 | $6,077 +1.6% | $539,667 -1.6% |
| 2022 | $5,978 +1.7% | $548,400 +5% |
| 2021 | $5,880 +3.6% | $522,200 +3.6% |
| 2020 | $5,676 +3.7% | $504,100 -3.5% |
| 2019 | $5,472 -3.8% | $522,200 +11.6% |
| 2018 | $5,690 -16.1% | $467,900 |
| 2017 | $6,781 | $467,900 +12.6% |
| 2016 | -- | $415,633 +6.7% |
| 2015 | -- | $389,500 +0.6% |
| 2014 | -- | $387,000 +0.7% |
| 2013 | -- | $384,500 +0.7% |
| 2012 | -- | $382,000 |
| 2011 | -- | $382,000 |
| 2010 | -- | $382,000 -23.3% |
| 2009 | -- | $498,250 +14.6% |
| 2008 | -- | $434,782 +17.1% |
| 2007 | -- | $371,316 +20.6% |
| 2006 | -- | $307,850 +13.4% |
| 2005 | -- | $271,562 +15.4% |
| 2004 | -- | $235,276 +18.2% |
| 2003 | -- | $198,990 +2.2% |
| 2002 | -- | $194,630 +2.3% |
| 2001 | -- | $190,270 +155.9% |
| 2000 | -- | $74,360 |
Find assessor info on the county website
Neighborhood: 21042
Nearby homes
- $695,200-- bd2 ba2.6k sqft3206 Birchmede Dr, Ellicott City, MD 21042Off Market
- $775,2002 bd2 ba3k sqft3214 Birchmede Dr, Ellicott City, MD 21042Off Market
- $667,100-- bd2 ba2.1k sqft3209 Birchmede Dr, Ellicott City, MD 21042Off Market
- $625,600-- bd2 ba2k sqft3218 Birchmede Dr, Ellicott City, MD 21042Off Market
- $775,0004 bd3 ba2.8k sqft3205 Birchmede Dr, Ellicott City, MD 21042Sold
- $726,500-- bd2 ba2k sqft3213 Birchmede Dr, Ellicott City, MD 21042Off Market
- $638,900-- bd2 ba1.5k sqft9672 Long View Dr, Ellicott City, MD 21042Off Market
- $711,0004 bd3 ba2.8k sqft9710 Long View Dr, Ellicott City, MD 21042Sold
Nearby schools
GreatSchools rating
- 8/10Manor Woods Elementary SchoolGrades: K-5Distance: 3.6 mi
- 9/10Burleigh Manor Middle SchoolGrades: 6-8Distance: 2.2 mi
- 9/10Mount Hebron High SchoolGrades: 9-12Distance: 1.2 mi
Schools provided by the listing agent
- Elementary: Manor Woods
- Middle: Burleigh Manor
- High: Mt. Hebron
- District: Howard County Public School System
Source: Bright MLS. This data may not be complete. We recommend contacting the local school district to confirm school assignments for this home.
Get a cash offer in 3 minutes
Find out how much your home could sell for in as little as 3 minutes with a no-obligation cash offer.
Estimated market value
$755,100
Get a cash offer in 3 minutes
Find out how much your home could sell for in as little as 3 minutes with a no-obligation cash offer.
Estimated market value
$755,100
- Maryland
- Howard County
- Ellicott City
- 21042
- 3210 Birchmede Dr
Nearby cities
Nearby zip codes
Other Ellicott City Topics
