Discover unparalleled lakeside living in this stunning custom home that combines timeless quality with modern comfort. Vaulted ceilings create an airy, open feel and there are an abundance of windows flooding the space with natural light. The newly remodeled kitchen(2021) boasts custom made white cabinetry with pull out shelves and quartz countertops. There's a center island, stainless steel appliances and a wine bar with refrigerator. The two story family room overlooks the lake and shares a fireplace with the kitchen area. First floor primary suite offers convenience and luxury with large closet, double vanity, whirlpool tub and brand new oversized tile shower. The second floor offers an additional en suite bedroom and bath plus two more bedroom and a shared common bath. There's a large loft area that makes a perfect play area, computer room or could even be enclosed for a 5th bedroom. The finished basement includes a theater room and two additional flex rooms plus ample storage. Pella windows, new roof (2021), new furnace and A/C(2023), solid oak floors, custom milled trim and solid wood interior doors. The Trex deck (2022) overlooks a nicely manicured, fenced yard and has one of the best lake views in the neighborhood! Don't miss this exceptional home!
Closed
$535,000
3205 Cherry Hills Dr, Champaign, IL 61822
4beds
3,632sqft
Single Family Residence
Built in 1997
-- sqft lot
$543,900 Zestimate®
$147/sqft
$4,642 Estimated rent
Home value
$543,900
$490,000 - $609,000
$4,642/mo
Zestimate® history
Owner options
List your home for rent
$4,642/mo
Rent Zestimate®
Find your next renter with Zillow Rental Manager. Plus, with online applications, you can quickly screen prospective tenants – for free.
$4,642/mo
Rent Zestimate®
Refinance and save
$4,101/mo
Est. payment
Refinancing to a lower rate could help reduce your monthly payments and save thousands over the life of the loan.
$4,101/mo
Est. payment
Explore your selling options
Work with a Zillow partner agent
Leverage their expertise and Zillow's premium Showcase listings to get your home seen by more buyers.
Get startedList with your own agent
Get your home in front of millions of buyers by listing it on Zillow.
Learn how to do itSell it yourself
Take full control of how buyers see your home on Zillow by listing For Sale by Owner (FSBO).
List your homeWhat's special
Large loft areaFinished basementAdditional en suite bedroomManicured fenced yardOverlooks the lakeCenter islandFirst floor primary suite
Zillow last checked:
Listing updated:
Listed by:
Creg McDonald 217-493-8341,
Realty Select One,
Liz McDonald 217-649-8471,
Realty Select One
Bought with:
Jeffrey Finke
Coldwell Banker R.E. Group
Source: MRED as distributed by MLS GRID,MLS#: 12326709
Facts & features
Interior
Bedrooms & bathrooms
- Bedrooms: 4
- Bathrooms: 5
- Full bathrooms: 4
- 1/2 bathrooms: 1
Rooms
- Room types: Breakfast Room, Office, Loft, Bonus Room, Recreation Room, Utility Room-Lower Level, Storage
Primary bedroom
- Features: Flooring (Carpet), Bathroom (Full)
- Level: Main
- Area: 280 Square Feet
- Dimensions: 14X20
Bedroom 2
- Features: Flooring (Carpet)
- Level: Second
- Area: 156 Square Feet
- Dimensions: 12X13
Bedroom 3
- Features: Flooring (Carpet)
- Level: Second
- Area: 224 Square Feet
- Dimensions: 14X16
Bedroom 4
- Features: Flooring (Carpet)
- Level: Second
- Area: 204 Square Feet
- Dimensions: 12X17
Bonus room
- Features: Flooring (Carpet)
- Level: Basement
- Area: 285 Square Feet
- Dimensions: 15X19
Breakfast room
- Features: Flooring (Hardwood)
- Level: Main
- Area: 140 Square Feet
- Dimensions: 10X14
Dining room
- Features: Flooring (Hardwood)
- Level: Main
- Area: 168 Square Feet
- Dimensions: 12X14
Family room
- Features: Flooring (Carpet)
- Level: Main
- Area: 304 Square Feet
- Dimensions: 19X16
Kitchen
- Features: Kitchen (Eating Area-Breakfast Bar, Island, Breakfast Room, Custom Cabinetry, SolidSurfaceCounter), Flooring (Hardwood)
- Level: Main
- Area: 342 Square Feet
- Dimensions: 19X18
Laundry
- Features: Flooring (Ceramic Tile)
- Level: Main
- Area: 60 Square Feet
- Dimensions: 12X5
Living room
- Features: Flooring (Carpet)
- Level: Main
- Area: 195 Square Feet
- Dimensions: 13X15
Loft
- Features: Flooring (Carpet)
- Level: Second
- Area: 264 Square Feet
- Dimensions: 12X22
Office
- Features: Flooring (Carpet)
- Level: Basement
- Area: 195 Square Feet
- Dimensions: 13X15
Other
- Features: Flooring (Carpet)
- Level: Basement
- Area: 429 Square Feet
- Dimensions: 11X39
Storage
- Level: Basement
- Area: 140 Square Feet
- Dimensions: 14X10
Other
- Level: Basement
- Area: 72 Square Feet
- Dimensions: 8X9
Heating
- Natural Gas, Forced Air
Cooling
- Central Air
Appliances
- Included: Microwave, Dishwasher, Refrigerator, Washer, Dryer, Stainless Steel Appliance(s), Range Hood
- Laundry: Main Level, In Unit
Features
- Cathedral Ceiling(s), Dry Bar, 1st Floor Bedroom, Walk-In Closet(s)
- Flooring: Hardwood
- Basement: Finished,Partial
- Number of fireplaces: 1
- Fireplace features: Family Room
Interior area
- Total structure area: 5,153
- Total interior livable area: 3,632 sqft
- Finished area below ground: 1,421
Property
Parking
- Total spaces: 2.5
- Parking features: Concrete, Garage Door Opener, On Site, Garage Owned, Attached, Garage
- Attached garage spaces: 2.5
- Has uncovered spaces: Yes
Accessibility
- Accessibility features: No Disability Access
Features
- Stories: 1.5
- Patio & porch: Deck
- Has view: Yes
- View description: Water, Back of Property
- Has water view: Yes
- Water view: Water,Back of Property
Lot
- Dimensions: 110X120X67X120
Details
- Parcel number: 032027304029
- Special conditions: None
Construction
Type & style
- Home type: SingleFamily
- Property subtype: Single Family Residence
Materials
- Vinyl Siding, Brick
- Foundation: Concrete Perimeter
- Roof: Asphalt
Condition
- New construction: No
- Year built: 1997
Utilities & green energy
- Sewer: Public Sewer
- Water: Public
Community & HOA
Community
- Subdivision: Cherry Hills
HOA
- Services included: None
Location
- Region: Champaign
Financial & listing details
- Price per square foot: $147/sqft
- Tax assessed value: $516,540
- Annual tax amount: $12,183
- Date on market: 4/9/2025
- Listing terms: Conventional
- Ownership: Fee Simple
Price history
| Date | Event | Price |
|---|---|---|
| 7/11/2025 | Sold | $535,000$147/sqft |
Source:  MRED as distributed by MLS GRID #12326709 Report a problem MRED as distributed by MLS GRID #12326709 Report a problem | ||
| 4/9/2025 | Contingent | $535,000$147/sqft |
Source: MRED as distributed by MLS GRID #12326709 Report a problem | ||
| 4/9/2025 | Listed for sale | $535,000$147/sqft |
Source: MRED as distributed by MLS GRID #12326709 Report a problem | ||
Public tax history
| Year | Property taxes | Tax assessment |
|---|---|---|
| 2025 | $14,107 +10.2% | $172,180 +12.6% |
| 2024 | $12,803 +5.1% | $152,910 +8.3% |
| 2023 | $12,183 +5.2% | $141,190 +7.2% |
| 2022 | $11,575 +2.4% | $131,710 +1.8% |
| 2021 | $11,300 +0.9% | $129,380 +2.2% |
| 2020 | $11,196 | $126,580 +1.7% |
| 2019 | -- | $124,470 |
| 2018 | -- | $124,470 |
| 2017 | $10,857 +10.7% | $124,470 +1.4% |
| 2016 | $9,804 | $122,720 |
| 2015 | $9,804 -1.7% | $122,720 |
| 2014 | $9,971 +0.9% | $122,720 |
| 2013 | $9,883 +3.9% | $122,720 |
| 2012 | $9,509 +3.3% | $122,720 |
| 2011 | $9,208 +1.4% | $122,720 -2.6% |
| 2010 | $9,077 | $125,980 -2.1% |
| 2009 | -- | $128,680 |
| 2008 | -- | $128,680 +1.1% |
| 2007 | $8,984 +1.5% | $127,280 +3.2% |
| 2006 | $8,855 -0.2% | $123,330 +2.4% |
| 2005 | $8,877 +40.8% | $120,490 +2.3% |
| 2004 | $6,306 +3.1% | $117,780 +5.5% |
| 2003 | $6,117 +0.6% | $111,670 +1.6% |
| 2002 | $6,080 +3.3% | $109,910 +3.5% |
| 2001 | $5,885 +3.6% | $106,200 +3.6% |
| 2000 | $5,680 | $102,510 |
Find assessor info on the county website
Neighborhood: 61822
Nearby homes
- $484,7005 bd4 ba3.6k sqft3203 Cherry Hills Dr, Champaign, IL 61822Off Market
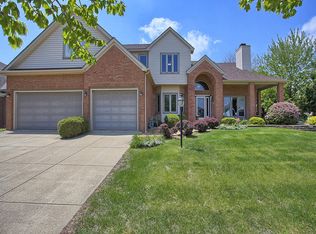
- $489,000110 sqft3209 Cherry Hills Dr, Champaign, IL 61822Off Market
- $571,4005 bd3 ba3.2k sqft3213 Cherry Hills Dr, Champaign, IL 61822Off Market
- $428,900-- bd-- ba-- sqft3201 Cherry Hills Dr, Champaign, IL 61822Off Market
- $456,8005 bd2 ba3k sqft3206 Cherry Hills Dr, Champaign, IL 61822Off Market
- $489,5004 bd3 ba3.4k sqft2703 Bayhill Dr, Champaign, IL 61822Off Market
- $394,0004 bd3 ba3k sqft3208 Cherry Hills Dr, Champaign, IL 61822Sold
- $414,400-- bd-- ba-- sqft3204 Cherry Hills Dr, Champaign, IL 61822Off Market
Nearby schools
GreatSchools rating
- 6/10Vernon L Barkstall Elementary SchoolGrades: K-5Distance: 0.4 mi
- 6/10Jefferson Middle SchoolGrades: 6-8Distance: 2.1 mi
- 4/10Central High SchoolGrades: 9-12Distance: 3.6 mi
Schools provided by the listing agent
- High: Central High School
- District: 4
Source: MRED as distributed by MLS GRID. This data may not be complete. We recommend contacting the local school district to confirm school assignments for this home.
Sell for more on Zillow
Get a Zillow Showcase℠ listing at no additional cost and you could sell for .
$543,900
2% more
+$10,878
With Zillow Showcase(estimated)
$554,778
Sell for more on Zillow
Get a Zillow Showcase℠ listing at no additional cost and you could sell for .
$543,900
2% more
+$10,878
With Zillow Showcase(estimated)
$554,778
- Illinois
- Champaign County
- Champaign
- 61822
- 3205 Cherry Hills Dr
