Skip main navigation
Active
  • $400,000

    3208 Cherry Hills Dr, Champaign, IL 61822

    4beds
    3,015sqft
    : 
    Loading
    Get pre-qualified
    Single Family Residence
    Built in 1997
    0.32 Acres Lot
    $-- Zestimate®
    $133/sqft
    $8/mo HOA

    What's special

    Fully fenced backyardRefreshed bathroomsAbundant natural lightStriking two-story facadeImproved exterior walkwaysExpansive patioDedicated dog run
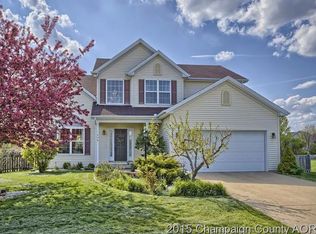
    Beautifully maintained and thoughtfully updated, this spacious Cherry Hills home offers exceptional long-term value in one of Champaign's most desirable neighborhoods. A welcoming 36-foot covered front porch and striking two-story facade create a memorable first impression. Inside, soaring cathedral ceilings, abundant natural light, and a gas fireplace with marble surround create an inviting living space designed for both everyday living and entertaining. The kitchen features a center island, premium workstation sink (2023), included appliances, and easy access to the dining area and outdoor living spaces. The expansive patio, fully fenced backyard, and dedicated dog run provide plenty of room for gatherings, pets, gardening, or simply relaxing outdoors. Upstairs, the spacious primary suite is joined by two additional bedrooms and a large bonus/flex room with a closet that can easily serve as a guest room, home office, media room, playroom, or additional bedroom. Thoughtfully updated throughout, improvements include wide-plank hardwood flooring (2017), refreshed bathrooms (2020), a roof with 50-year shingles (2019), smart thermostat technology, new laundry room flooring (2025), and improved exterior walkways (2025). Reflecting the care invested in the property, the home has also been professionally pre-inspected, and the inspection report is available for buyers to review. One of the home's standout features is the fully owned solar energy system installed in 2023. Since installation, the current owners have paid no electric charges beyond utility meter and service fees (approximately $17 per month). The system generates approximately 7,800 kWh annually and benefits from 1:1 net metering, providing substantial long-term savings. The solar installation is protected by a 10-year workmanship warranty and a 25-year panel warranty. Additional conveniences include high-speed i3 fiber internet, a dedicated 220V 60-amp EV charging circuit, all major appliances, and window treatments. Move-in ready, pre-inspected, and exceptionally efficient, this home offers the rare combination of comfort, flexibility, energy savings, and long-term value.
    21 days
    |
    1,187
    |
    53
    |

    Likely to sell faster than

    Zillow last checked:

    Listing updated:

    Listed by:

    Barbara Gallivan (217)202-5999,

    KELLER WILLIAMS-TREC

    Source: MRED as distributed by MLS GRID,MLS#: 12685782MLS Logo

    Loading...

      Facts & features

      Interior

      Bedrooms & bathrooms
      • Bedrooms: 4
      • Bathrooms: 3
      • Full bathrooms: 2
      • 1/2 bathrooms: 1
      Rooms
      • Room types: Breakfast Room
      Primary bedroom
      • Features: Flooring (Carpet), Bathroom (Full)
      • Level: Second
      • Area: 238 Square Feet
      • Dimensions: 14X17
      Bedroom 2
      • Features: Flooring (Carpet)
      • Level: Second
      • Area: 180 Square Feet
      • Dimensions: 15X12
      Bedroom 3
      • Features: Flooring (Carpet)
      • Level: Second
      • Area: 156 Square Feet
      • Dimensions: 12X13
      Bedroom 4
      • Features: Flooring (Carpet)
      • Level: Second
      • Area: 342 Square Feet
      • Dimensions: 19X18
      Breakfast room
      • Features: Flooring (Tile)
      • Level: Main
      • Area: 156 Square Feet
      • Dimensions: 13X12
      Dining room
      • Features: Flooring (Hardwood)
      • Level: Main
      • Area: 165 Square Feet
      • Dimensions: 11X15
      Family room
      • Features: Flooring (Hardwood)
      • Level: Main
      • Area: 315 Square Feet
      • Dimensions: 21X15
      Kitchen
      • Features: Kitchen (Eating Area-Table Space, Island, Pantry-Closet), Flooring (Ceramic Tile)
      • Level: Main
      • Area: 156 Square Feet
      • Dimensions: 12X13
      Laundry
      • Features: Flooring (Ceramic Tile)
      • Level: Main
      • Area: 119 Square Feet
      • Dimensions: 17X7
      Living room
      • Features: Flooring (Hardwood)
      • Level: Main
      • Area: 322 Square Feet
      • Dimensions: 23X14
      Heating
      • Natural Gas, Forced Air
      Cooling
      • Central Air
      Appliances
      • Included: Range, Microwave, Dishwasher, Refrigerator, Washer, Dryer, Disposal
      Features
      • Vaulted Ceiling(s)
      • Basement: Crawl Space
      • Attic: Pull Down Stair
      • Number of fireplaces: 1
      • Fireplace features: Gas Log, Family Room
      Interior area
      • Total structure area: 3,015
      • Total interior livable area: 3,015 sqft
      • Finished area below ground: 0

      Property

      Parking
      • Total spaces: 2
      • Parking features: Concrete, Garage Door Opener, Yes, Garage Owned, Attached, Garage
      • Attached garage spaces: 2
      • Has uncovered spaces: Yes
      Accessibility
      • Accessibility features: No Disability Access
      Features
      • Stories: 2
      • Patio & porch: Patio
      • Fencing: Fenced
      Lot
      • Size: 0.32 Acres
      • Dimensions: 32.39X58.49X151.99X80X176.06
      • Features: Cul-De-Sac
      Details
      • Parcel number: 032027327012
      • Special conditions: None
      • Other equipment: Sump Pump

      Construction

      Type & style
      • Home type: SingleFamily
      • Architectural style: Traditional
      • Property subtype: Single Family Residence
      Materials
      • Vinyl Siding
      • Foundation: Block
      • Roof: Asphalt
      Condition
      • New construction: No
      • Year built: 1997

      Utilities & green energy

      • Electric: 200+ Amp Service
      • Sewer: Public Sewer
      • Water: Public
      Green energy
      • Energy generation: Solar

      Community & HOA

      Community
      • Features: Sidewalks, Street Paved
      • Subdivision: Cherry Hills
      HOA
      • Has HOA: Yes
      • Services included: Other
      • HOA fee: $100 annually
      Location
      • Region: Champaign

      Financial & listing details

      • Price per square foot: $133/sqft
      • Tax assessed value: $268,410
      • Annual tax amount: $7,618
      • Date on market: 6/24/2026
      • Ownership: Fee Simple

        Estimated market value

        Not available

        Estimated sales range

        Not available

        Not available

        Price history

        DateEventPrice
        6/24/2026Listed for sale$400,000-5.9%$133/sqft
        Source: MRED as distributed by MLS GRID #12685782 Report a problem
        6/22/2026Listing removed$425,000$141/sqft
        Source: MRED as distributed by MLS GRID #12637310 Report a problem
        5/30/2026Price change$425,000-4.5%$141/sqft
        Source: MRED as distributed by MLS GRID #12637310 Report a problem
        5/18/2026Price change$445,000-2.2%$148/sqft
        Source: MRED as distributed by MLS GRID #12637310 Report a problem
        5/4/2026Listed for sale$455,000+89.6%$151/sqft
        Source: MRED as distributed by MLS GRID #12637310 Report a problem
        4/22/2004Sold$240,000+9.1%$80/sqft
        Source: Public Record Report a problem
        12/20/2002Sold$220,000$73/sqft
        Source: MRED as distributed by MLS GRID #09458574 Report a problem

        Public tax history

        YearProperty taxesTax assessment
        2024$7,366 +5.4%$89,470 +8.3%
        2023$6,991 +5.5%$82,610 +7.2%
        2022$6,626 +2.5%$77,060 +1.8%
        2021$6,464 +1%$75,700 +1%
        2020$6,403 $74,960 +1.7%
        2019-- $73,700
        2018-- $73,700
        2017$6,204 +10.8%$73,700 +1.4%
        2016$5,599 $72,660
        2015$5,599 -1.7%$72,660
        2014$5,694 +0.9%$72,660
        2013$5,644 +3.9%$72,660
        2012$5,431 +3.2%$72,660
        2011$5,261 +1.4%$72,660 -2.6%
        2010$5,189 $74,580 -2.1%
        2009-- $76,180
        2008-- $76,180 +1.1%
        2007$5,169 +1.6%$75,350 +3.2%
        2006$5,089 -0.2%$73,010 +2.3%
        2005$5,099 +41%$71,340 +2.3%
        2004$3,617 +2.1%$69,740 +5.5%
        2003$3,542 +0.7%$66,130 +1.6%
        2002$3,519 +3.4%$65,080 +3.5%
        2001$3,403 +3.7%$62,880 +3.6%
        2000$3,281 $60,690
        Find assessor info on the county website

        Monthly payment

        Est. payment

        Payment breakdown

        Explore the cost of this home by adjusting the details. Changes won't be saved.
        All calculations are estimates and provided by Zillow, Inc. for informational purposes only. Actual amounts may vary.
        HOA fees may include property taxes on listings classified as Co-Ops. Contact the listing agent and/or owner for fee details.
        Mortgage interest rates are dependent on a number of factors, including credit score, down payment, and repayment length. Interest rate data provided by Zillow Group Marketplace, Inc. as of 1/1/1970 from various mortgage lenders with which we have lead or other similar arrangements; the Estimated Payment is an average of those rates.
        See how much you could borrow to make a competitive offer.

        Climate risks

        Neighborhood: 61822

        Getting around

        22 / 100
        Car-Dependent
        16 / 100
        Minimal Transit
        32 / 100
        Somewhat Bikeable

        Nearby schools

        GreatSchools rating
        Schools provided by the listing agent
        • High: Central High School
        • District: 4

        Source: MRED as distributed by MLS GRID. This data may not be complete. We recommend contacting the local school district to confirm school assignments for this home.

        A local agent can set up tours, give advice and negotiate with sellers.

        Browse local experts

        Similar homes