Rare opportunity to own this beautiful single-story home offering 3,001 sq ft of living space, featuring 3 spacious bedrooms, 2.5 bathrooms and a 3-car garage, on a premium 17,000+ sq ft (0.4-acre) lot. Located on a quiet cul-de-sac with charming and welcoming curb appeal in a highly desirable Diamond Crest neighborhood where homes seldom come available. The expansive primary bedroom offers a private retreat with a fireplace - ideal for a home office or unwinding - along with a spacious walk-in closet and an en-suite bath complete with dual vanities, a soaking tub and a separate shower. Designed with comfort in mind, the secondary bedrooms are located on the opposite side of the primary suite, creating a spacious, open-concept flow that balances privacy and connection. The kitchen features granite countertops, ample cabinetry, and a large pantry - providing both style and functionality for everyday living and entertaining. Expansive living room has abundant seating space making it perfect for hosting and relaxing alike. The entire interior has been recently painted, giving the home a fresh, move-in feel. Lower your energy bills with a fully OWNED solar system. Fridge and washer/dryer are included in the sale as is - no additional warranty. Enjoy mature landscaping, established fruit trees, and plenty of room to add a pool or create the ultimate backyard entertainment area. A gazebo is already in place, providing a charming spot for relaxing or gathering. The front yard offers ample space to accommodate RV parking. The bus stop for the assigned CUSD schools is conveniently located adjacent to the home.
 Fridge/Washer/Dryer/backyard play structure included in the sale as is - no additional warranty.Experience a highly desirable, convenient location in the acclaimed Clovis Unified School District, just minutes from Clovis Community Hospital/Medical Center, with quick access Highway 168 and a wide variety of shopping, dining, and entertainment nearby. Don't miss this exceptional opportunity - schedule your private showing today!
Sold for $900,000
$900,000
3205 Lexington Ave, Clovis, CA 93619
3beds
3baths
3,001sqft
Residential, Single Family Residence
Built in 2015
0.4 Acres Lot
$897,100 Zestimate®
$300/sqft
$3,454 Estimated rent
Home value
$897,100
$816,000 - $987,000
$3,454/mo
Zestimate® history
Owner options
List your home for rent
$3,454/mo
Rent Zestimate®
Find your next renter with Zillow Rental Manager. Plus, with online applications, you can quickly screen prospective tenants – for free.
$3,454/mo
Rent Zestimate®
Refinance and save
$5,744/mo
Est. payment
Refinancing to a lower rate could help reduce your monthly payments and save thousands over the life of the loan.
$5,744/mo
Est. payment
Explore your selling options
Work with a Zillow partner agent
Leverage their expertise and Zillow's premium Showcase listings to get your home seen by more buyers.
Get startedList with your own agent
Get your home in front of millions of buyers by listing it on Zillow.
Learn how to do itSell it yourself
Take full control of how buyers see your home on Zillow by listing For Sale by Owner (FSBO).
List your homeWhat's special
Established fruit treesMature landscapingBeautiful single-story homeQuiet cul-de-sacAmple cabinetryExpansive primary bedroomOpen-concept flow
Zillow last checked:
Listing updated:
Listed by:
Purvi Maulik Shah DRE #02098948 559-800-0487,
Rod Aluisi Real Estate
Bought with:
Dena Byers, DRE #01325759
Byers and Sellers Realty
Source: Fresno MLS,MLS#: 644422Originating MLS: Fresno MLS
Facts & features
Interior
Bedrooms & bathrooms
- Bedrooms: 3
- Bathrooms: 3
Primary bedroom
- Area: 0
- Dimensions: 0 x 0
Bedroom 1
- Area: 0
- Dimensions: 0 x 0
Bedroom 2
- Area: 0
- Dimensions: 0 x 0
Bedroom 3
- Area: 0
- Dimensions: 0 x 0
Bedroom 4
- Area: 0
- Dimensions: 0 x 0
Bathroom
- Features: Shower, Tub, Oval Tub
Dining room
- Features: Formal
- Area: 0
- Dimensions: 0 x 0
Family room
- Area: 0
- Dimensions: 0 x 0
Kitchen
- Features: Breakfast Bar, Pantry
- Area: 0
- Dimensions: 0 x 0
Living room
- Area: 0
- Dimensions: 0 x 0
Basement
- Area: 0
Heating
- Has Heating (Unspecified Type)
Cooling
- Central Air
Appliances
- Included: Built In Range/Oven, Gas Appliances, Disposal, Dishwasher, Microwave, Refrigerator
- Laundry: Inside, Gas Dryer Hookup, Electric Dryer Hookup
Features
- Flooring: Carpet, Tile
- Windows: Double Pane Windows
- Basement: None
- Number of fireplaces: 1
- Fireplace features: Gas
Interior area
- Total structure area: 3,001
- Total interior livable area: 3,001 sqft
Property
Parking
- Total spaces: 3
- Parking features: Potential RV Parking, Garage Door Opener
- Attached garage spaces: 3
Features
- Levels: One
- Stories: 1
- Patio & porch: Covered
- Fencing: Fenced
Lot
- Size: 0.4 Acres
- Features: Urban, Corner Lot, Cul-De-Sac, Sprinklers In Front, Sprinklers In Rear, Sprinklers Auto, Mature Landscape, Fruit/Nut Trees, Synthetic Lawn, Drip System
Details
- Additional structures: Other
- Parcel number: 55844006
- Zoning: R1
Construction
Type & style
- Home type: SingleFamily
- Architectural style: Spanish
- Property subtype: Residential, Single Family Residence
Materials
- Stucco
- Foundation: Concrete
- Roof: Tile
Condition
- Year built: 2015
Utilities & green energy
- Electric: On
- Sewer: Public Sewer
- Water: Public
- Utilities for property: Public Utilities
Green energy
- Energy generation: Solar
Community & HOA
Location
- Region: Clovis
Financial & listing details
- Price per square foot: $300/sqft
- Tax assessed value: $654,815
- Annual tax amount: $8,105
- Date on market: 2/27/2026
- Cumulative days on market: 5 days
- Listing agreement: Exclusive Right To Sell
- Listing terms: Conventional
Price history
| Date | Event | Price |
|---|---|---|
| 5/4/2026 | Sold | $900,000-1.6%$300/sqft |
Source: Fresno MLS #644422 Report a problem | ||
| 3/6/2026 | Pending sale | $915,000$305/sqft |
Source: Fresno MLS #644422 Report a problem | ||
| 2/27/2026 | Listed for sale | $915,000+59%$305/sqft |
Source: Fresno MLS #644422 Report a problem | ||
| 3/29/2018 | Sold | $575,500$192/sqft |
Source: Public Record Report a problem | ||
Public tax history
| Year | Property taxes | Tax assessment |
|---|---|---|
| 2025 | $8,105 +2.2% | $654,815 +2% |
| 2024 | $7,929 +2% | $641,976 +2% |
| 2023 | $7,773 +1.4% | $629,390 +2% |
| 2022 | $7,664 +3.1% | $617,050 +2% |
| 2021 | $7,431 +0.5% | $604,952 +1% |
| 2020 | $7,398 +2% | $598,750 +2% |
| 2019 | $7,255 +42% | $587,010 +46.9% |
| 2018 | $5,107 +1.7% | $399,723 +2% |
| 2017 | $5,020 -3.2% | $391,886 +2% |
| 2016 | $5,184 +4013.4% | $384,203 |
| 2015 | $126 | -- |
Find assessor info on the county website
Neighborhood: 93619
Nearby homes
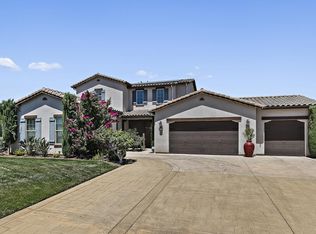
- $999,9954 bd4 ba3.2k sqft3225 Lexington Ave, Clovis, CA 93619For Sale
- $839,7006 bd4 ba3.3k sqft1336 N Blackwood Ave, Clovis, CA 93619Off Market

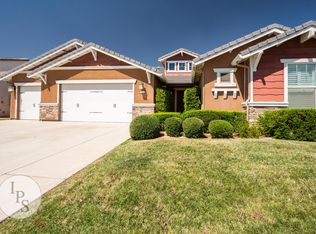
- $3,2004 bd3 ba2.2k sqft3245 Lexington Ave, Clovis, CA 93619For Rent
- $777,0006 bd3 ba3.2k sqft1330 N Blackwood Ave, Clovis, CA 93619Off Market
- $1,026,4004 bd3 ba3k sqft1350 N Blackwood Ave, Clovis, CA 93619Off Market
- $909,2005 bd3 ba3.3k sqft1296 N Redington Ave, Clovis, CA 93619Off Market
- $1,067,5005 bd3 ba3.3k sqft3214 Lexington Ave, Clovis, CA 93619Off Market
- $823,7005 bd3 ba3k sqft3150 Enterprise Ave, Clovis, CA 93619Off Market
Nearby schools
GreatSchools rating
- 9/10Dry Creek Elementary SchoolGrades: K-6Distance: 1.2 mi
- 9/10Alta Sierra Intermediate SchoolGrades: 7-8Distance: 3.7 mi
- 10/10Buchanan High SchoolGrades: 9-12Distance: 3.4 mi
Schools provided by the listing agent
- Elementary: Dry Creek
- Middle: Alta Sierra
- High: Buchanan
Source: Fresno MLS. This data may not be complete. We recommend contacting the local school district to confirm school assignments for this home.
Get a cash offer in 3 minutes
Find out how much your home could sell for in as little as 3 minutes with a no-obligation cash offer.
Estimated market value
$897,100
Get a cash offer in 3 minutes
Find out how much your home could sell for in as little as 3 minutes with a no-obligation cash offer.
Estimated market value
$897,100
- California
- Fresno County
- Clovis
- 93619
- 3205 Lexington Ave
Nearby cities
Nearby zip codes
Other Clovis Topics
