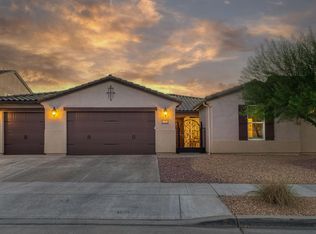
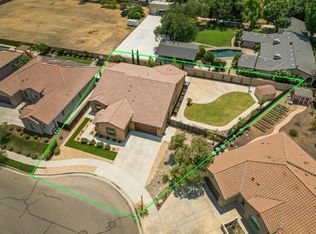
Welcome to this stunning former Century Communities model home on a cul-de-sac, where thoughtful design, timeless finishes, and exceptional functionality come together. Offering 3,206 sf. of beautifully maintained living space, this 4-bedroom, 3.5-bathroom residence is located in the Dry Creek/Alta/Buchanan H.S. neighborhood in Clovis Unified, adjacent to Harlan Ranch.Designed with flexibility and comfort in mind, the spacious floor plan, revolves around the great room, with high ceilings, custom fireplace, clerestory windows, and views of the grand staircase. The primary suite on the ground floor features, a luxurious bathroom with tub/shower & a large walk-in closet. A second downstairs bedroom features an en suite bathroom, ideal for guests or multigenerational living. An additional 1/2 bath downstairs makes for easy guest access. Upstairs, two additional bedrooms and a generous loft, provide a perfect gathering space for a media room or a home office. The beautifully appointed kitchen features granite countertops, a butler's pantry, and abundant custom cabinetry, all flowing seamlessly into an expansive dining area set with wine room. Engineered hardwood flooring, plantation shutters, custom fireplace, and other quality finishes enhance the home's warmth and sophistication. Fully landscaped backyard with fire pit & dedicated gas line, mature fruit trees & raised beds.Expansive grass area wraps around to a storage shed with power. Additional highlights include owned solar for energy efficiency, a spacious four-car garage (not tandem), large laundry room with sink,and stamped concrete driveway. Convenient to Herndon Corridor shopping, 168, Trader Joes, and Clovis Community Hospital.
For sale
$999,995
3225 Lexington Ave, Clovis, CA 93619
4beds
4baths
3,206sqft
:
Get pre-qualified$6,558/mo
Residential, Single Family Residence
Built in 2015
0.27 Acres Lot
$979,100 Zestimate®
$312/sqft
$-- HOA
What's special
Custom fireplaceBeautifully appointed kitchenOther quality finishesLarge walk-in closetSpacious floor planGranite countertopsAbundant custom cabinetry
- 8 days |
- 905 |
- 28 |
Likely to sell faster than
Zillow last checked:
Listing updated:
Listed by:
Rebecca A. Pope DRE #01946060 559-317-2292,
Realty Concepts, Ltd. - Clovis
Source: Fresno MLS,MLS#: 651361Originating MLS: Fresno MLS
Facts & features
Interior
Bedrooms & bathrooms
- Bedrooms: 4
- Bathrooms: 4
Primary bedroom
- Area: 0
- Dimensions: 0 x 0
Bedroom 1
- Area: 0
- Dimensions: 0 x 0
Bedroom 2
- Area: 0
- Dimensions: 0 x 0
Bedroom 3
- Area: 0
- Dimensions: 0 x 0
Bedroom 4
- Area: 0
- Dimensions: 0 x 0
Bathroom
- Features: Tub/Shower, Shower
Dining room
- Features: Formal
- Area: 0
- Dimensions: 0 x 0
Family room
- Area: 0
- Dimensions: 0 x 0
Kitchen
- Features: Eat-in Kitchen, Breakfast Bar, Pantry
- Area: 0
- Dimensions: 0 x 0
Living room
- Area: 0
- Dimensions: 0 x 0
Basement
- Area: 0
Heating
- Central
Cooling
- Central Air
Appliances
- Included: F/S Range/Oven, Built In Range/Oven, Gas Appliances, Disposal, Dishwasher, Microwave, Refrigerator, Wine Refrigerator
- Laundry: Inside, Utility Room
Features
- Great Room, Loft, Wine Room
- Flooring: Carpet, Tile, Hardwood
- Windows: Double Pane Windows
- Number of fireplaces: 1
- Fireplace features: Gas
Interior area
- Total structure area: 3,206
- Total interior livable area: 3,206 sqft
Property
Parking
- Total spaces: 4
- Parking features: Garage - Attached
- Attached garage spaces: 4
Features
- Levels: Two
- Stories: 2
- Patio & porch: Covered, Uncovered, Enclosed
- Fencing: Fenced
Lot
- Size: 0.27 Acres
- Features: Urban, Cul-De-Sac, Sprinklers In Front, Sprinklers In Rear, Sprinklers Auto, Mature Landscape, Fruit/Nut Trees, Drip System
Details
- Additional structures: Shed(s)
- Parcel number: 55843219
Construction
Type & style
- Home type: SingleFamily
- Architectural style: Spanish
- Property subtype: Residential, Single Family Residence
Materials
- Stucco, Wood Siding
- Foundation: Concrete
- Roof: Tile
Condition
- Year built: 2015
Details
- Builder name: Century
Utilities & green energy
- Electric: On
- Sewer: Public Sewer
- Water: Public
- Utilities for property: Public Utilities
Green energy
- Energy generation: Solar
Community & HOA
Community
- Security: Security System
Location
- Region: Clovis
Financial & listing details
- Price per square foot: $312/sqft
- Tax assessed value: $767,459
- Annual tax amount: $9,511
- Date on market: 7/17/2026
- Cumulative days on market: 8 days
- Listing agreement: Exclusive Right To Sell
- Listing terms: Government,Conventional,Cash
Estimated market value
$979,100
$930,000 - $1.03M
$3,632/mo
Price history
| Date | Event | Price |
|---|---|---|
| 7/17/2026 | Listed for sale | $999,995+48.1%$312/sqft |
Source: Fresno MLS #651361 Report a problem | ||
| 3/23/2018 | Sold | $675,000$211/sqft |
Source: Public Record Report a problem | ||
Public tax history
| Year | Property taxes | Tax assessment |
|---|---|---|
| 2025 | $9,511 +2.2% | $767,459 +2% |
| 2024 | $9,310 +2% | $752,412 +2% |
| 2023 | $9,129 +1.4% | $737,660 +2% |
| 2022 | $9,003 +3.1% | $723,197 +2% |
| 2021 | $8,735 +0.4% | $709,017 +1% |
| 2020 | $8,697 +2% | $701,748 +2% |
| 2019 | $8,530 +64.4% | $687,990 +69.2% |
| 2018 | $5,188 +1.7% | $406,589 +2% |
| 2017 | $5,099 -3.1% | $398,617 +2% |
| 2016 | $5,261 +4074.4% | $390,802 |
| 2015 | $126 | -- |
Find assessor info on the county website
Monthly payment
Est. payment
Payment breakdown
Explore the cost of this home by adjusting the details. Changes won't be saved.Climate risks
Neighborhood: 93619
Nearby schools
GreatSchools rating
- 9/10Dry Creek Elementary SchoolGrades: K-6Distance: 1.2 mi
- 9/10Alta Sierra Intermediate SchoolGrades: 7-8Distance: 3.7 mi
- 10/10Buchanan High SchoolGrades: 9-12Distance: 3.4 mi
Schools provided by the listing agent
- Elementary: Dry Creek
- Middle: Alta Sierra
- High: Buchanan
Source: Fresno MLS. This data may not be complete. We recommend contacting the local school district to confirm school assignments for this home.
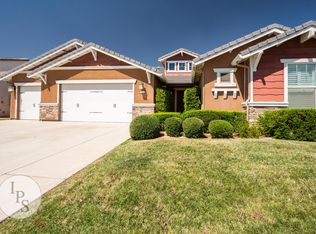
- $3,2004 bd3 ba2.2k sqft3245 Lexington Ave, Clovis, CA 93619For Rent
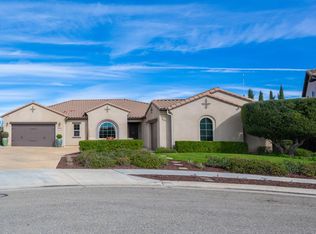
- $900,0003 bd3 ba3k sqft3205 Lexington Ave, Clovis, CA 93619Sold
- $845,7006 bd4 ba3.3k sqft1336 N Blackwood Ave, Clovis, CA 93619Off Market

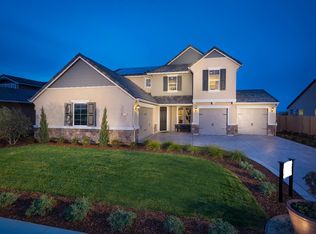
- $814,5004 bd3 ba3k sqft3265 Lexington Ave, Clovis, CA 93619Off Market
- $780,4006 bd3 ba3.2k sqft1330 N Blackwood Ave, Clovis, CA 93619Off Market
- $690,5004 bd3 ba2.3k sqft1320 N Blackwood Ave, Clovis, CA 93619Off Market
- $1,082,4005 bd4 ba3.3k sqft3254 Lexington Ave, Clovis, CA 93619Off Market
- $766,6005 bd3 ba3k sqft1310 N Blackwood Ave, Clovis, CA 93619Off Market
A local agent can set up tours, give advice and negotiate with sellers.
Similar homes
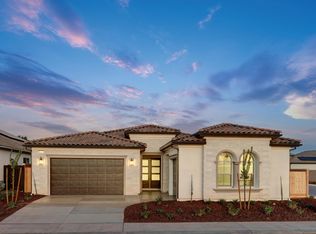
- $977,8754 bd3 ba3.1k sqft2946 Trenton Ave, Clovis, CA 93619New Construction
 Fresno MLS
 - $839,0005 bd4 ba3.3k sqft1276 N Redington Ave, Clovis, CA 93619For Sale
 MLS ID #652196, Judy K. Gong. Fresno MLS
 - $799,0004 bd3 ba2.4k sqft1266 N Redington Ave, Clovis, CA 93619For Sale
 MLS ID #652228, Nico P. Gentile. Fresno MLS
 - $825,0004 bd4 ba2.7k sqft3056 Kenosha Ave, Clovis, CA 93619For Sale
 MLS ID #650760, Don Scordino. Fresno MLS
 - $--4 bd3 ba2.5k sqft3702 Everglade Ave, Clovis, CA 93619AuctionAuction.com 2
- $1,050,0004 bd3 ba3.1k sqft2572 Trenton Ave, Clovis, CA 93619For SaleMLS ID #648278, Mark Kazanjian. Fresno MLS
- $942,2804 bd3 ba2.6k sqft1687 N Blackwood Ave, Clovis, CA 93619New ConstructionFresno MLS
- $985,7904 bd4 ba3.1k sqft1618 Summerset Ave, Clovis, CA 93619For SaleMLS ID #650399, Denise A. Melkonian. Fresno MLS
- $991,2304 bd4 ba3.1k sqft1675 Windmill Ave, Clovis, CA 93619For SaleMLS ID #649961, Denise A. Melkonian. Fresno MLS
- $1,349,0005 bd4 ba3.8k sqft3396 Trenton Ave, Clovis, CA 93619For SaleMLS ID #652157, Ryan N. Johnson. Fresno MLS
- $1,200,0004 bd3 ba3.7k sqft2674 Prescott Ave, Clovis, CA 93619For SaleMLS ID #651481, Christine J. Majors. Fresno MLS
- $710,0004 bd2 ba2.3k sqft1670 N Filbert Ave, Clovis, CA 93619For SaleMLS ID #652405, Anthony Bishop. Fresno MLS
- $659,8004 bd3 ba2.3k sqft1975 Lester Ave, Clovis, CA 93619For SaleMLS ID #652499, Sarah Hedrick. Fresno MLS
- $893,5604 bd4 ba2.7k sqft1655 Heirloom Ave, Clovis, CA 93619For SaleMLS ID #643940, Denise A. Melkonian. Fresno MLS
- $967,8294 bd3 ba2.9k sqft2936 Trenton Ave, Clovis, CA 93619New ConstructionGranville Homes
- $789,0004 bd3 ba2.6k sqft602 Fallbrook Ave, Clovis, CA 93611For SaleMLS ID #652503, Leslie Bridges. Fresno MLS
- $975,0004 bd4 ba3.1k sqft1303 Jordan Ave, Clovis, CA 93611For SaleMLS ID #649073, Jamal K. Oguinn. Fresno MLS
- $680,0004 bd3 ba2.1k sqft3282 Purvis Ave, Clovis, CA 93619For SaleMLS ID #652489, John Duncan. Fresno MLS
- $888,4504 bd4 ba2.7k sqft1628 Summerset Ave, Clovis, CA 93619For SaleMLS ID #649954, Denise A. Melkonian. Fresno MLS
- $699,9994 bd3 ba2.7k sqft3112 Everglade Ave, Clovis, CA 93619For SaleMLS ID #650408, Danny Grubb. Fresno MLS
Local buyer's agents are ready to help
