A Rare Find Thoughtfully Designed for Modern LivingDiscover this exceptional 5 bedroom, 3 1/2 bath residence, offering a truly one-of-a-kind floor plan rarely found on the market. With most of bedrooms conveniently located on the main level, this home is perfectly suited for family living.The heart of the home features an open-concept kitchen and living area, elevated by beautiful upgraded wood flooring. Ascend to the second floor and discover a distinctive loft retreat complete with its own sink counter and private full bathroom. This versatile space invites your imagination: envision a sophisticated home office, an entertainer's game room, or a private theater lounge for unforgettable movie nights.Step outside to a magnificent covered patio, thoughtfully designed with a built-in bar and grill set up the perfect setting for gathering with family and friends. Lush garden spaces throughout the yard offer the opportunity to cultivate your own organic vegetables or fruit trees, bringing farm-to-table living home.Ideally situated in a prime location within the highly sought-after Clovis Unified School District, this home boasts wonderful views and unbeatable convenience just moments from parks, freeway access, and shopping.
For sale
$839,000
1276 N Redington Ave, Clovis, CA 93619
5beds
4baths
3,331sqft
:
Get pre-qualified$5,503/mo
Residential, Single Family Residence
Built in 2017
8,751 Square Feet Lot
$822,100 Zestimate®
$252/sqft
$-- HOA
What's special
Wonderful viewsBeautiful upgraded wood flooring
- 11 days |
- 868 |
- 23 |
Likely to sell faster than
Zillow last checked:
Listing updated:
Listed by:
Judy K. Gong DRE #01795926 626-757-3398,
Pinnacle Real Estate Group
Source: Fresno MLS,MLS#: 652196Originating MLS: Fresno MLS
Facts & features
Interior
Bedrooms & bathrooms
- Bedrooms: 5
- Bathrooms: 4
Primary bedroom
- Area: 0
- Dimensions: 0 x 0
Bedroom 1
- Area: 0
- Dimensions: 0 x 0
Bedroom 2
- Area: 0
- Dimensions: 0 x 0
Bedroom 3
- Area: 0
- Dimensions: 0 x 0
Bedroom 4
- Area: 0
- Dimensions: 0 x 0
Bathroom
- Features: Tub/Shower, Shower, Tub
Dining room
- Features: Formal
- Area: 0
- Dimensions: 0 x 0
Family room
- Area: 0
- Dimensions: 0 x 0
Kitchen
- Features: Eat-in Kitchen, Breakfast Bar, Pantry
- Area: 0
- Dimensions: 0 x 0
Living room
- Area: 0
- Dimensions: 0 x 0
Basement
- Area: 0
Heating
- Has Heating (Unspecified Type)
Cooling
- Central Air
Appliances
- Included: Built In Range/Oven, Gas Appliances, Electric Appliances, Disposal, Dishwasher, Microwave, Refrigerator
- Laundry: Inside, Utility Room, Lower Level
Features
- Isolated Bedroom, Built-in Features, Great Room, Loft
- Flooring: Carpet, Hardwood
- Windows: Double Pane Windows
- Basement: None
- Has fireplace: No
Interior area
- Total structure area: 3,331
- Total interior livable area: 3,331 sqft
Property
Parking
- Total spaces: 3
- Parking features: Garage - Attached
- Attached garage spaces: 3
Features
- Levels: Two
- Stories: 2
- Patio & porch: Covered
- Fencing: Fenced
Lot
- Size: 8,751 Square Feet
- Features: Urban, Sprinklers In Front, Sprinklers In Rear, Sprinklers Auto, Mature Landscape, Fruit/Nut Trees
Details
- Parcel number: 55844007
Construction
Type & style
- Home type: SingleFamily
- Property subtype: Residential, Single Family Residence
Materials
- Stucco
- Foundation: Concrete
- Roof: Tile
Condition
- Year built: 2017
Utilities & green energy
- Electric: On
- Sewer: Public Sewer
- Water: Public
- Utilities for property: Public Utilities
Community & HOA
Location
- Region: Clovis
Financial & listing details
- Price per square foot: $252/sqft
- Tax assessed value: $581,215
- Annual tax amount: $7,240
- Date on market: 7/17/2026
- Cumulative days on market: 11 days
- Listing agreement: Exclusive Right To Sell
- Listing terms: Conventional,Cash
Estimated market value
$822,100
$781,000 - $863,000
$3,124/mo
Price history
| Date | Event | Price |
|---|---|---|
| 7/17/2026 | Listed for sale | $839,000+67.5%$252/sqft |
Source: Fresno MLS #652196 Report a problem | ||
| 3/6/2017 | Sold | $501,000$150/sqft |
Source: Public Record Report a problem | ||
Public tax history
| Year | Property taxes | Tax assessment |
|---|---|---|
| 2025 | $7,240 +2.2% | $581,215 +2% |
| 2024 | $7,081 +2% | $569,820 +2% |
| 2023 | $6,941 +1.4% | $558,648 +2% |
| 2022 | $6,843 +3.2% | $547,695 +2% |
| 2021 | $6,633 +0.5% | $536,957 +1% |
| 2020 | $6,603 +2% | $531,452 +2% |
| 2019 | $6,476 +2.2% | $521,032 +2% |
| 2018 | $6,334 +266.2% | $510,816 +347.5% |
| 2017 | $1,730 +143.1% | $114,154 +132.2% |
| 2016 | $712 +3.2% | $49,171 |
| 2015 | $689 | -- |
Find assessor info on the county website
Monthly payment
Est. payment
Payment breakdown
Explore the cost of this home by adjusting the details. Changes won't be saved.Climate risks
Neighborhood: 93619
Nearby schools
GreatSchools rating
- 9/10Dry Creek Elementary SchoolGrades: K-6Distance: 1.1 mi
- 9/10Alta Sierra Intermediate SchoolGrades: 7-8Distance: 3.6 mi
- 10/10Buchanan High SchoolGrades: 9-12Distance: 3.4 mi
Schools provided by the listing agent
- Elementary: Dry Creek
- Middle: Alta Sierra
- High: Buchanan
Source: Fresno MLS. This data may not be complete. We recommend contacting the local school district to confirm school assignments for this home.
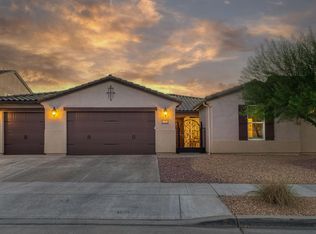
- $799,0004 bd3 ba2.4k sqft1266 N Redington Ave, Clovis, CA 93619For Sale
- $723,2004 bd2 ba2.4k sqft1286 N Redington Ave, Clovis, CA 93619Off Market
- $829,7005 bd3 ba3k sqft1273 N Kaweah Ave, Clovis, CA 93619Off Market
- $745,8005 bd3 ba3k sqft1256 N Redington Ave, Clovis, CA 93619Off Market
- $755,2004 bd3 ba3k sqft1263 N Kaweah Ave, Clovis, CA 93619Off Market
- $914,4005 bd3 ba3.3k sqft1296 N Redington Ave, Clovis, CA 93619Off Market
- $1,152,0004 bd3 ba3.3k sqft1283 N Kaweah Ave, Clovis, CA 93619Off Market
- $911,5005 bd3 ba3.2k sqft1253 N Kaweah Ave, Clovis, CA 93619Off Market
A local agent can set up tours, give advice and negotiate with sellers.
Similar homes
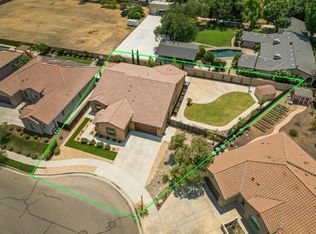
- $815,0004 bd4 ba2.7k sqft3056 Kenosha Ave, Clovis, CA 93619For Sale
 MLS ID #650760, Don Scordino. Fresno MLS
 - $799,0004 bd3 ba2.4k sqft1266 N Redington Ave, Clovis, CA 93619For SaleMLS ID #652228, Nico P. Gentile. Fresno MLS
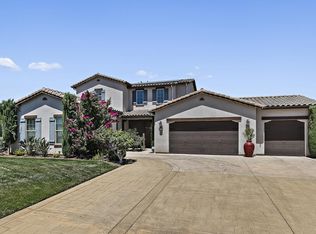
- $999,9954 bd4 ba3.2k sqft3225 Lexington Ave, Clovis, CA 93619For Sale
 MLS ID #651361, Rebecca A. Pope. Fresno MLS
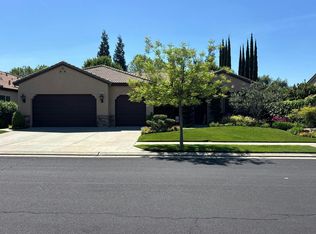
 - $--4 bd3 ba2.5k sqft3702 Everglade Ave, Clovis, CA 93619Auction
 Auction.com 2
 - $779,9505 bd3 ba2.6k sqft3544 Prescott Ave, Clovis, CA 93619For SaleMLS ID #648005, Nico P. Gentile. Fresno MLS
- $977,8754 bd3 ba3.1k sqft2946 Trenton Ave, Clovis, CA 93619New ConstructionFresno MLS
- $789,0004 bd3 ba2.6k sqft602 Fallbrook Ave, Clovis, CA 93611For SaleMLS ID #652503, Leslie Bridges. Fresno MLS
- $818,5604 bd3 ba2.5k sqft1665 Heirloom Ave, Clovis, CA 93619For SaleMLS ID #649944, Denise A. Melkonian. Fresno MLS
- $659,8004 bd3 ba2.3k sqft1975 Lester Ave, Clovis, CA 93619For SaleMLS ID #652499, Sarah Hedrick. Fresno MLS
- $942,2804 bd3 ba2.6k sqft1687 N Blackwood Ave, Clovis, CA 93619New ConstructionFresno MLS
- $680,0004 bd3 ba2.1k sqft3282 Purvis Ave, Clovis, CA 93619For SaleMLS ID #652489, John Duncan. Fresno MLS
- $888,4504 bd4 ba2.7k sqft1628 Summerset Ave, Clovis, CA 93619For SaleMLS ID #649954, Denise A. Melkonian. Fresno MLS
- $675,0005 bd4 ba3k sqft3569 Portals Ave, Clovis, CA 93619For SaleMLS ID #652273, Parminder Kang. Fresno MLS
- $699,9994 bd3 ba2.7k sqft3112 Everglade Ave, Clovis, CA 93619For SaleMLS ID #650408, Danny Grubb. Fresno MLS
- $675,0004 bd3 ba2.2k sqft2713 Vermont Ave, Clovis, CA 93619For SaleMLS ID #652286, Nico P. Gentile. Fresno MLS
- $685,0005 bd3 ba3k sqft1813 N Paddington Ln, Clovis, CA 93619For SaleMLS ID #646969, Laura Mather-Mollica. Fresno MLS
- $893,5604 bd4 ba2.7k sqft1655 Heirloom Ave, Clovis, CA 93619For SaleMLS ID #643940, Denise A. Melkonian. Fresno MLS
- $710,0004 bd2 ba2.3k sqft1670 N Filbert Ave, Clovis, CA 93619For SaleMLS ID #652405, Anthony Bishop. Fresno MLS
- $700,0005 bd3 ba2.8k sqft2768 Goshen Ave, Clovis, CA 93611For SaleMLS ID #651572, Sarah Gillespie. Fresno MLS
- $795,0005 bd3 ba2.5k sqft2086 N Phillip Ave, Clovis, CA 93619For SaleMLS ID #648685, Sidney McArron. Fresno MLS
Local buyer's agents are ready to help
