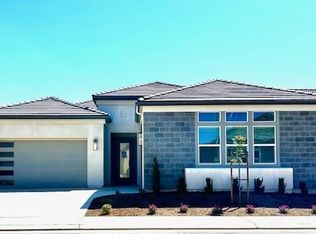
Step into BOLD.NEW.LUXURY at Windsor in Clovis with our 2788 Plan on homesite 41. This stunning home offers 4-bedroom, 4-bath with formal dinning with an open-concept layout with high ceilings and crown moulding throughout the entry, great room, kitchen, nook, and formal dining. The chef's kitchen features GE Monogram electric induction cooktop, double ovens, Moen pot filler, Kohler white apron-front sink, large kitchen island, butler's pantry with beverage fridge, and high-end countertops throughout. Natural light floods the spacious living area, with double sliding doors that open to the backyard, perfect for entertaining. The luxurious primary suite includes a large soaking tub, frameless glass shower enclosure with dual shower heads, and a large walk-in closet. Experience designer touches without the custom home price tag. Come visit today and experience BOLD.NEW.LUXURY at Windsor in Clovis.Home will be completed: November/December 2026
For sale
$888,450
1628 Summerset Ave, Clovis, CA 93619
4beds
4baths
2,788sqft
:
Get pre-qualified$6,012/mo
Residential, Single Family Residence
Built in ----
8,110 Square Feet Lot
$873,800 Zestimate®
$319/sqft
$186/mo HOA
What's special
- 51 days |
- 233 |
- 8 |
Zillow last checked:
Listing updated:
Listed by:
Denise A. Melkonian DRE #02068196 559-939-1361,
Wilson Homes, Inc
Source: Fresno MLS,MLS#: 649954Originating MLS: Fresno MLS
Facts & features
Interior
Bedrooms & bathrooms
- Bedrooms: 4
- Bathrooms: 4
Primary bedroom
- Area: 0
- Dimensions: 0 x 0
Bedroom 1
- Area: 0
- Dimensions: 0 x 0
Bedroom 2
- Area: 0
- Dimensions: 0 x 0
Bedroom 3
- Area: 0
- Dimensions: 0 x 0
Bedroom 4
- Area: 0
- Dimensions: 0 x 0
Bathroom
- Features: Tub/Shower, Shower
Dining room
- Features: Formal
- Area: 0
- Dimensions: 0 x 0
Family room
- Area: 0
- Dimensions: 0 x 0
Kitchen
- Features: Other
- Area: 0
- Dimensions: 0 x 0
Living room
- Area: 0
- Dimensions: 0 x 0
Basement
- Area: 0
Heating
- Has Heating (Unspecified Type)
Cooling
- 13+ SEER A/C, Central Air
Appliances
- Included: Electric Appliances, Disposal, Dishwasher, Microwave
- Laundry: Inside
Features
- Built-in Features
- Flooring: Tile
- Windows: Double Pane Windows
- Number of fireplaces: 1
Interior area
- Total structure area: 2,788
- Total interior livable area: 2,788 sqft
Property
Parking
- Total spaces: 3
- Parking features: Garage - Attached
- Attached garage spaces: 3
Accessibility
- Accessibility features: One Level Floor
Features
- Levels: One
- Stories: 1
- Patio & porch: Covered
Lot
- Size: 8,110 Square Feet
- Features: Urban, Drip System
Details
- Parcel number: NEW/UNDER CONSTRUCTION/NA
Construction
Type & style
- Home type: SingleFamily
- Architectural style: Contemporary,Mid-Century Modern
- Property subtype: Residential, Single Family Residence
Materials
- Stucco, Stone
- Foundation: Concrete
- Roof: Tile
Utilities & green energy
- Electric: On
- Sewer: Public Sewer
- Water: Public
- Utilities for property: Public Utilities, Natural Gas Not Available, Electricity Connected
Green energy
- Energy efficient items: Other
- Energy generation: Solar
Community & HOA
HOA
- Has HOA: Yes
- Amenities included: Playground, Maintenance Grounds
- HOA fee: $186 monthly
Location
- Region: Clovis
Financial & listing details
- Price per square foot: $319/sqft
- Date on market: 6/4/2026
- Cumulative days on market: 51 days
- Listing agreement: Exclusive Right To Sell
- Electric utility on property: Yes
Estimated market value
$873,800
$830,000 - $917,000
$2,671/mo
Price history
| Date | Event | Price |
|---|---|---|
| 6/4/2026 | Listed for sale | $888,450$319/sqft |
Source: Fresno MLS #649954 Report a problem | ||
Public tax history
Tax history is unavailable.
Monthly payment
Est. payment
Payment breakdown
Explore the cost of this home by adjusting the details. Changes won't be saved.Climate risks
Neighborhood: 93619
Nearby schools
GreatSchools rating
- 10/10Riverview Elementary SchoolGrades: K-6Distance: 2.5 mi
- 10/10Granite Ridge Intermediate SchoolGrades: 7-8Distance: 2.6 mi
- 10/10Clovis North High SchoolGrades: 9-12Distance: 2.6 mi
Schools provided by the listing agent
- Elementary: Riverview
- Middle: Granite Ridge
- High: Clovis North
Source: Fresno MLS. This data may not be complete. We recommend contacting the local school district to confirm school assignments for this home.
- $985,7904 bd4 ba3.1k sqft1618 Summerset Ave, Clovis, CA 93619For Sale

- $504,2813 bd2 ba1.8k sqft1320 Semmerset Ave #100, Clovis, CA 93619Sold
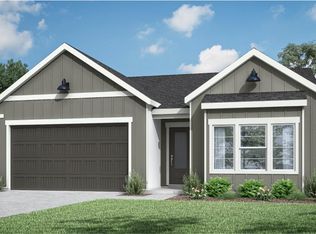
- $532,6003 bd2 ba1.8k sqft1319 Summerset Ave, Clovis, CA 93619Off Market
- $558,6004 bd3 ba2k sqft2220 N Duke Ave, Clovis, CA 93619Off Market

- $483,7003 bd1 ba1.8k sqft1321 Windmill Ave, Clovis, CA 93619Off Market
- $557,2004 bd3 ba2k sqft1329 Windmill Ave, Clovis, CA 93619Off Market
- $654,8004 bd3 ba3.1k sqft1304 Summerset Ave, Clovis, CA 93619Off Market
- $542,7244 bd3 ba2k sqft1305 Windmill Ave #87, Clovis, CA 93619Sold
A local agent can set up tours, give advice and negotiate with sellers.
Similar homes
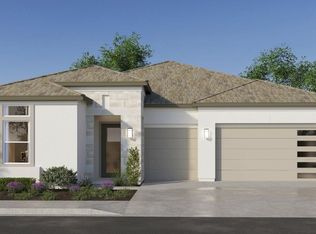
- $991,2304 bd4 ba3.1k sqft1675 Windmill Ave, Clovis, CA 93619For Sale
 MLS ID #649961, Denise A. Melkonian. Fresno MLS
 - $985,7904 bd4 ba3.1k sqft1618 Summerset Ave, Clovis, CA 93619For SaleMLS ID #650399, Denise A. Melkonian. Fresno MLS
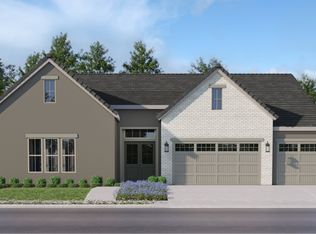
- from $889,7904 bd4 ba3.3k sqftThe 3312 Plan, The Ranch at Heritage Grove : Grand Series II, Clovis, CA 93619New Construction
 Lennar Homes
 - $822,5603 bd3 ba2.5k sqft1644 Heirloom Ave, Clovis, CA 93619For Sale
 MLS ID #645832, Denise A. Melkonian. Fresno MLS
 - $907,2904 bd4 ba3.3k sqft2047 N Marion Ave, Clovis, CA 93619New ConstructionLennar Homes
- $895,2904 bd4 ba3.3k sqft1355 Farmhouse Ave, Clovis, CA 93619New ConstructionLennar Homes
- $878,2904 bd3 ba2.9k sqft1335 Farmhouse Ave, Clovis, CA 93619New ConstructionLennar Homes
- from $844,7904 bd3 ba2.9k sqftThe 2961 Plan, The Ranch at Heritage Grove : Grand Series II, Clovis, CA 93619New ConstructionLennar Homes
- $829,2904 bd3 ba2.5k sqft1365 Farmhouse Ave, Clovis, CA 93619New ConstructionLennar Homes
- $804,0404 bd3 ba2.5k sqft2017 N Marion Ave, Clovis, CA 93619New ConstructionLennar Homes
- from $791,7904 bd3 ba2.5k sqftThe 2549 Plan, The Ranch at Heritage Grove : Grand Series II, Clovis, CA 93619New ConstructionLennar Homes
- $812,2904 bd3 ba2.5k sqft2037 N Marion Ave, Clovis, CA 93619New ConstructionLennar Homes
- $592,8603 bd3 ba2k sqft845 Solar Ln, Clovis, CA 93619New ConstructionFresno MLS
- $584,0103 bd3 ba2k sqft2492 N Harken Way, Clovis, CA 93619New ConstructionFresno MLS
- from $695,9905 bd4 ba3k sqftResidence 3056 Plan, Regent Park, Clovis, CA 93619New ConstructionWilson Homes
- from $596,9904 bd3 ba2.1k sqftResidence 2162 Plan, Regent Park, Clovis, CA 93619New ConstructionWilson Homes
- $838,9903 bd4 ba3.1k sqft8388 Iron Creek Dr, Friant, CA 93626New ConstructionFresno MLS
- $698,3684 bd3 ba2.8k sqft2892 E Veranda Dr, Fresno, CA 93730New ConstructionFresno MLS
- $740,3934 bd3 ba2.5k sqft6413 N Pima Ave, Fresno, CA 93722For SaleMLS ID #644842, Cassandra M. Coleman. Fresno MLS
- $676,0995 bd4 ba3.2k sqft973 S Peters Rd, Madera, CA 93636New ConstructionFresno MLS
Local buyer's agents are ready to help
