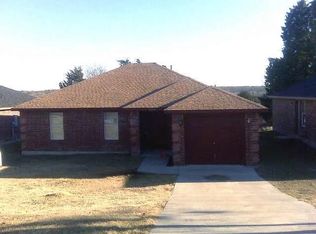
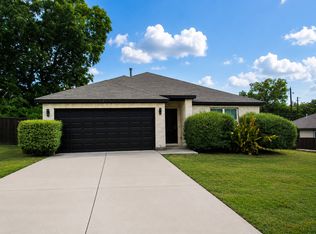
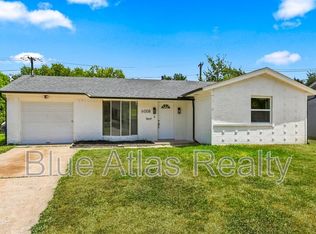
Recently Updated & Move-In Ready! This gem is a three-bedroom, one-bathroom with a converted garage nestled on a large corner lot! Front entry opens to a spacious living area overlooking the open patio and fenced backyard. Beautifully updated kitchen offers closet pantry and new cabinets topped with granite countertops accented by new stainless steel upgrades, including a new dishwasher, microwave, and single basin undermount sink. Bathroom boasts new vanity, ceramic tile tub surround with updated plumbing fixtures, vanity mirror, and a medicine cabinet. Large master bedroom with walk in closet. Full-size utility room with extra space, built-in cabinet and electric washer & dryer connections. Don't miss the details: Spacious hall closet, tons of storage space, central heat and air, ceiling fans, new blinds, fresh two tone paint, too much to list! No carpet, only luxury vinyl plank flooring throughout. Garage conversion would make an excellent second living area, indoor gym, or office space with private entry.
This property is eligible for deposit alternative coverage in lieu of a security deposit. To save money on your move in and to check for eligibility coverage click Apply Online!
No Section 8. Pets case by case basis. No Smoking. BAC 30%.
House for rent
$1,550/moFees may apply
3205 Pacesetter Dr, Dallas, TX 75241
3beds
963sqft
Price may not include required fees and charges. Learn more|
Single family residence
Available now
Cats, dogs OK
What's special
- 10 days |
- -- |
- -- |
Zillow last checked:
Listing updated:
Travel times

Let’s turn your rent into credit progress
Build credit history with every on-time payment and get credit for the payment you’re already making.
Facts & features
Interior
Bedrooms & bathrooms
- Bedrooms: 3
- Bathrooms: 1
- Full bathrooms: 1
Features
- Walk In Closet
Interior area
- Total interior livable area: 963 sqft
Property
Parking
- Details: Contact manager
Features
- Exterior features: Walk In Closet
Details
- Parcel number: 00000640517420000
Construction
Type & style
- Home type: SingleFamily
- Property subtype: Single Family Residence
Community & HOA
Location
- Region: Dallas
Financial & listing details
- Lease term: Contact For Details
Nearby apartments for rent

Price history
| Date | Event | Price |
|---|---|---|
| 8/29/2026 | Listing removed | $200,000$208/sqft |
Source: NTREIS #21287578 Report a problem | ||
| 8/28/2026 | Listed for rent | $1,550+55%$2/sqft |
Source: Zillow Rentals Report a problem | ||
| 6/1/2026 | Listed for sale | $200,000$208/sqft |
Source: NTREIS #21287578 Report a problem | ||
| 5/11/2017 | Listing removed | $1,000$1/sqft |
Source: C. W. Sparks Management #13585340 Report a problem | ||
| 4/20/2017 | Listed for rent | $1,000$1/sqft |
Source: CW Sparks Management Report a problem | ||
| 10/13/2008 | Sold | -- |
Source: Agent Provided Report a problem | ||
Neighborhood: 75241
Nearby schools
GreatSchools rating
- 4/10J N Ervin Elementary SchoolGrades: PK-5Distance: 1.3 mi
- 3/10Royce West Leadership SchoolGrades: 6-8Distance: 0.8 mi
- 2/10Wilmer-Hutchins High SchoolGrades: 9-12Distance: 2.5 mi