Welcome to this beautifully appointed 4-bedroom home in the highly sought-after Lakes of Creekwood, where thoughtful upgrades and a true backyard oasis come together. Rich wood flooring and plantation shutters add warmth and elegance, while the flexible floor plan offers a private office, oversized media room, and spacious game room. The updated kitchen features fresh paint and new flooring and opens seamlessly to the main living areas, making it ideal for both everyday living and entertaining. The primary suite is a true retreat with a fully remodeled, spa-inspired bath and a stunning double-sided fireplace shared between the bedroom and bath. Step outside to your private backyard oasis with a sparkling pool and spa, perfect for relaxing or hosting. A porte-cochère driveway and 3-car garage provides added functionality and ample parking. This one truly offers the perfect blend of comfort, style, and luxury living in one of the most desired communities in Mansfield, TX.
Sold
Price Unknown
3205 Wildpointe Ct, Mansfield, TX 76063
4beds
4,244sqft
Single Family Residence
Built in 2004
10,802 Square Feet Lot
$795,900 Zestimate®
$--/sqft
$4,827 Estimated rent
Home value
$795,900
$740,000 - $852,000
$4,827/mo
Zestimate® history
Owner options
List your home for rent
$4,827/mo
Rent Zestimate®
Find your next renter with Zillow Rental Manager. Plus, with online applications, you can quickly screen prospective tenants – for free.
$4,827/mo
Rent Zestimate®
Refinance and save
$900/mo
Est. payment
Refinancing to a lower rate could help reduce your monthly payments and save thousands over the life of the loan.
$900/mo
Est. payment
Explore your selling options
Work with a Zillow partner agent
Leverage their expertise and Zillow's premium Showcase listings to get your home seen by more buyers.
Get startedList with your own agent
Get your home in front of millions of buyers by listing it on Zillow.
Learn how to do itSell it yourself
Take full control of how buyers see your home on Zillow by listing For Sale by Owner (FSBO).
List your homeWhat's special
True backyard oasisRich wood flooringPrivate officeThoughtful upgradesFlexible floor planFully remodeled spa-inspired bathOversized media room
Zillow last checked:
Listing updated:
Listed by:
Natalie Mitchamore 0744744 817-861-6565,
RE/MAX Associates of Arlington 817-861-6565
Bought with:
Christopher Cauthen, 0601025
Christopher Cauthen
Source: NTREIS,MLS#: 21216702
Facts & features
Interior
Bedrooms & bathrooms
- Bedrooms: 4
- Bathrooms: 4
- Full bathrooms: 3
- 1/2 bathrooms: 1
Primary bedroom
- Features: Ceiling Fan(s), Dual Sinks, Fireplace, Walk-In Closet(s)
- Level: First
- Dimensions: 21 x 15
Bedroom
- Features: Ceiling Fan(s), En Suite Bathroom, Walk-In Closet(s)
- Level: Second
- Dimensions: 13 x 12
Bedroom
- Features: Ceiling Fan(s), Walk-In Closet(s)
- Level: Second
- Dimensions: 12 x 11
Bedroom
- Features: Ceiling Fan(s), Walk-In Closet(s)
- Level: Second
- Dimensions: 14 x 11
Primary bathroom
- Features: Built-in Features, Separate Shower
- Level: First
- Dimensions: 18 x 12
Bonus room
- Features: Ceiling Fan(s)
- Level: Second
- Dimensions: 20 x 14
Dining room
- Level: First
- Dimensions: 13 x 12
Living room
- Features: Built-in Features, Ceiling Fan(s), Fireplace
- Level: First
- Dimensions: 19 x 18
Media room
- Features: Built-in Features
- Level: First
- Dimensions: 20 x 19
Appliances
- Included: Dishwasher, Electric Cooktop, Electric Oven, Disposal, Tankless Water Heater, Wine Cooler
- Laundry: Laundry in Utility Room
Features
- Decorative/Designer Lighting Fixtures, Granite Counters, Kitchen Island, Multiple Staircases, Open Floorplan, Walk-In Closet(s)
- Flooring: Carpet, Ceramic Tile, Tile, Wood
- Windows: Shutters
- Has basement: No
- Number of fireplaces: 2
- Fireplace features: Bedroom, Bath, Double Sided, Family Room
Interior area
- Total interior livable area: 4,244 sqft
Property
Parking
- Total spaces: 4
- Parking features: Additional Parking, Drive Through, Electric Gate, Garage, Garage Door Opener, Porte-Cochere
- Attached garage spaces: 3
- Covered spaces: 4
Features
- Levels: Two
- Stories: 2
- Patio & porch: Covered
- Pool features: Gunite, In Ground, Pool, Pool/Spa Combo, Waterfall
- Fencing: Wood,Wrought Iron
Lot
- Size: 10,802 Square Feet
Details
- Parcel number: 40359514
- Other equipment: Home Theater
Construction
Type & style
- Home type: SingleFamily
- Architectural style: Traditional,Detached
- Property subtype: Single Family Residence
Materials
- Brick
- Foundation: Slab
- Roof: Composition
Condition
- Year built: 2004
Utilities & green energy
- Sewer: Public Sewer
- Water: Public
- Utilities for property: Sewer Available, Water Available
Community & HOA
Community
- Features: Fishing
- Security: Security System
- Subdivision: Lakes Of Creekwood Add
HOA
- Has HOA: Yes
- Services included: Association Management, Maintenance Grounds
- HOA fee: $900 annually
- HOA name: Lakes Of Creekwood
- HOA phone: 817-453-5534
Location
- Region: Mansfield
Financial & listing details
- Tax assessed value: $725,000
- Annual tax amount: $7,223
- Date on market: 3/31/2026
- Cumulative days on market: 18 days
- Listing terms: Cash,Conventional,VA Loan
- Exclusions: Media room equipment & furniture. Screen & projector are negotiable.
Price history
| Date | Event | Price |
|---|---|---|
| 5/20/2026 | Sold | -- |
Source: NTREIS #21216702 Report a problem | ||
| 4/30/2026 | Pending sale | $819,000$193/sqft |
Source: NTREIS #21216702 Report a problem | ||
| 4/18/2026 | Contingent | $819,000$193/sqft |
Source: NTREIS #21216702 Report a problem | ||
| 3/31/2026 | Listed for sale | $819,000+102.2%$193/sqft |
Source: NTREIS #21216702 Report a problem | ||
| 6/19/2013 | Sold | -- |
Source: Agent Provided Report a problem | ||
| 5/7/2013 | Listed for sale | $405,000$95/sqft |
Source: Ebby Halliday Realtors #11947594 Report a problem | ||
| 3/9/2007 | Sold | -- |
Source: Public Record Report a problem | ||
Public tax history
| Year | Property taxes | Tax assessment |
|---|---|---|
| 2025 | $13,444 -4.3% | $725,000 -4.3% |
| 2024 | $14,042 +6.4% | $757,910 -0.7% |
| 2023 | $13,196 -9.1% | $763,546 +25% |
| 2022 | $14,509 +4.2% | $610,908 +10.1% |
| 2021 | $13,927 +8.9% | $555,113 +12.1% |
| 2020 | $12,786 -3.8% | $495,000 |
| 2019 | $13,290 -4.6% | $495,000 -1.6% |
| 2018 | $13,924 +6.8% | $503,043 +7.1% |
| 2017 | $13,035 +2.6% | $469,482 +5.6% |
| 2016 | $12,704 +13.8% | $444,547 +5.7% |
| 2015 | $11,164 | $420,411 +6.2% |
| 2014 | $11,164 | $395,800 +4.3% |
| 2013 | -- | $379,600 +12.5% |
| 2012 | -- | $337,500 -13.9% |
| 2011 | -- | $392,000 -4.1% |
| 2010 | -- | $408,900 -1% |
| 2009 | -- | $412,900 |
| 2008 | -- | $412,900 -5.8% |
| 2007 | -- | $438,200 -7.6% |
| 2006 | -- | $474,200 |
| 2005 | -- | $474,200 +848.4% |
| 2004 | -- | $50,000 |
Find assessor info on the county website
Neighborhood: 76063
Nearby homes
- $471,600-- bd-- ba3.4k sqft3205 Wildpointe Ct, Mansfield, TX 76063Off Market
- $745,8005 bd4 ba4k sqft3203 Wildpointe Ct, Mansfield, TX 76063Off Market
- $672,2005 bd4 ba3.7k sqft3207 Wildpointe Ct, Mansfield, TX 76063Off Market
- $597,6004 bd3 ba3.4k sqft3206 Wildpointe Ct, Mansfield, TX 76063Off Market
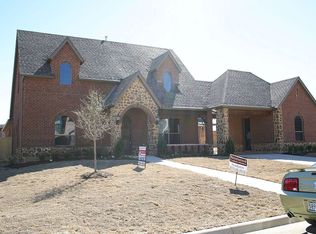
- $668,6004 bd4 ba3.5k sqft3212 Wildpointe Ct, Mansfield, TX 76063Off Market
- $609,3004 bd4 ba3k sqft3204 Wildpointe Ct, Mansfield, TX 76063Off Market
- $750,0004 bd4 ba3.5k sqft3201 Wildpointe Ct, Mansfield, TX 76063For Sale
- $694,3004 bd4 ba3.9k sqft3209 Wildpointe Ct, Mansfield, TX 76063Off Market
Nearby schools
GreatSchools rating
- 7/10Mary Orr Intermediate SchoolGrades: 5-6Distance: 0.7 mi
- 7/10Rogene Worley Middle SchoolGrades: 7-8Distance: 2.9 mi
- 7/10Mansfield High SchoolGrades: 9-12Distance: 0.3 mi
Schools provided by the listing agent
- Elementary: Brown
- Middle: Worley
- High: Mansfield
- District: Mansfield ISD
Source: NTREIS. This data may not be complete. We recommend contacting the local school district to confirm school assignments for this home.
Get a cash offer in 3 minutes
Find out how much your home could sell for in as little as 3 minutes with a no-obligation cash offer.
Estimated market value
$795,900
Get a cash offer in 3 minutes
Find out how much your home could sell for in as little as 3 minutes with a no-obligation cash offer.
Estimated market value
$795,900
- Texas
- Tarrant County
- Mansfield
- 76063
- 3205 Wildpointe Ct
