Welcome to this highly sought-after cottage-style custom home tucked on a quiet cul-de-sac in the beautiful Lakes of Creekwood. A custom iron front door opens to a dramatic open-concept living area with soaring vaulted ceilings, Bella Brazilian hardwood floors, two-story stone wood-burning fireplace, and a cozy reading nook. The kitchen is the heart of the home, with a large granite island, beautiful chefs kitchen, breakfast bar, double ovens, a warming drawer, and a built-in wine fridge. The main-floor primary suite is a true retreat with its own fireplace, a double shower, jetted tub, dual vanities, and two oversized walk-in closets. Upstairs, an open living area makes the perfect game room or office, with a Jack and Jill bath between two bedrooms and a fourth bedroom with a private bath. Relax on the oversized covered patio with a stone wood-burning fireplace, set on a 0.29-acre lot with landscape lighting, a long-gated driveway, and an oversized detached 3-car garage. This is your opportunity to own a custom home in the crown jewel of Mansfield, near the planned 200-acre riverwalk development at Matlock Rd and E Broad St.
For sale
$750,000
3201 Wildpointe Ct, Mansfield, TX 76063
4beds
3,506sqft
Single Family Residence
Built in 2005
0.29 Acres Lot
$724,600 Zestimate®
$214/sqft
$75/mo HOA
What's special
Two-story stone wood-burning fireplaceOversized covered patioBella brazilian hardwood floorsBuilt-in wine fridgeLarge granite islandCozy reading nookLandscape lighting
- 30 days
- 520
- 29
Zillow last checked:
Listing updated:
Listed by:
Joe Kerbel 0715993 817-875-0980,
DFW Select Realty 817-875-0980
Source: NTREIS,MLS#: 21408907
Facts & features
Interior
Bedrooms & bathrooms
- Bedrooms: 4
- Bathrooms: 4
- Full bathrooms: 3
- 1/2 bathrooms: 1
Primary bedroom
- Features: Ceiling Fan(s), Dual Sinks, En Suite Bathroom, Fireplace, Jetted Tub, Separate Shower, Walk-In Closet(s)
- Level: First
- Dimensions: 17 x 15
Bedroom
- Features: Ceiling Fan(s), En Suite Bathroom, Split Bedrooms, Walk-In Closet(s)
- Level: Second
- Dimensions: 14 x 11
Bedroom
- Features: Ceiling Fan(s), En Suite Bathroom, Split Bedrooms, Walk-In Closet(s)
- Level: Second
- Dimensions: 14 x 14
Bedroom
- Features: Ceiling Fan(s), En Suite Bathroom, Split Bedrooms, Walk-In Closet(s)
- Level: Second
- Dimensions: 12 x 12
Primary bathroom
- Features: Dual Sinks, Double Vanity, En Suite Bathroom, Granite Counters, Garden Tub/Roman Tub, Jetted Tub, Linen Closet, Separate Shower, Walk-In Shower
- Level: First
- Dimensions: 18 x 10
Dining room
- Features: Built-in Features
- Level: First
- Dimensions: 18 x 12
Kitchen
- Features: Breakfast Bar, Built-in Features, Granite Counters, Kitchen Island, Pantry, Walk-In Pantry
- Level: First
- Dimensions: 12 x 12
Living room
- Features: Ceiling Fan(s), Fireplace
- Level: First
- Dimensions: 22 x 22
Living room
- Features: Ceiling Fan(s)
- Level: Second
- Dimensions: 20 x 17
Utility room
- Features: Built-in Features, Utility Room, Utility Sink
- Level: First
- Dimensions: 7 x 8
Heating
- Central, Natural Gas
Cooling
- Central Air, Ceiling Fan(s), Electric
Appliances
- Included: Built-In Refrigerator, Convection Oven, Double Oven, Dishwasher, Electric Oven, Gas Cooktop, Disposal, Microwave, Refrigerator, Warming Drawer, Wine Cooler
- Laundry: Washer Hookup, Dryer Hookup
Features
- Dry Bar, Decorative/Designer Lighting Fixtures, Granite Counters, High Speed Internet, Loft, Cable TV, Vaulted Ceiling(s), Walk-In Closet(s)
- Flooring: Carpet, Ceramic Tile, Other, Travertine, Wood
- Has basement: No
- Number of fireplaces: 3
- Fireplace features: Gas, Gas Log, Living Room, Primary Bedroom, Outside, Wood Burning
Interior area
- Total interior livable area: 3,506 sqft
Video & virtual tour
Property
Parking
- Total spaces: 3
- Parking features: Covered, Driveway, Garage
- Garage spaces: 3
Features
- Levels: Two
- Stories: 2
- Patio & porch: Covered
- Exterior features: Outdoor Living Area, Rain Gutters
- Pool features: None
- Fencing: Gate,Wood,Wrought Iron
Lot
- Size: 0.29 Acres
Details
- Parcel number: 40359492
Construction
Type & style
- Home type: SingleFamily
- Architectural style: Detached
- Property subtype: Single Family Residence
Materials
- Foundation: Slab
- Roof: Composition
Condition
- Year built: 2005
Utilities & green energy
- Sewer: Public Sewer
- Water: Public
- Utilities for property: Sewer Available, Underground Utilities, Water Available, Cable Available
Community & HOA
Community
- Features: Lake, Curbs
- Security: Security System, Carbon Monoxide Detector(s), Fire Alarm, Smoke Detector(s)
- Subdivision: Lakes Of Creekwood Add
HOA
- Has HOA: Yes
- Services included: Association Management, Maintenance Grounds, Maintenance Structure
- HOA fee: $900 annually
- HOA name: Lakes Of Creekwood Hoa
- HOA phone: 817-932-2345
Location
- Region: Mansfield
Financial & listing details
- Price per square foot: $214/sqft
- Tax assessed value: $614,920
- Annual tax amount: $13,473
- Date on market: 10/11/2026
- Cumulative days on market: 31 days
- Listing terms: Cash,Conventional,FHA,VA Loan
Estimated market value
$724,600
$688,000 - $761,000
$3,567/mo
Price history
| Date | Event | Price |
|---|---|---|
| 10/11/2026 | Listed for sale | $750,000+90.8%$214/sqft |
Source: NTREIS #21408907 Report a problem | ||
| 1/12/2016 | Listing removed | $393,000$112/sqft |
Source: Briggs Freeman Sotheby's International Realty #13105068 Report a problem | ||
| 12/3/2015 | Pending sale | $393,000$112/sqft |
Source: Briggs Freeman #13105068 Report a problem | ||
| 12/3/2015 | Listed for sale | $393,000$112/sqft |
Source: Briggs Freeman #13105068 Report a problem | ||
| 9/9/2015 | Listing removed | $393,000$112/sqft |
Source: Briggs Freeman Sotheby's International Realty #13105068 Report a problem | ||
| 3/6/2015 | Listed for sale | $393,000$112/sqft |
Source: Briggs Freeman Sotheby's International Realty #13105068 Report a problem | ||
Public tax history
| Year | Property taxes | Tax assessment |
|---|---|---|
| 2025 | $7,119 -12% | $614,920 |
| 2024 | $8,087 -13.9% | $614,920 -0.7% |
| 2023 | $9,394 -10% | $619,531 +37.7% |
| 2022 | $10,437 -1.6% | $450,000 |
| 2021 | $10,602 +7.5% | $450,000 +13.9% |
| 2020 | $9,866 -3.8% | $395,000 |
| 2019 | $10,260 -7.1% | $395,000 -1.7% |
| 2018 | $11,042 +1.4% | $401,708 +1.9% |
| 2017 | $10,888 +3.3% | $394,356 +2.8% |
| 2016 | $10,542 +6.9% | $383,584 +2% |
| 2015 | $9,863 | $375,907 +7.2% |
| 2014 | $9,863 | $350,600 +4% |
| 2013 | -- | $337,000 +11.8% |
| 2012 | -- | $301,500 -17.1% |
| 2011 | -- | $363,500 |
| 2010 | -- | $363,500 |
| 2009 | -- | $363,500 |
| 2008 | -- | $363,500 -5.5% |
| 2007 | -- | $384,500 +27.1% |
| 2006 | -- | $302,400 +646.7% |
| 2005 | -- | $40,500 |
| 2004 | -- | $40,500 |
Find assessor info on the county website
Monthly payment
Est. payment
Payment breakdown
Explore the cost of this home by adjusting the details. Changes won't be saved.Climate risks
Neighborhood: 76063
Nearby schools
Schools provided by the listing agent
- Elementary: Brown
- Middle: Worley,Orr
- High: Mansfield
- District: Mansfield ISD
Source: NTREIS. This data may not be complete. We recommend contacting the local school district to confirm school assignments for this home.
Similar homes
- $--4 bd2 ba2.7k sqft1303 Westridge Dr, Mansfield, TX 76063Auction
 Auction.com 2
- $--4 bd2 ba2.5k sqft3807 Calloway Dr, Mansfield, TX 76063Auction
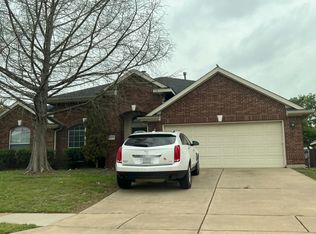 Auction.com 2
- $699,5004 bd4 ba3.8k sqft5 Brookside Ct, Mansfield, TX 76063For Sale
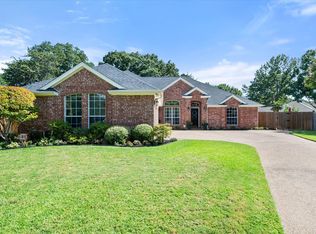 MLS ID #21337256, Dee Davey. NTREIS
- $747,9004 bd4 ba3.7k sqft2310 Castle Creek Dr, Mansfield, TX 76063For Sale
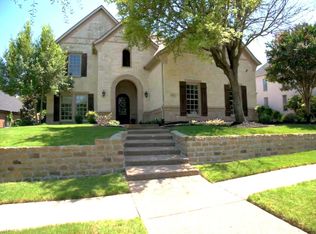 MLS ID #21341057, Donna Baumgartner. NTREIS
