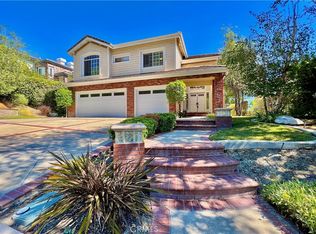
Be the “DESTINATION HOME” for family and friends while enjoying California living at its finest in this Resort Style entertainers home. Located in the exclusive Gated Community of WALDEN and nestled against the Saddleback Mountains this home boasts breathtaking views, meticulous and lush landscaping, new custom hardscape and the tranquility of a tropical paradise. A sparkling pool and spa with a Baja shelf, new pebble tech coating and waterfalls complement the outdoor kitchen, cozy fire pit and multiple seating areas. As you enter through the Leaded Glass Double Doors you are welcomed by the abundance of windows that enhance the interior with warm sunshine all day long! This highly upgraded home is a true blend of designer touches creating warmth and comfort thruout. The soaring ceilings in the living and dining rooms are accented with custom paint, shutters and views or the expansive outdoor space. The Gourmet Kitchen has been recently updated offering ample counter space for creating your favorite culinary delights with Stainless Appliances, a large island with seating as well as a generous sized breakfast nook. The kitchen opens to the huge family room that is currently set up as an awesome Theater Room creating a true cinematic experience. A Main Floor Bedroom with remodeled ensuite bath is perfect for guests. The sweeping staircase leads to the spacious primary bedroom with high ceilings, balcony, shutters, ceiling fan and dual sided fireplace. The luxurious and spa inspired bath has been remodeled with an oversized soaking tub, separate glass enclosed shower, dual vanities and fireplace. There are two large secondary bedrooms along with a remodeled bath plus an over sized bonus room that is currently being used as an office with custom built ins. The upgrades go on... a new roof, water heater, 2 A/C units (1 recently replaced) and security system are just a few. There is a 3 car garage with additional ample driveway parking and plenty of storage. RV Parking is also an option. The private community of Walden offers a catch and release pond, community pool and spa, hiking trails and more. There is no Mello Roos and a low tax rate. Truly turnkey and ready for the perfect summer pool parties!!!
Sold for $1,998,100
Listed by: Re/Max Real Estate Group • Suzanne Dwight • Contact: 949-713-7347
Bought with: Compass
$1,998,100
32052 Weeping Willow St, Trabuco Canyon, CA 92679
4beds
3,414sqft
Single Family Residence
Built in 1992
9,500 Square Feet Lot
$2,026,600 Zestimate®
$585/sqft
$7,215 Estimated rent
Home value
$2,026,600
$1.86M - $2.21M
$7,215/mo
Zestimate® history
Owner options
List your home for rent
$7,215/mo
Rent Zestimate®
Find your next renter with Zillow Rental Manager. Plus, with online applications, you can quickly screen prospective tenants – for free.
$7,215/mo
Rent Zestimate®
Refinance and save
$12,890/mo
Est. payment
Refinancing to a lower rate could help reduce your monthly payments and save thousands over the life of the loan.
$12,890/mo
Est. payment
Explore your selling options
Work with a Zillow partner agent
Leverage their expertise and Zillow's premium Showcase listings to get your home seen by more buyers.
Get startedList with your own agent
Get your home in front of millions of buyers by listing it on Zillow.
Learn how to do itSell it yourself
Take full control of how buyers see your home on Zillow by listing For Sale by Owner (FSBO).
List your homeWhat's special
Sparkling pool and spaNew roofGourmet kitchenCinematic experienceAbundance of windowsOversized soaking tubHigh ceilings
Zillow last checked:
Listing updated:
Listed by:
Suzanne Dwight DRE #01331231 949-713-7347,
Re/Max Real Estate Group
Bought with:
Margaret Minhas, DRE #02145543
Compass
Source: CRMLS,MLS#: OC25104995 Originating MLS: California Regional MLS
Originating MLS: California Regional MLSFacts & features
Interior
Bedrooms & bathrooms
- Bedrooms: 4
- Bathrooms: 4
- Full bathrooms: 3
- 1/2 bathrooms: 1
- Main level bathrooms: 2
- Main level bedrooms: 1
Rooms
- Room types: Bonus Room, Bedroom, Entry/Foyer, Family Room, Laundry, Living Room, Primary Bathroom, Primary Bedroom, Office, Dining Room
Primary bedroom
- Features: Primary Suite
Bedroom
- Features: Bedroom on Main Level
Bathroom
- Features: Bathtub, Dual Sinks, Full Bath on Main Level, Granite Counters, Separate Shower, Upgraded, Walk-In Shower
Kitchen
- Features: Kitchen Island, Kitchen/Family Room Combo, Remodeled, Updated Kitchen
Heating
- Central
Cooling
- Central Air
Appliances
- Included: Convection Oven, Double Oven, Dishwasher, Microwave
- Laundry: Inside, Laundry Room
Features
- Breakfast Bar, Balcony, Ceiling Fan(s), Cathedral Ceiling(s), Separate/Formal Dining Room, Granite Counters, High Ceilings, Recessed Lighting, Bar, Bedroom on Main Level, Primary Suite
- Flooring: Carpet, Tile
- Doors: Double Door Entry, French Doors
- Windows: Double Pane Windows, Screens, Shutters
- Has fireplace: Yes
- Fireplace features: Family Room, Primary Bedroom, Outside
- Common walls with other units/homes: No Common Walls
Interior area
- Total interior livable area: 3,414 sqft
Property
Parking
- Total spaces: 9
- Parking features: Direct Access, Driveway, Garage, Private
- Attached garage spaces: 3
- Uncovered spaces: 6
Features
- Levels: Two
- Stories: 2
- Entry location: 1
- Patio & porch: Concrete, Covered, Open, Patio, Stone
- Exterior features: Barbecue, Lighting, Rain Gutters
- Has private pool: Yes
- Pool features: Pebble, Private, Association
- Has spa: Yes
- Spa features: Private
- Fencing: Stucco Wall,Wrought Iron
- Has view: Yes
- View description: Canyon, Park/Greenbelt, Mountain(s), Neighborhood
- Waterfront features: Lake, Pond
Lot
- Size: 9,500 Square Feet
- Features: 0-1 Unit/Acre
Details
- Parcel number: 83370112
- Special conditions: Standard
Construction
Type & style
- Home type: SingleFamily
- Architectural style: Traditional
- Property subtype: Single Family Residence
Materials
- Roof: Concrete,Tile
Condition
- Turnkey
- New construction: No
- Year built: 1992
Utilities & green energy
- Sewer: Public Sewer, Sewer Tap Paid
- Water: Public
Community & HOA
Community
- Features: Biking, Curbs, Street Lights, Suburban, Sidewalks, Fishing, Gated
- Security: Carbon Monoxide Detector(s), Gated Community, Smoke Detector(s)
- Subdivision: Walden (Wal)
HOA
- Has HOA: Yes
- Amenities included: Dock, Playground, Pool, Spa/Hot Tub, Security
- HOA fee: $381 monthly
- HOA name: Walden Homeowners
- HOA phone: 949-900-2668
Location
- Region: Trabuco Canyon
Financial & listing details
- Price per square foot: $585/sqft
- Tax assessed value: $975,010
- Annual tax amount: $10,028
- Date on market: 5/28/2025
- Cumulative days on market: 90 days
- Listing terms: Cash,Cash to Existing Loan
- Exclusions: Water Filtration System in kitchen, Stretch Rack, Wine Refrigerators + cabinet
- Road surface type: Paved
Price history
| Date | Event | Price |
|---|---|---|
| 8/4/2025 | Sold | $1,998,100+0%$585/sqft |
Source:  CRMLS #OC25104995 Report a problem CRMLS #OC25104995 Report a problem | ||
| 7/23/2025 | Pending sale | $1,998,000$585/sqft |
Source: CRMLS #OC25104995 Report a problem | ||
| 7/10/2025 | Contingent | $1,998,000$585/sqft |
Source: CRMLS #OC25104995 Report a problem | ||
| 6/29/2025 | Price change | $1,998,000-3.4%$585/sqft |
Source: CRMLS #OC25104995 Report a problem | ||
| 6/25/2025 | Price change | $2,068,000-4.6%$606/sqft |
Source: CRMLS #OC25104995 Report a problem | ||
| 5/28/2025 | Listed for sale | $2,168,000+0.1%$635/sqft |
Source: CRMLS #OC25104995 Report a problem | ||
| 5/14/2025 | Listing removed | $2,165,000$634/sqft |
Source:  CDAR/ Desert Area MLS #219127269 Report a problem CDAR/ Desert Area MLS #219127269 Report a problem | ||
| 5/7/2025 | Price change | $2,165,000-1.4%$634/sqft |
Source:  Greater Palm Springs Realtors #219127269 Report a problem Greater Palm Springs Realtors #219127269 Report a problem | ||
| 4/15/2025 | Price change | $2,195,000-2.2%$643/sqft |
Source: Greater Palm Springs Realtors #219127269 Report a problem | ||
| 3/26/2025 | Listed for sale | $2,245,000+240.2%$658/sqft |
Source: CDAR/ Desert Area MLS #219127269 Report a problem | ||
| 6/18/2002 | Sold | $660,000+37.5%$193/sqft |
Source: Public Record Report a problem | ||
| 6/18/1998 | Sold | $480,000+44.8%$141/sqft |
Source: Public Record Report a problem | ||
| 8/6/1993 | Sold | $331,500$97/sqft |
Source: Public Record Report a problem | ||
Public tax history
| Year | Property taxes | Tax assessment |
|---|---|---|
| 2025 | $10,028 +1.8% | $975,010 +2% |
| 2024 | $9,848 +2.4% | $955,893 +2% |
| 2023 | $9,616 +1.8% | $937,150 +2% |
| 2022 | $9,445 +2% | $918,775 +2% |
| 2021 | $9,257 +0.9% | $900,760 +1% |
| 2020 | $9,174 | $891,524 +2% |
| 2019 | $9,174 +2% | $874,044 +2% |
| 2018 | $8,991 +4% | $856,906 +2% |
| 2017 | $8,648 | $840,104 +2% |
| 2016 | $8,648 +1.7% | $823,632 +1.5% |
| 2015 | $8,505 +3.4% | $811,261 +2% |
| 2014 | $8,222 | $795,370 +0.5% |
| 2013 | -- | $791,776 +2% |
| 2012 | -- | $776,251 +2% |
| 2011 | -- | $761,031 +0.8% |
| 2010 | -- | $755,344 -0.2% |
| 2009 | -- | $757,140 +2% |
| 2008 | -- | $742,295 +2% |
| 2007 | -- | $727,741 +2% |
| 2006 | -- | $713,472 +2% |
| 2005 | -- | $699,483 +2% |
| 2004 | -- | $685,768 +1.9% |
| 2003 | -- | $673,200 +29.8% |
| 2002 | -- | $518,816 +2% |
| 2001 | $5,088 +1.9% | $508,644 +2% |
| 2000 | $4,994 | $498,671 |
Find assessor info on the county website
Neighborhood: 92679
Nearby homes
- $1,901,0004 bd4 ba3.2k sqft32062 Weeping Willow St, Trabuco Canyon, CA 92679Off Market
- $1,657,4003 bd3 ba2.9k sqft32032 Weeping Willow St, Trabuco Canyon, CA 92679Off Market
- $2,047,7004 bd4 ba3.7k sqft32072 Weeping Willow St, Trabuco Canyon, CA 92679Off Market

- $1,500,0004 bd3 ba3.2k sqft32022 Weeping Willow St, Trabuco Canyon, CA 92679Sold
- $1,798,1003 bd3 ba3.4k sqft21681 Bluejay St, Trabuco Canyon, CA 92679Off Market
- $1,924,4004 bd3 ba3.4k sqft21671 Partridge St, Trabuco Canyon, CA 92679Off Market
- $1,855,4003 bd3 ba3.5k sqft32012 Weeping Willow St, Trabuco Canyon, CA 92679Off Market
- $1,845,0004 bd4 ba3.2k sqft32092 Weeping Willow St, Trabuco Canyon, CA 92679Sold
Nearby schools
GreatSchools rating
- 7/10Robinson Elementary SchoolGrades: K-6Distance: 0.3 mi
- 7/10Rancho Santa Margarita Intermediate SchoolGrades: 7-8Distance: 1 mi
- 10/10Mission Viejo High SchoolGrades: 9-12Distance: 6.6 mi
Schools provided by the listing agent
- Elementary: Robinson Ranch
- Middle: Rancho Santa Margarita
- High: Mission Viejo
Source: CRMLS. This data may not be complete. We recommend contacting the local school district to confirm school assignments for this home.
Get a cash offer in 3 minutes
Find out how much your home could sell for in as little as 3 minutes with a no-obligation cash offer.
Estimated market value
$2,026,600
Get a cash offer in 3 minutes
Find out how much your home could sell for in as little as 3 minutes with a no-obligation cash offer.
Estimated market value
$2,026,600
- California
- Orange County
- Trabuco Canyon
- 92679
- 32052 Weeping Willow St
Nearby cities
Nearby zip codes
Other Trabuco Canyon Topics
