Welcome to 32092 Weeping Willow Street, nestled within the prestigious gated community of Walden — where modern elegance meets everyday comfort. Situated on an expansive 10,000+ sq. ft. lot, this impressive 3,222 sq. ft. residence offers four bedrooms and three and a half baths, thoughtfully designed for both refined living and effortless entertaining. A sparkling pool and spa anchor the beautifully landscaped backyard, creating a true private retreat. Step inside to soaring ceilings and beautiful plank flooring that flows seamlessly throughout the home. The open-concept design enhances both comfort and sophistication. At the heart of the home, the gourmet kitchen is designed to impress, featuring granite countertops, a generous eat-at island, a sunny breakfast nook, and a built-in desk area ideal for a convenient workspace. The spacious adjacent family room offers a cozy fireplace, walls of windows, and tranquil backyard views, creating a warm and inviting atmosphere. The seamless connection to the formal living and dining areas allows for effortless gatherings, all bathed in natural light. A desirable main-floor in-law suite with a private bath provides ideal accommodations for guests or multi-generational living. Upstairs, the expansive primary suite serves as a luxurious sanctuary, complete with a romantic double-sided fireplace and a private retreat with French doors that open to a serene balcony. The beautifully appointed en-suite bath enhances the spa-like experience. Additional secondary bedrooms are generously sized, offering flexibility for family, guests, or a home office. Outside enjoy your own backyard oasis. Meticulously landscaped grounds surround the sparkling pool and spa and the Outdoor kitchen is perfect for summer entertaining, peaceful evenings, or simply enjoying Southern California living at its finest. This home also has gated RV parking. Residents of Walden enjoy access to scenic hiking trails, a resort-style community pool and spa, playgrounds, and a charming catch-and-release pond — elevating the lifestyle this exceptional home provides. Enjoy all the amenities Rancho Santa Margarita has to offer with fine dining, RSM Lake, local shopping and toll road access.
Sold for $1,845,000
Listed by: Bullock Russell RE Services • Susan Stoker • Contact: 949-510-8917
Bought with: Bullock Russell RE Services
Zestimate®
$1,845,000
32092 Weeping Willow St, Trabuco Canyon, CA 92679
4beds
3,222sqft
Single Family Residence
Built in 1994
10,125 Square Feet Lot
$1,845,000 Zestimate®
$573/sqft
$6,569 Estimated rent
Home value
$1,845,000
$1.72M - $1.99M
$6,569/mo
Zestimate® history
Owner options
List your home for rent
$6,569/mo
Rent Zestimate®
Find your next renter with Zillow Rental Manager. Plus, with online applications, you can quickly screen prospective tenants – for free.
$6,569/mo
Rent Zestimate®
Refinance and save
$12,053/mo
Est. payment
Refinancing to a lower rate could help reduce your monthly payments and save thousands over the life of the loan.
$12,053/mo
Est. payment
Explore your selling options
Work with a Zillow partner agent
Leverage their expertise and Zillow's premium Showcase listings to get your home seen by more buyers.
Get startedList with your own agent
Get your home in front of millions of buyers by listing it on Zillow.
Learn how to do itSell it yourself
Take full control of how buyers see your home on Zillow by listing For Sale by Owner (FSBO).
List your homeWhat's special
Sparkling pool and spaGated rv parkingCozy fireplaceRomantic double-sided fireplaceBeautifully landscaped backyardSerene balconyGourmet kitchen
Zillow last checked:
Listing updated:
Listed by:
Susan Stoker DRE #01738521 949-510-8917,
Bullock Russell RE Services,
Brock Stoker DRE #02042566,
Bullock Russell RE Services
Bought with:
Brock Stoker, DRE #02042566
Bullock Russell RE Services
Susan Stoker, DRE #01738521
Bullock Russell RE Services
Source: CRMLS,MLS#: OC26053397 Originating MLS: California Regional MLS
Originating MLS: California Regional MLSFacts & features
Interior
Bedrooms & bathrooms
- Bedrooms: 4
- Bathrooms: 4
- Full bathrooms: 4
- Main level bathrooms: 2
- Main level bedrooms: 1
Rooms
- Room types: Bedroom, Entry/Foyer, Family Room, Foyer, Kitchen, Laundry, Living Room, Primary Bathroom, Primary Bedroom, Office, Other, Retreat, Dining Room
Bathroom
- Features: Bathtub, Dual Sinks, Full Bath on Main Level, Soaking Tub, Separate Shower, Walk-In Shower
Family room
- Features: Separate Family Room
Kitchen
- Features: Kitchen/Family Room Combo, Stone Counters, Remodeled, Updated Kitchen
Other
- Features: Walk-In Closet(s)
Heating
- Central
Cooling
- Central Air
Appliances
- Included: Dishwasher, Gas Range, Refrigerator
- Laundry: Laundry Room
Features
- Wet Bar, Breakfast Bar, Built-in Features, Balcony, Breakfast Area, Ceiling Fan(s), Cathedral Ceiling(s), Separate/Formal Dining Room, Eat-in Kitchen, Granite Counters, High Ceilings, In-Law Floorplan, Open Floorplan, Stone Counters, Recessed Lighting, Bedroom on Main Level, Entrance Foyer, Primary Suite, Walk-In Closet(s)
- Flooring: Vinyl
- Doors: Double Door Entry, French Doors
- Has fireplace: Yes
- Fireplace features: Family Room, Living Room, Primary Bedroom
- Common walls with other units/homes: No Common Walls
Interior area
- Total interior livable area: 3,222 sqft
Property
Parking
- Total spaces: 3
- Parking features: Door-Multi, Direct Access, Garage, RV Potential, RV Access/Parking
- Attached garage spaces: 3
Features
- Levels: Two
- Stories: 2
- Entry location: formal
- Patio & porch: Patio
- Has private pool: Yes
- Pool features: Association, Community, Private
- Has spa: Yes
- Spa features: Association, Community, Private
- Fencing: Vinyl,Wrought Iron
- Has view: Yes
- View description: City Lights, Hills, Trees/Woods
Lot
- Size: 10,125 Square Feet
Details
- Parcel number: 83370149
- Special conditions: Standard
Construction
Type & style
- Home type: SingleFamily
- Property subtype: Single Family Residence
Materials
- Foundation: Slab
- Roof: Tile
Condition
- Updated/Remodeled
- New construction: No
- Year built: 1994
Utilities & green energy
- Sewer: Sewer Tap Paid
- Water: Public
Community & HOA
Community
- Features: Biking, Curbs, Fishing, Hiking, Street Lights, Sidewalks, Gated, Pool
- Security: Carbon Monoxide Detector(s), Gated Community, 24 Hour Security, Smoke Detector(s)
- Subdivision: Walden (Wal)
HOA
- Has HOA: Yes
- Amenities included: Picnic Area, Playground, Guard, Security, Trail(s)
- HOA fee: $381 monthly
- HOA name: Walden
- HOA phone: 949-900-2668
Location
- Region: Trabuco Canyon
Financial & listing details
- Price per square foot: $573/sqft
- Tax assessed value: $1,137,827
- Annual tax amount: $11,628
- Date on market: 4/16/2026
- Cumulative days on market: 17 days
- Listing terms: Cash,Cash to New Loan,Conventional
Price history
| Date | Event | Price |
|---|---|---|
| 6/30/2026 | Sold | $1,845,000-7.7%$573/sqft |
Source:  CRMLS #OC26053397 Report a problem CRMLS #OC26053397 Report a problem | ||
| 5/9/2026 | Contingent | $1,999,999$621/sqft |
Source: CRMLS #OC26053397 Report a problem | ||
| 4/20/2026 | Listed for sale | $1,999,999+96.1%$621/sqft |
Source: CRMLS #OC26053397 Report a problem | ||
| 1/17/2025 | Listing removed | $6,900$2/sqft |
Source: CRMLS #OC24245714 Report a problem | ||
| 12/31/2024 | Listed for rent | $6,900+74.7%$2/sqft |
Source: CRMLS #OC24245714 Report a problem | ||
| 12/15/2018 | Sold | $1,020,000-0.5%$317/sqft |
Source: Agent Provided Report a problem | ||
| 11/2/2018 | Pending sale | $1,024,900$318/sqft |
Source: Casa Bella Realty Group #OC18224042 Report a problem | ||
| 10/26/2018 | Price change | $1,024,900-0.5%$318/sqft |
Source: Casa Bella Realty Group #OC18224042 Report a problem | ||
| 10/16/2018 | Listed for sale | $1,029,900$320/sqft |
Source: Casa Bella Realty Group #OC18224042 Report a problem | ||
| 10/6/2018 | Pending sale | $1,029,900$320/sqft |
Source: Casa Bella Realty Group #OC18224042 Report a problem | ||
| 10/4/2018 | Price change | $1,029,900-2.8%$320/sqft |
Source: Casa Bella Realty Group #OC18224042 Report a problem | ||
| 9/13/2018 | Listed for sale | $1,060,000+19.8%$329/sqft |
Source: Casa Bella Realty Group #OC18224042 Report a problem | ||
| 8/5/2015 | Sold | $885,000-1.6%$275/sqft |
Source: Public Record Report a problem | ||
| 7/10/2015 | Pending sale | $899,000$279/sqft |
Source: Regency Real Estate Brokers #OC15100770 Report a problem | ||
| 6/16/2015 | Price change | $899,000-2.8%$279/sqft |
Source: Regency Real Estate Brokers #OC15100770 Report a problem | ||
| 5/12/2015 | Listed for sale | $925,000-7.4%$287/sqft |
Source: Regency Real Estate Brokers #OC15100770 Report a problem | ||
| 7/24/2013 | Listing removed | $3,950$1/sqft |
Source: 1-800-Registry Real Estate Inc #OC13118889 Report a problem | ||
| 7/16/2013 | Price change | $3,950-6%$1/sqft |
Source: 1-800-Registry Real Estate Inc #OC13118889 Report a problem | ||
| 6/25/2013 | Price change | $4,200-6.7%$1/sqft |
Source: 1-800-Registry Real Estate Inc #OC13118889 Report a problem | ||
| 6/22/2013 | Listed for rent | $4,500$1/sqft |
Source: 1-800-Registry Real Estate Inc #OC13118889 Report a problem | ||
| 1/28/2005 | Sold | $999,000+212.2%$310/sqft |
Source: Public Record Report a problem | ||
| 10/13/1994 | Sold | $320,000$99/sqft |
Source: Public Record Report a problem | ||
Public tax history
| Year | Property taxes | Tax assessment |
|---|---|---|
| 2025 | $11,628 +1.9% | $1,137,827 +2% |
| 2024 | $11,416 +2.4% | $1,115,517 +2% |
| 2023 | $11,146 +1.8% | $1,093,645 +2% |
| 2022 | $10,947 +2% | $1,072,201 +2% |
| 2021 | $10,728 +0.9% | $1,051,178 +1% |
| 2020 | $10,631 | $1,040,400 +2% |
| 2019 | $10,631 +2.1% | $1,020,000 +10.8% |
| 2018 | $10,418 +12.1% | $920,754 +2% |
| 2017 | $9,291 | $902,700 +2% |
| 2016 | $9,291 +1.7% | $885,000 +0.8% |
| 2015 | $9,138 +13% | $878,000 +12.3% |
| 2014 | $8,084 | $782,000 +7.9% |
| 2013 | -- | $724,800 |
| 2012 | -- | $724,800 -4% |
| 2011 | -- | $755,000 |
| 2010 | -- | $755,000 |
| 2009 | -- | $755,000 -15.5% |
| 2008 | -- | $894,000 -14% |
| 2007 | -- | $1,039,359 +2% |
| 2006 | -- | $1,018,980 +162.1% |
| 2005 | -- | $388,731 +2% |
| 2004 | -- | $381,109 +1.9% |
| 2003 | -- | $374,125 +2% |
| 2002 | -- | $366,790 +2% |
| 2001 | $3,580 +1.9% | $359,599 +2% |
| 2000 | $3,514 | $352,549 |
Find assessor info on the county website
Neighborhood: 92679
Nearby homes
- $2,059,5004 bd4 ba3.7k sqft32072 Weeping Willow St, Trabuco Canyon, CA 92679Off Market

- $2,355,5005 bd4 ba3.8k sqft32102 Weeping Willow St, Trabuco Canyon, CA 92679Off Market

- $1,901,0004 bd4 ba3.2k sqft32062 Weeping Willow St, Trabuco Canyon, CA 92679Off Market
- $1,813,5005 bd3 ba3k sqft32122 Weeping Willow St, Trabuco Canyon, CA 92679Off Market
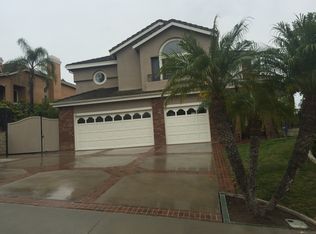
- $1,924,4004 bd3 ba3.4k sqft21671 Partridge St, Trabuco Canyon, CA 92679Off Market
- $1,780,9004 bd4 ba3.2k sqft21661 Turtledove St, Trabuco Canyon, CA 92679Off Market
- $1,998,1004 bd4 ba3.4k sqft32052 Weeping Willow St, Trabuco Canyon, CA 92679Sold
- $1,725,9004 bd3 ba2.9k sqft21661 Partridge St, Trabuco Canyon, CA 92679Off Market
Nearby schools
GreatSchools rating
- 7/10Robinson Elementary SchoolGrades: K-6Distance: 0.2 mi
- 7/10Rancho Santa Margarita Intermediate SchoolGrades: 7-8Distance: 1 mi
- 10/10Mission Viejo High SchoolGrades: 9-12Distance: 6.7 mi
Schools provided by the listing agent
- Elementary: Robinson Ranch
- Middle: Rancho Santa Margarita
- High: Mission Viejo
Source: CRMLS. This data may not be complete. We recommend contacting the local school district to confirm school assignments for this home.
Get a cash offer in 3 minutes
Find out how much your home could sell for in as little as 3 minutes with a no-obligation cash offer.
Estimated market value
$1,845,000
Get a cash offer in 3 minutes
Find out how much your home could sell for in as little as 3 minutes with a no-obligation cash offer.
Estimated market value
$1,845,000
- California
- Orange County
- Trabuco Canyon
- 92679
- 32092 Weeping Willow St
Nearby cities
Nearby zip codes
Other Trabuco Canyon Topics
