Skip main navigation
Closed
  • $671,100

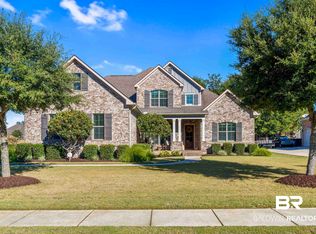
    32056 Badger Ct, Spanish Fort, AL 36526

    4beds
    3,460sqft
    Residential
    Built in 2013
    -- sqft lot
    $671,100 Zestimate®
    $194/sqft
    $2,990 Estimated rent

    Home value

    $671,100

    $604,000 - $752,000

    $2,990/mo

    Zestimate® history
    Loading
    Loading...

    Owner options

    List your home for rent

    $2,990/mo

    Rent Zestimate®

    Find your next renter with Zillow Rental Manager. Plus, with online applications, you can quickly screen prospective tenants – for free.

    Learn more

    $2,990/mo

    Rent Zestimate®

    Refinance and save

    $3,039/mo

    Est. payment

    Refinancing to a lower rate could help reduce your monthly payments and save thousands over the life of the loan.

    See today's rates

    $3,039/mo

    Est. payment

    Explore your selling options

    Work with a Zillow partner agent

    Leverage their expertise and Zillow's premium Showcase listings to get your home seen by more buyers.

    Get started

    List with your own agent

    Get your home in front of millions of buyers by listing it on Zillow.

    Learn how to do it

    Sell it yourself

    Take full control of how buyers see your home on Zillow by listing For Sale by Owner (FSBO).

    List your home

    What's special

    Custom home built by Truland Homes in the brand new and luxurious subdvision, Rayne Plantation. This home has Foam insulation, Fortified Framing, Bosch App, Wood Floors, large back porch, bonus room with full bath, 2-10 warranty, and so much more.. Home is located on a great lot. Construction to be completed in December.

    This property is off market, which means it's not currently listed for sale or rent on Zillow. This may be different from what's available on other websites or public sources.
    Zillow last checked:

    Listing updated:

    Listed by:

    The Dodson Team,

    Bellator Real Estate & Dev LLC Sp Fort

    Bought with:

    Non Member

    Roberts Brothers Eastern Shore

    Source: Baldwin Realtors,MLS#: 205621MLS Logo

    Facts & features

    Interior

    Bedrooms & bathrooms
    • Bedrooms: 4
    • Bathrooms: 4
    • Full bathrooms: 3
    • 1/2 bathrooms: 1
    • Main level bedrooms: 1
    Primary bedroom
    • Level: Main
    • Area: 288
    • Dimensions: 16 x 18
    Bedroom 2
    • Level: Second
    • Area: 180
    • Dimensions: 12 x 15
    Bedroom 3
    • Level: Second
    • Area: 180
    • Dimensions: 12 x 15
    Bedroom 4
    • Level: Second
    • Area: 192
    • Dimensions: 12 x 16
    Dining room
    • Features: Breakfast Area-Kitchen, Separate Dining Room
    • Level: Main
    • Area: 168
    • Dimensions: 12 x 14
    Kitchen
    • Area: 306
    • Dimensions: 17 x 18
    Living room
    • Level: Main
    • Area: 378
    • Dimensions: 21 x 18
    Heating
    • Electric
    Appliances
    • Included: Dishwasher, Disposal, Microwave, Gas Range
    • Laundry: Main Level
    Features
    • Flooring: Carpet, Tile, Wood
    • Has basement: No
    • Has fireplace: Yes
    • Fireplace features: Living Room
    Interior area
    • Total structure area: 3,460
    • Total interior livable area: 3,460 sqft

    Property

    Parking
    • Total spaces: 2
    • Parking features: Garage, Garage Door Opener
    • Has garage: Yes
    • Covered spaces: 2
    Features
    • Levels: Two
    • Patio & porch: Covered
    • Exterior features: Termite Contract
    • Pool features: Community
    • Waterfront features: No Waterfront
    Lot
    • Features: Less than 1 acre
    Details
    • Zoning description: Single Family Residence

    Construction

    Type & style
    • Home type: SingleFamily
    • Architectural style: Craftsman
    • Property subtype: Residential
    Materials
    • Brick, Concrete, Block
    • Roof: Dimensional
    Condition
    • New Construction
    • New construction: Yes
    • Year built: 2013

    Utilities & green energy

    • Gas: Gas-Natural
    • Utilities for property: Natural Gas Connected, Underground Utilities
    Green energy
    • Energy efficient items: Other-See Remarks

    Community & neighborhood

    Security
    • Security features: Smoke Detector(s)
    Community
    • Community features: Clubhouse, Pool
    Location
    • Region: Spanish Fort
    • Subdivision: Rayne Plantation

    HOA & financial

    HOA
    • Has HOA: Yes
    • HOA fee: $100 monthly

    Other

    Other facts
    • Price range: $450K - $671.1K

    Price history

    DateEventPrice
    8/11/2014Sold$449,950$130/sqft
    Source: Baldwin Realtors #205621 Report a problem

    Public tax history

    Tax history is unavailable.

    Neighborhood: 36526

    Nearby schools

    GreatSchools rating
    Get a cash offer in 3 minutes
    Find out how much your home could sell for in as little as 3 minutes with a no-obligation cash offer.
    Estimated market value
    $671,100
    Get a cash offer in 3 minutes
    Find out how much your home could sell for in as little as 3 minutes with a no-obligation cash offer.
    Estimated market value
    $671,100